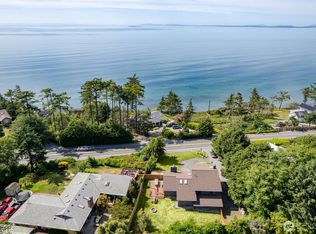
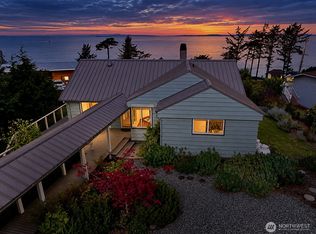
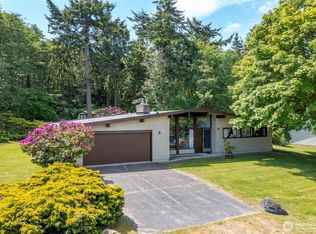
Don't wait on this move-in ready full-time residence or perfect island getaway! Elegant and comfortable custom 3 bed | 2.5 bath | 2,158+/- SF home in the desirable Pattons Hideaway neighborhood. Vaulted ceilings and a dramatic wall of west-facing windows fill the living area with natural light and showcase stunning sunset views. An inviting river rock fireplace features an efficient wood insert for cozy winter evenings. The spacious kitchen offers granite countertops & breakfast bar, stainless appliances & a walk-in pantry. An enclosed sunroom off the dining area provides year-round enjoyment and opens to a sunny deck overlooking the lush .44 acre+/- private backyard with mature landscaping including lilacs, dogwoods, and magnolias. Versatile workshop is ideal for hobbies & projects & includes a separate entrance, abundant natural light, 220V outlet, extensive storage space, and a half bath. Ample off-street parking includes a dedicated RV/boat parking area, plus an oversized 2-car garage with built-in shelving and additional storage. Recent updates include a newer roof and furnace. Just a short stroll to one of Whidbey Island’s best beaches. Close to NAS Whidbey & the amenities of Oak Harbor.
Sold
Zillow last checked:
Listing updated:
Bought with:
Andrew Hosford, 23025513
Windermere Whidbey Island
Source: NWMLS as distributed by MLS GRID,MLS#: 2523479
Price history
| Date | Event | Price |
|---|---|---|
| 9/17/2026 | Sold | $649,500$301/sqft |
Source:  NWMLS as distributed by MLS GRID #2523479 Report a problem NWMLS as distributed by MLS GRID #2523479 Report a problem | ||
| 8/17/2026 | Pending sale | $649,500$301/sqft |
Source: NWMLS as distributed by MLS GRID #2523479 Report a problem | ||
| 8/11/2026 | Price change | $649,500-2.9%$301/sqft |
Source: NWMLS as distributed by MLS GRID #2523479 Report a problem | ||
| 7/27/2026 | Price change | $669,000-0.7%$310/sqft |
Source: NWMLS as distributed by MLS GRID #2523479 Report a problem | ||
| 7/13/2026 | Price change | $674,000-3.6%$312/sqft |
Source: NWMLS as distributed by MLS GRID #2523479 Report a problem | ||
| 6/22/2026 | Price change | $699,000-3.6%$324/sqft |
Source: NWMLS as distributed by MLS GRID #2523479 Report a problem | ||
| 6/9/2026 | Price change | $725,000-3.2%$336/sqft |
Source: NWMLS as distributed by MLS GRID #2523479 Report a problem | ||
| 5/15/2026 | Listed for sale | $749,000+7.8%$347/sqft |
Source: NWMLS as distributed by MLS GRID #2523479 Report a problem | ||
| 8/11/2023 | Sold | $695,000$322/sqft |
Source: NWMLS as distributed by MLS GRID #2076020 Report a problem | ||
| 7/8/2023 | Pending sale | $695,000$322/sqft |
Source: NWMLS as distributed by MLS GRID #NWM2076020 Report a problem | ||
| 6/30/2023 | Listed for sale | $695,000+58.7%$322/sqft |
Source: NWMLS as distributed by MLS GRID #NWM2076020 Report a problem | ||
| 4/11/2017 | Sold | $438,000+40.8%$203/sqft |
Source: NWMLS as distributed by MLS GRID #1068182 Report a problem | ||
| 11/25/2014 | Sold | $311,000-0.1%$144/sqft |
Source: NWMLS as distributed by MLS GRID #689388 Report a problem | ||
| 9/12/2014 | Pending sale | $311,450$144/sqft |
Source: Windermere Real Estate/Whidbey Island #689388 Report a problem | ||
| 8/31/2014 | Listed for sale | $311,450$144/sqft |
Source: Windermere Real Estate/Whidbey Island #689388 Report a problem | ||


Get pre-qualified for a loan
At Zillow Home Loans, we can pre-qualify you in as little as 5 minutes with no impact to your credit score.An equal housing lender. NMLS #10287.
