Classic charm meets coastal majesty in this beautifully preserved Seattle home, thoughtfully relocated to Whidbey Island’s coveted westside in the 1960's. Perfectly positioned to capture the essence of Pacific Northwest living, this home boasts a spectacular wall of windows and an expansive newer Trex deck with sweeping views of the Strait of Juan de Fuca, including the San Juan Islands, Vancouver Island, and the majestic Olympic Mountains in the distance. Inside, the home radiates warmth and character with rich oak floors and a cozy propane fireplace, providing the ultimate comfort for enjoying world-class sunsets. The thoughtfully designed layout seamlessly blends historic character with modern peace of mind, featuring beautifully remodeled bathrooms, main-level living, and a spacious lower level. The tastefully landscaped yard offers privacy and plenty of sunny garden space. A convenient two-car carport and covered walkway provide a welcoming and accessible entry. Bring your paddle boards, kayaks, and hiking boots. A short stroll to Lake Hastie County Park with easy beach access and a boat launch invites you to explore the natural beauty of seaside living. Whether you are looking for a serene island retreat, a full-time sanctuary, or a vacation rental, this property offers a rare combination of timeless architecture and dramatic, ever-changing maritime views. Welcome to Whidbey, welcome home!
Active
Listed by: John L. Scott Whidbey Island S • Dana MacInnis
$695,000
1443 Martha Way, Oak Harbor, WA 98277
3beds
2,551sqft
Single Family Residence
Built in 1940
0.31 Acres Lot
$674,400 Zestimate®
$272/sqft
$-- HOA
What's special
Cozy propane fireplaceSpacious lower levelRich oak floorsDramatic ever-changing maritime viewsSpectacular wall of windowsMain-level livingBeautifully remodeled bathrooms
- --
- on Zillow
- 411
- views
- 41
- saves
Likely to sell faster than
Zillow last checked:
Listing updated:
Listed by:
Dana MacInnis,
John L. Scott Whidbey Island S,
Rachel Jeppesen,
John L. Scott Whidbey Island S
Source: NWMLS as distributed by MLS GRID,MLS#: 2591832
Facts & features
Interior
Bedrooms & bathrooms
- Bedrooms: 3
- Bathrooms: 2
- Full bathrooms: 1
- 3/4 bathrooms: 1
- Main level bathrooms: 1
- Main level bedrooms: 2
Primary bedroom
- Level: Main
Bedroom
- Level: Lower
Bedroom
- Level: Main
Bathroom full
- Level: Main
Bathroom three quarter
- Level: Lower
Den office
- Level: Main
Entry hall
- Level: Main
Family room
- Level: Lower
Kitchen with eating space
- Level: Main
Living room
- Level: Main
Utility room
- Level: Lower
Heating
- Fireplace, Baseboard, Forced Air, Electric, Propane
Cooling
- None
Appliances
- Included: Dishwasher, Dryer, Microwave, Refrigerator, Stove(s)/Range(s), Washer, Dishwasher(s), Dryer(s), Microwave(s), Refrigerator(s), Washer(s), Water Heater: Electric, Water Heater Location: Downstairs Utility Room
Features
- Ceiling Fan(s)
- Flooring: Ceramic Tile, Hardwood, Vinyl Plank, Carpet
- Doors: French Doors
- Windows: Dbl Pane/Storm Window
- Basement: Partially Finished
- Number of fireplaces: 2
- Fireplace features: Gas, Lower Level: 1, Main Level: 1, Fireplace
Interior area
- Total structure area: 2,551
- Total interior livable area: 2,551 sqft
Property
Parking
- Total spaces: 4
- Parking features: Detached Carport, Driveway
- Has carport: Yes
- Covered spaces: 2
- Uncovered spaces: 2
Features
- Levels: One
- Stories: 1
- Entry location: Main
- Patio & porch: Ceiling Fan(s), Dbl Pane/Storm Window, Fireplace, French Doors, Water Heater
- Has view: Yes
- View description: Islands, Ocean, Sea, Sound, Strait, Territorial
- Has water view: Yes
- Water view: Ocean,Sea,Sound,Strait
Lot
- Size: 0.31 Acres
- Features: Paved, Deck, Fenced-Partially, Propane
- Topography: Level
- Residential vegetation: Fruit Trees, Garden Space
Details
- Parcel number: S768002080150
- Zoning description: Jurisdiction: County
- Special conditions: Standard
- Other equipment: Leased Equipment: Propane Tank
Construction
Type & style
- Home type: SingleFamily
- Architectural style: 1 Story w/Bsmnt.
- Property subtype: Single Family Residence
Materials
- Wood Siding
- Foundation: Block
- Roof: Metal
Condition
- Year built: 1940
Utilities & green energy
- Electric: Company: PSE
- Sewer: Septic Tank, Company: Septic
- Water: Community, Company: Hide-Away Water Co (NW Water Services )
- Utilities for property: Xfinity
Community & HOA
Community
- Subdivision: Oak Harbor
Location
- Region: Oak Harbor
Financial & listing details
- Price per square foot: $272/sqft
- Tax assessed value: $617,762
- Annual tax amount: $4,758
- Date on market: 10/7/2026
- Listing terms: Conventional,VA Loan
- Inclusions: Dishwasher(s), Dryer(s), Leased Equipment, Microwave(s), Refrigerator(s), Stove(s)/Range(s), Washer(s)
Estimated market value
$674,400
$641,000 - $708,000
$3,014/mo
Price history
| Date | Event | Price |
|---|---|---|
| 10/7/2026 | Listed for sale | $695,000+37.6%$272/sqft |
Source:  NWMLS as distributed by MLS GRID #2591832 Report a problem NWMLS as distributed by MLS GRID #2591832 Report a problem | ||
| 11/12/2020 | Sold | $505,000-3.8%$198/sqft |
Source: NWMLS as distributed by MLS GRID #1669202 Report a problem | ||
| 10/5/2020 | Pending sale | $525,000$206/sqft |
Source: Windermere Real Estate/Whidbey Island #1669202 Report a problem | ||
| 9/30/2020 | Listed for sale | $525,000+50%$206/sqft |
Source: Windermere Real Estate/Whidbey Island #1669202 Report a problem | ||
| 6/5/2015 | Sold | $350,000-6.7%$137/sqft |
Source: NWMLS as distributed by MLS GRID #684128 Report a problem | ||
| 5/1/2015 | Pending sale | $375,000$147/sqft |
Source: Windermere Real Estate/Whidbey Island #684128 Report a problem | ||
| 2/26/2015 | Listed for sale | $375,000-3.6%$147/sqft |
Source: Windermere Real Estate/Whidbey Island #684128 Report a problem | ||
| 8/20/2014 | Listed for sale | $389,000+27.5%$152/sqft |
Source: Windermere Real Estate/Whidbey Island #684128 Report a problem | ||
| 12/1/2010 | Sold | $305,000-11.6%$120/sqft |
Source: NWMLS as distributed by MLS GRID #42180 Report a problem | ||
| 7/8/2010 | Price change | $345,000-4.2%$135/sqft |
Source: Coldwell Banker Koetje Real Estate #42180 Report a problem | ||
| 3/20/2010 | Listed for sale | $360,000$141/sqft |
Source: Cevado Technologies #42180 Report a problem | ||
Public tax history
| Year | Property taxes | Tax assessment |
|---|---|---|
| 2025 | $4,759 +11.9% | $617,762 +2.5% |
| 2024 | $4,254 +1.4% | $602,644 +0.8% |
| 2023 | $4,196 -0.3% | $597,762 +5.2% |
| 2022 | $4,209 -2.7% | $568,393 +35.5% |
| 2021 | $4,327 +61.3% | $419,402 +1.5% |
| 2020 | $2,683 -0.3% | $413,384 +10.6% |
| 2019 | $2,690 +105.5% | $373,721 +2.5% |
| 2018 | $1,309 -62.7% | $364,444 +10.6% |
| 2017 | $3,508 +6.1% | $329,553 -0.8% |
| 2016 | $3,306 +31.4% | $332,172 +36.8% |
| 2015 | $2,515 | $242,736 -7.5% |
| 2013 | -- | $262,440 |
| 2012 | -- | -- |
| 2010 | -- | -- |
| 2009 | -- | $332,407 -1.3% |
| 2008 | -- | $336,826 +10.9% |
| 2007 | -- | $303,676 +4.8% |
| 2006 | -- | $289,839 +22% |
| 2005 | -- | $237,643 +21.6% |
| 2002 | -- | $195,501 +4.5% |
| 2000 | $1,667 | $187,026 |
Find assessor info on the county website
Monthly payment
Est. payment
Payment breakdown
Explore the cost of this home by adjusting the details. Changes won't be saved.Climate risks
Neighborhood: 98277
Similar homes
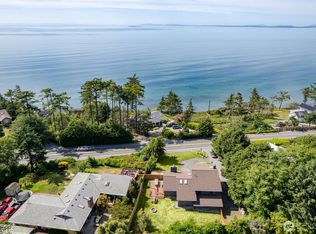
- $695,0003 bd3 ba2.4k sqftSeaview #9, Oak Harbor, WA 98277Active
 MLS ID #2589578, Donald Jaques. NWMLS as distributed by MLS GRID
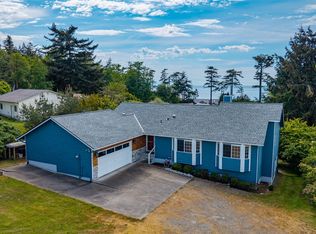
 - $899,0003 bd3 ba3k sqft1325 Great Horned Owl Lane, Oak Harbor, WA 98277Active
 MLS ID #2589367, Renee Westlund. NWMLS as distributed by MLS GRID
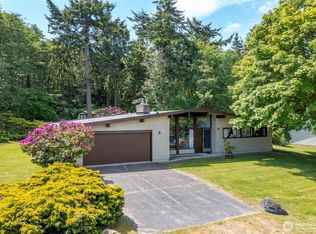
 - $680,0003 bd2 ba2.1k sqftWaterloo Acres Div No 2, Oak Harbor, WA 98277Contingent
 MLS ID #2580280, Evelyn Ortega. NWMLS as distributed by MLS GRID
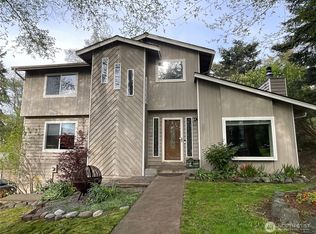
 - $589,0003 bd3 ba2.1k sqftShirona, Oak Harbor, WA 98277Active
 MLS ID #2508186, Victoria Buerger. NWMLS as distributed by MLS GRID
