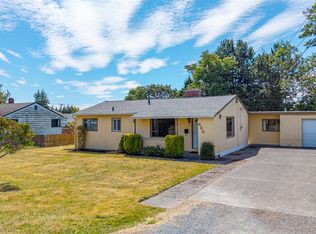
Beautifully remodeled 4 bedroom home with updates throughout plus it is situated on a spacious fenced 1/3 acre lot. Enjoy the covered back deck overlooking the expansive yard, fruit trees, super handy garden/tool shed, and a large detached double carport which could be ideal for the backyard mechanic or a wonderful picnic/BBQ area! Major updates include concrete siding, Milgard windows, plumbing, flooring, plus a nearly new metal roof installed in 2021. The living room boasts a natural gas fireplace; perfect for those chilly nights! Lots of impressive custom millwork, while the kitchen features beautiful cabinets, quartz counters, & stainless steel appliances. Don’t miss the flex room upstairs with huge walk in closet, perfect for a 4th bedroom or home office with plenty of extra storage area. Super convenient to all services, Neil park is just down the street, and NAS Whidbey is literally 5-10 minutes away. Move right in, call it home & enjoy!!
Active
Listed by: Better Homes&Gardens McKenzie • Craig McKenzie • 360-929-1712
$498,000
950 SE 4th Avenue, Oak Harbor, WA 98277
4beds
1,555sqft
Single Family Residence
Built in 1949
0.31 Acres Lot
$493,500 Zestimate®
$320/sqft
$-- HOA
What's special
Natural gas fireplaceFruit treesLarge detached double carportImpressive custom millworkStainless steel appliancesBeautiful cabinetsQuartz counters
- --
- on Zillow
- 654
- views
- 83
- saves
Likely to sell faster than
Zillow last checked:
Listing updated:
Listed by:
Craig McKenzie 360-929-1712 craig@mckenziebhg.com,
Better Homes&Gardens McKenzie
Source: NWMLS as distributed by MLS GRID,MLS#: 2589221
Facts & features
Interior
Bedrooms & bathrooms
- Bedrooms: 4
- Bathrooms: 2
- Full bathrooms: 1
- 3/4 bathrooms: 1
- Main level bathrooms: 2
- Main level bedrooms: 3
Bedroom
- Level: Second
Bedroom
- Level: Main
Bedroom
- Level: Main
Bedroom
- Level: Main
Bathroom full
- Level: Main
Bathroom three quarter
- Level: Main
Dining room
- Level: Main
Kitchen with eating space
- Level: Main
Living room
- Level: Main
Utility room
- Level: Main
Heating
- Fireplace, Wall Furnace, Electric, Natural Gas
Cooling
- Window Unit(s)
Appliances
- Included: Dishwasher, Dryer, Microwave, Refrigerator, Stove(s)/Range(s), Washer, Dishwasher(s), Dryer(s), Microwave(s), Refrigerator(s), Washer(s), Water Heater: Electric, Water Heater Location: Laundry Area
Features
- Dining Room, High Tech Cabling
- Flooring: Ceramic Tile, Vinyl Plank
- Windows: Dbl Pane/Storm Window, Skylight(s)
- Basement: None
- Number of fireplaces: 1
- Fireplace features: Gas, Main Level: 1, Fireplace
Interior area
- Total structure area: 1,555
- Total interior livable area: 1,555 sqft
Property
Parking
- Total spaces: 6
- Parking features: Detached Carport, Driveway, RV Parking
- Has carport: Yes
- Covered spaces: 2
- Uncovered spaces: 4
Features
- Levels: One and One Half
- Stories: 1
- Patio & porch: Dbl Pane/Storm Window, Dining Room, Fireplace, High Tech Cabling, Skylight(s), Water Heater
Lot
- Size: 0.31 Acres
- Features: Paved, Cable TV, Deck, Fenced-Fully, Gas Available, High Speed Internet, Outbuildings, RV Parking
- Topography: Level
- Residential vegetation: Fruit Trees, Garden Space
Details
- Parcel number: S760000028060
- Zoning description: Jurisdiction: City
- Special conditions: Short Sale
Construction
Type & style
- Home type: SingleFamily
- Architectural style: Cape Cod,1 1/2 Story
- Property subtype: Single Family Residence
Materials
- Cement/Concrete
- Foundation: Poured Concrete
- Roof: Metal
Condition
- Updated/Remodeled
- Year built: 1949
- Major remodel year: 1949
Utilities & green energy
- Electric: Company: PSE
- Sewer: Sewer Connected, Company: City of Oak Harbor
- Water: Public, Company: City of Oak Harbor
- Utilities for property: Xfinity, Xfinity
Community & HOA
Community
- Subdivision: City Of Oak Harbor
Location
- Region: Oak Harbor
Financial & listing details
- Price per square foot: $320/sqft
- Tax assessed value: $480,960
- Annual tax amount: $4,397
- Date on market: 10/8/2026
- Listing terms: Conventional,FHA,USDA Loan,VA Loan
- Inclusions: Dishwasher(s), Dryer(s), Microwave(s), Refrigerator(s), Stove(s)/Range(s), Washer(s)
Estimated market value
$493,500
$469,000 - $518,000
$2,745/mo
Price history
| Date | Event | Price |
|---|---|---|
| 10/8/2026 | Listed for sale | $498,000$320/sqft |
Source:  NWMLS as distributed by MLS GRID #2589221 Report a problem NWMLS as distributed by MLS GRID #2589221 Report a problem | ||
| 6/13/2024 | Sold | $498,000+2.7%$320/sqft |
Source: NWMLS as distributed by MLS GRID #2225364 Report a problem | ||
| 4/29/2024 | Pending sale | $485,000$312/sqft |
Source: NWMLS as distributed by MLS GRID #2225364 Report a problem | ||
| 4/19/2024 | Listed for sale | $485,000+0.8%$312/sqft |
Source: NWMLS as distributed by MLS GRID #2225364 Report a problem | ||
| 4/14/2023 | Sold | $481,000+5.9%$309/sqft |
Source: NWMLS as distributed by MLS GRID #2043811 Report a problem | ||
| 3/20/2023 | Pending sale | $454,000$292/sqft |
Source: NWMLS as distributed by MLS GRID #NWM2043811 Report a problem | ||
| 3/17/2023 | Listed for sale | $454,000-7.3%$292/sqft |
Source: NWMLS as distributed by MLS GRID #NWM2043811 Report a problem | ||
| 2/21/2023 | Listing removed | -- |
Source:  RE/MAX International Report a problem RE/MAX International Report a problem | ||
| 5/11/2022 | Sold | $490,000+5.4%$315/sqft |
Source: NWMLS as distributed by MLS GRID #1899113 Report a problem | ||
| 5/11/2022 | Pending sale | $465,000$299/sqft |
Source: RE/MAX International #1899113 Report a problem | ||
| 5/11/2022 | Listing removed | -- |
Source: RE/MAX International Report a problem | ||
| 4/16/2022 | Pending sale | $465,000$299/sqft |
Source: NWMLS as distributed by MLS GRID #1899113 Report a problem | ||
| 4/14/2022 | Listed for sale | $465,000+17.7%$299/sqft |
Source: NWMLS as distributed by MLS GRID #1899113 Report a problem | ||
| 10/1/2020 | Sold | $395,000$254/sqft |
Source: NWMLS as distributed by MLS GRID #1644787 Report a problem | ||
| 8/24/2020 | Pending sale | $395,000$254/sqft |
Source: Windermere Real Estate/Whidbey Island #1644787 Report a problem | ||
| 8/15/2020 | Listed for sale | $395,000+107.9%$254/sqft |
Source: Windermere Real Estate/Whidbey Island #1644787 Report a problem | ||
| 5/19/2020 | Sold | $190,000+71.2%$122/sqft |
Source: Public Record Report a problem | ||
| 7/29/2004 | Sold | $111,000$71/sqft |
Source: Public Record Report a problem | ||
Public tax history
| Year | Property taxes | Tax assessment |
|---|---|---|
| 2025 | $4,397 +9.2% | $480,960 +1.3% |
| 2024 | $4,026 +1.3% | $474,577 +0.8% |
| 2023 | $3,974 +6.7% | $470,960 +13.4% |
| 2022 | $3,725 -0.7% | $415,473 +18.8% |
| 2021 | $3,750 +40.1% | $349,787 +40.6% |
| 2020 | $2,677 +14.5% | $248,734 +0% |
| 2019 | $2,338 -13.5% | $248,627 +6.3% |
| 2018 | $2,703 +28.4% | $233,988 +26.3% |
| 2017 | $2,105 +18.4% | $185,193 +11.3% |
| 2016 | $1,777 +8.4% | $166,405 +12.7% |
| 2015 | $1,640 | $147,618 +9.3% |
| 2013 | -- | $135,044 |
| 2012 | -- | -- |
| 2010 | -- | -- |
| 2009 | -- | $143,896 -8.4% |
| 2008 | -- | $157,127 -0.8% |
| 2007 | -- | $158,358 +8.8% |
| 2006 | -- | $145,589 +40.2% |
| 2005 | -- | $103,828 +18% |
| 2002 | -- | $87,987 +3.5% |
| 2000 | $882 | $85,018 |
Find assessor info on the county website
Monthly payment
Est. payment
Payment breakdown
Explore the cost of this home by adjusting the details. Changes won't be saved.Climate risks
Neighborhood: 98277

Similar homes
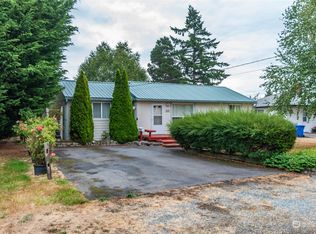
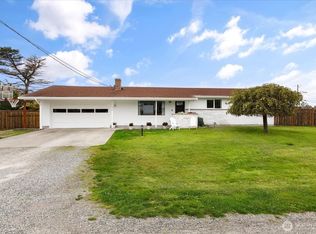
- $495,0003 bd2 ba1.4k sqft687 SW 3rd Avenue, Oak Harbor, WA 98277Active
 MLS ID #2588986, Michelle Foggin. NWMLS as distributed by MLS GRID
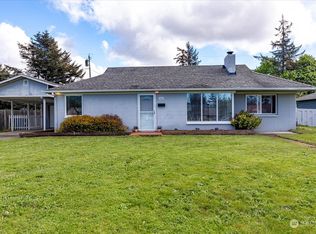
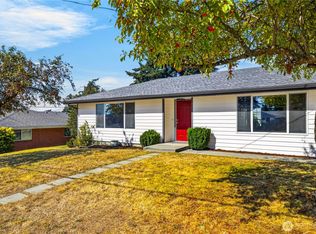
 - $529,0003 bd2 ba1.3k sqft2043 SW Dillard Lane, Oak Harbor, WA 98277Active
 MLS ID #2592373, Jeffrey Vallejo. NWMLS as distributed by MLS GRID
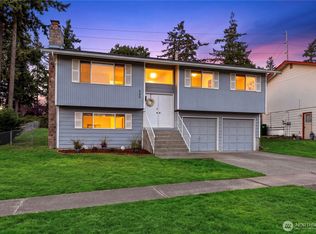
 - $524,0003 bd2 ba1.6k sqft1550 NE 8th Avenue, Oak Harbor, WA 98277Active
 MLS ID #2582353, Jake Ryan Sandefur. NWMLS as distributed by MLS GRID
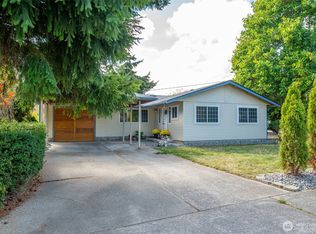
 - $510,0004 bd2 ba1.6k sqft720 NW Hyak Drive, Oak Harbor, WA 98277Active
 MLS ID #2572891, Kyle Jochen. NWMLS as distributed by MLS GRID
