Hurry! You won't want to miss this hidden gem in the heart of Oak Harbor. This mid-century home has been lovingly restored and cared for by it's owners and is ready for you to start the next chapter. Excellent curb appeal with beautiful lawn and landscaping in front and extra parking space on each side. Inside you'll appreciate modern updates brought to the classic layout. With over 1,900 square feet of living space, the main level includes the primary bedroom and adjacent sitting room, 2nd bedroom, full bathroom with vintage touches, kitchen, dining room, and living room. Lower level features a bedroom, 3/4 bath, family room, laundry and large bonus area. Energy updates like newer windows and insulation, natural gas inserts, and ductless mini split for heat and AC make the home very efficient! Attached garage has room for workspace and storage. A covered deck out back overlooks an incredible backyard area with a huge patio, lush lawn and landscaping, and an amazing 28x38 barn that you have to see to believe! Room for RVs, boats, work vehicles, lawn/garden equipment, or whatever you can imagine. Solar panels tied into the electrical system provide virtually free power for 11 months out of the year! And if that's not enough, the adjacent parcel measuring 59'x69' is also included! Currently this is extra yard/garden space, but perhaps a site for future outbuildings? Or possibly an ADU? (buyer to verify). Think of the possibilities! Are you ready for your next adventure?
Sold
Listed by: Coldwell Banker 360 Team • Kevin Johnson
Bought with: John L. Scott Bellingham
$621,000
347 SE Glencoe Street, Oak Harbor, WA 98277
3beds
2,184sqft
Single Family Residence
Built in 1951
0.41 Acres Lot
$595,700 Zestimate®
$284/sqft
$2,763 Estimated rent
Home value
$595,700
$566,000 - $625,000
$2,763/mo
Zestimate® history
Owner options
List your home for rent
$2,763/mo
Rent Zestimate®
Find your next renter with Zillow Rental Manager. Plus, with online applications, you can quickly screen prospective tenants – for free.
$2,763/mo
Rent Zestimate®
Refinance and save
$3,720/mo
Est. payment
Refinancing to a lower rate could help reduce your monthly payments and save thousands over the life of the loan.
$3,720/mo
Est. payment
Explore your selling options
Work with a Zillow partner agent
Leverage their expertise and Zillow's premium Showcase listings to get your home seen by more buyers.
Get startedList with your own agent
Get your home in front of millions of buyers by listing it on Zillow.
Learn how to do itSell it yourself
Take full control of how buyers see your home on Zillow by listing For Sale by Owner (FSBO).
List your homeWhat's special
Huge patioIncredible backyard areaModern updatesLarge bonus areaCovered deck out backFamily roomDining room
Zillow last checked:
Listing updated:
Listed by:
Kevin Johnson,
Coldwell Banker 360 Team
Bought with:
Molly Visser, 120300
John L. Scott Bellingham
Source: NWMLS as distributed by MLS GRID,MLS#: 2516470
Facts & features
Interior
Bedrooms & bathrooms
- Bedrooms: 3
- Bathrooms: 2
- Full bathrooms: 1
- 3/4 bathrooms: 1
- Main level bathrooms: 1
- Main level bedrooms: 2
Primary bedroom
- Level: Main
Bedroom
- Level: Lower
Bedroom
- Level: Main
Bathroom full
- Level: Main
Bathroom three quarter
- Level: Lower
Dining room
- Level: Main
Entry hall
- Level: Main
Family room
- Level: Lower
Kitchen without eating space
- Level: Main
Living room
- Level: Main
Utility room
- Level: Lower
Heating
- Fireplace, Ductless, Stove/Free Standing, Wall Furnace, Electric, Natural Gas, Solar PV
Cooling
- Ductless
Appliances
- Included: Dishwasher, Dryer, Refrigerator, Stove(s)/Range(s), Washer, Dishwasher(s), Dryer(s), Refrigerator(s), Washer(s), Water Heater: Electric, Water Heater Location: Basement
Features
- Ceiling Fan(s), Dining Room
- Flooring: Engineered Hardwood, Hardwood, Vinyl, Carpet
- Doors: French Doors
- Windows: Dbl Pane/Storm Window
- Basement: Daylight,Finished
- Number of fireplaces: 2
- Fireplace features: Gas, Lower Level: 1, Main Level: 1, Fireplace
Interior area
- Total structure area: 2,184
- Total interior livable area: 2,184 sqft
Property
Parking
- Total spaces: 5
- Parking features: Driveway, Attached Garage, Detached Garage, Off Street, RV Parking
- Has attached garage: Yes
- Covered spaces: 5
Features
- Levels: One
- Stories: 1
- Entry location: Main
- Patio & porch: Ceiling Fan(s), Dbl Pane/Storm Window, Dining Room, Fireplace, French Doors, Water Heater
- Has view: Yes
- View description: Territorial
Lot
- Size: 0.41 Acres
- Dimensions: 178 x 112 and 69 x 59
- Features: Paved, Cable TV, Deck, Fenced-Fully, Gas Available, High Speed Internet, Outbuildings, Outdoor Fireplace, Patio, RV Parking, Shop
- Topography: Level,Partial Slope
- Residential vegetation: Fruit Trees, Garden Space
Details
- Parcel number: S7690000D0030
- Zoning description: Jurisdiction: City
- Special conditions: Standard
Construction
Type & style
- Home type: SingleFamily
- Architectural style: 1 Story w/Bsmnt.
- Property subtype: Single Family Residence
Materials
- Cement Planked, Wood Siding, Cement Plank
- Foundation: Poured Concrete
- Roof: Composition
Condition
- Good
- Year built: 1951
- Major remodel year: 1980
Utilities & green energy
- Electric: Company: PSE
- Sewer: Sewer Connected, Company: City of Oak Harbor
- Water: Community, Company: City of Oak Harbor
- Utilities for property: Xfinity, Xfinity
Green energy
- Energy generation: Solar
Community & HOA
Community
- Subdivision: City Of Oak Harbor
Location
- Region: Oak Harbor
Financial & listing details
- Price per square foot: $284/sqft
- Tax assessed value: $524,964
- Annual tax amount: $4,849
- Date on market: 7/3/2026
- Cumulative days on market: 19 days
- Listing terms: Conventional,VA Loan
- Inclusions: Dishwasher(s), Dryer(s), Refrigerator(s), Stove(s)/Range(s), Washer(s)
Price history
| Date | Event | Price |
|---|---|---|
| 6/9/2026 | Sold | $621,000+4.4%$284/sqft |
Source:  NWMLS as distributed by MLS GRID #2516470 Report a problem NWMLS as distributed by MLS GRID #2516470 Report a problem | ||
| 5/14/2026 | Pending sale | $595,000$272/sqft |
Source: NWMLS as distributed by MLS GRID #2516470 Report a problem | ||
| 5/7/2026 | Listed for sale | $595,000+221.1%$272/sqft |
Source: NWMLS as distributed by MLS GRID #2516470 Report a problem | ||
| 7/2/2013 | Sold | $185,280-5%$85/sqft |
Source: Public Record Report a problem | ||
| 1/29/2008 | Sold | $195,000+56.9%$89/sqft |
Source: NWMLS as distributed by MLS GRID #27211751 Report a problem | ||
| 5/8/2002 | Sold | $124,300$57/sqft |
Source: NWMLS as distributed by MLS GRID #21153571 Report a problem | ||
Public tax history
| Year | Property taxes | Tax assessment |
|---|---|---|
| 2024 | $4,453 +1.1% | $524,964 +0.6% |
| 2023 | $4,403 +1.7% | $521,942 +8.1% |
| 2022 | $4,328 -1.3% | $482,714 +18% |
| 2021 | $4,386 +8% | $409,116 +8.3% |
| 2020 | $4,061 +20.2% | $377,631 +7.2% |
| 2019 | $3,378 -11.8% | $352,398 +4.2% |
| 2018 | $3,829 +13.2% | $338,036 +13.5% |
| 2017 | $3,383 +13.1% | $297,957 +6.3% |
| 2016 | $2,992 +2.6% | $280,398 +6.7% |
| 2015 | $2,916 | $262,839 +35.5% |
| 2013 | -- | $194,022 |
| 2012 | -- | -- |
| 2010 | -- | -- |
| 2009 | -- | $220,553 -6.1% |
| 2008 | -- | $234,840 -1% |
| 2007 | -- | $237,163 +5.2% |
| 2006 | -- | $225,487 +71.9% |
| 2005 | -- | $131,197 +9.8% |
| 2002 | -- | $119,452 +5.9% |
| 2000 | $1,171 | $112,842 |
Find assessor info on the county website
Neighborhood: 98277
Nearby homes
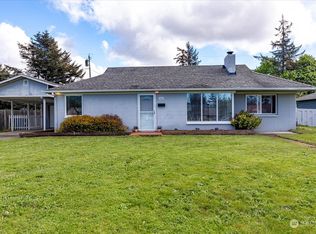
- $389,0003 bd1 ba1k sqft346 SE Glencoe St, Oak Harbor, WA 98277Sold
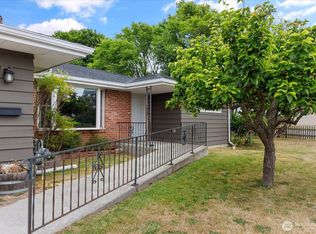
- $449,5003 bd1 ba1.1k sqft672 SE 4th Ave, Oak Harbor, WA 98277Pending
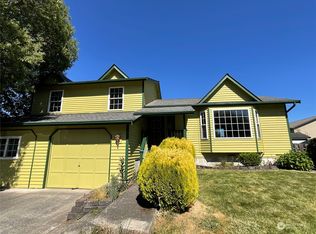
- $499,9503 bd3 ba1.8k sqft330 SE Fisher Ct, Oak Harbor, WA 98277Sold
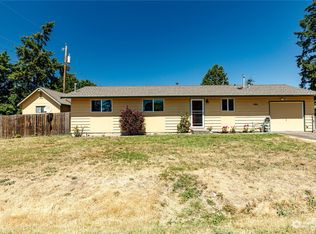
- $424,0003 bd1 ba1.2k sqft686 SE 3rd Ave, Oak Harbor, WA 98277Sold
- $475,0003 bd2 ba1.4k sqft399 SE Fisher Ct, Oak Harbor, WA 98277Sold
- $399,9002 bd1 ba929 sqft260 SE Glencoe St, Oak Harbor, WA 98277Pending
- $389,0003 bd1 ba1k sqft651 SE 2nd Pl, Oak Harbor, WA 98277Sold
- $479,0004 bd2 ba1.1k sqft471 SE Glencoe St, Oak Harbor, WA 98277Pending
Nearby schools
GreatSchools rating
- 8/10Oak Harbor Elementary SchoolGrades: PK-4Distance: 0.2 mi
- 7/10North Whidbey Middle SchoolGrades: 7-8Distance: 0.3 mi
- 6/10Oak Harbor High SchoolGrades: 9-12Distance: 1 mi


Get pre-qualified for a loan
At Zillow Home Loans, we can pre-qualify you in as little as 5 minutes with no impact to your credit score.An equal housing lender. NMLS #10287.
- Washington
- Island County
- Oak Harbor
- 98277
- 347 SE Glencoe Street
Nearby cities
Nearby zip codes
Other Oak Harbor Topics
