Cute as a button, this adorable remodeled 2 bedroom, 1 bath bungalow offers so much charm & comfort. Beautiful updated kitchen features new granite counters, new stainless appliances, new LVP flooring and new sink/faucet. Spacious living with cozy wood burning fireplace. Bathroom recently updated with large walk-in shower, new pedestal sink, and LVP flooring. Oak hardwood flooring extends throughout the home and most windows have been updated with Andersen vinyl windows. Upstairs is a finished loft attic space (accessed with pull down stairs in the hallway) that offers additional storage/bonus room. You will enjoy the huge composite deck off the kitchen to extend outdoor entertaining. Large fully fenced yard with established garden beds, fruit trees & 2 good sized storage sheds backs to Volunteer Park with playground and ball field. Neighborhood is close to everything, shopping, restaurants, groceries, schools & NAS Whidbey. You will definitely want to see this home!
Pending inspection
Listed by: RE/MAX Gateway • Michelle Foggin
Price cut: $5.1K (7/9)
$399,900
260 SE Glencoe Street, Oak Harbor, WA 98277
2beds
929sqft
:
Get pre-qualified$2,412/mo
Single Family Residence
Built in 1951
7,318 Square Feet Lot
$396,900 Zestimate®
$430/sqft
$-- HOA
What's special
Cozy wood burning fireplaceFruit treesSpacious livingNew pedestal sinkNew lvp flooringNew granite countersNew stainless appliances
- 35 days |
- 582 |
- 37 |
Likely to sell faster than
Zillow last checked:
Listing updated:
Listed by:
Michelle Foggin,
RE/MAX Gateway
Source: NWMLS as distributed by MLS GRID,MLS#: 2536961
Facts & features
Interior
Bedrooms & bathrooms
- Bedrooms: 2
- Bathrooms: 1
- 3/4 bathrooms: 1
- Main level bathrooms: 1
- Main level bedrooms: 2
Primary bedroom
- Level: Main
Bedroom
- Level: Main
Bathroom three quarter
- Level: Main
Dining room
- Level: Main
Entry hall
- Level: Main
Kitchen with eating space
- Level: Main
Living room
- Level: Main
Utility room
- Level: Main
Heating
- Fireplace, Forced Air, Electric, Natural Gas
Cooling
- None
Appliances
- Included: Dishwasher, Dryer, Refrigerator, Stove(s)/Range(s), Washer, Dishwasher(s), Dryer(s), Refrigerator(s), Washer(s), Water Heater: Electric, Water Heater Location: Laundry Room
Features
- Ceiling Fan(s), Dining Room
- Flooring: Hardwood, Vinyl Plank
- Windows: Dbl Pane/Storm Window, Skylight(s)
- Basement: None
- Number of fireplaces: 1
- Fireplace features: Wood Burning, Main Level: 1, Fireplace
Interior area
- Total structure area: 929
- Total interior livable area: 929 sqft
Video & virtual tour
Property
Parking
- Total spaces: 2
- Parking features: Driveway
- Uncovered spaces: 2
Features
- Levels: One
- Stories: 1
- Entry location: Main
- Patio & porch: Ceiling Fan(s), Dbl Pane/Storm Window, Dining Room, Fireplace, Skylight(s), Water Heater
- Has view: Yes
- View description: Territorial
Lot
- Size: 7,318 Square Feet
- Features: Paved, Cable TV, Deck, Fenced-Fully, Gas Available, High Speed Internet, Outbuildings
- Topography: Level
- Residential vegetation: Fruit Trees, Garden Space
Details
- Parcel number: S7690000A0101
- Zoning description: Jurisdiction: City
- Special conditions: Standard
Construction
Type & style
- Home type: SingleFamily
- Architectural style: Traditional,1 Story
- Property subtype: Single Family Residence
Materials
- Metal/Vinyl
- Foundation: Poured Concrete
- Roof: Composition
Condition
- Very Good
- Year built: 1951
- Major remodel year: 1986
Utilities & green energy
- Electric: Company: Puget Sound Energy
- Sewer: Sewer Connected, Company: City of Oak Harbor
- Water: Public, Company: City of Oak Harbor
- Utilities for property: Ziply Fiber
Community & HOA
Community
- Subdivision: Oak Harbor
Location
- Region: Oak Harbor
Financial & listing details
- Price per square foot: $430/sqft
- Tax assessed value: $338,635
- Annual tax amount: $3,169
- Date on market: 6/26/2026
- Cumulative days on market: 36 days
- Listing terms: Conventional,FHA,USDA Loan,VA Loan
- Inclusions: Dishwasher(s), Dryer(s), Refrigerator(s), Stove(s)/Range(s), Washer(s)
Estimated market value
$396,900
$377,000 - $417,000
$1,892/mo
Price history
| Date | Event | Price |
|---|---|---|
| 7/23/2026 | Pending sale | $399,900$430/sqft |
Source:  NWMLS as distributed by MLS GRID #2536961 Report a problem NWMLS as distributed by MLS GRID #2536961 Report a problem | ||
| 7/9/2026 | Price change | $399,900-1.3%$430/sqft |
Source: NWMLS as distributed by MLS GRID #2536961 Report a problem | ||
| 6/26/2026 | Listed for sale | $405,000+200.2%$436/sqft |
Source: NWMLS as distributed by MLS GRID #2536961 Report a problem | ||
| 7/26/2010 | Sold | $134,900-11.5%$145/sqft |
Source: NWMLS as distributed by MLS GRID #57469 Report a problem | ||
| 1/19/2010 | Sold | $152,464-23.4%$164/sqft |
Source: Public Record Report a problem | ||
| 5/17/2007 | Sold | $199,000+32.8%$214/sqft |
Source: NWMLS as distributed by MLS GRID #27052157 Report a problem | ||
| 11/3/2004 | Sold | $149,900$161/sqft |
Source: NWMLS as distributed by MLS GRID #24087550 Report a problem | ||
Public tax history
| Year | Property taxes | Tax assessment |
|---|---|---|
| 2024 | $2,874 +2.6% | $338,635 +2.1% |
| 2023 | $2,801 +1.2% | $331,822 +7.6% |
| 2022 | $2,767 +2.9% | $308,482 +23% |
| 2021 | $2,691 +9.9% | $250,806 +10.2% |
| 2020 | $2,449 +13.2% | $227,524 -1.6% |
| 2019 | $2,164 -14% | $231,254 +6.8% |
| 2018 | $2,515 +18% | $216,542 +15.5% |
| 2017 | $2,130 +18.3% | $187,456 +11.2% |
| 2016 | $1,801 +8.3% | $168,595 +12.6% |
| 2015 | $1,663 | $149,734 +9.3% |
| 2013 | -- | $137,013 |
| 2012 | -- | -- |
| 2010 | -- | -- |
| 2009 | -- | $159,400 -7.6% |
| 2008 | -- | $172,599 -0.7% |
| 2007 | -- | $173,838 +10% |
| 2006 | -- | $158,075 +32.7% |
| 2005 | -- | $119,153 +24% |
| 2002 | -- | $96,091 +4.5% |
| 2000 | $954 | $91,959 |
Find assessor info on the county website
Monthly payment
Est. payment
Payment breakdown
Explore the cost of this home by adjusting the details. Changes won't be saved.Climate risks
Neighborhood: 98277
Nearby schools
GreatSchools rating
- 8/10Oak Harbor Elementary SchoolGrades: PK-4Distance: 0.2 mi
- 7/10North Whidbey Middle SchoolGrades: 7-8Distance: 0.2 mi
- 6/10Oak Harbor High SchoolGrades: 9-12Distance: 1 mi
- $457,0005 bd2 ba1.5k sqft180 SE Glencoe St, Oak Harbor, WA 98277Sold

- $424,0003 bd1 ba1.2k sqft686 SE 3rd Ave, Oak Harbor, WA 98277Sold
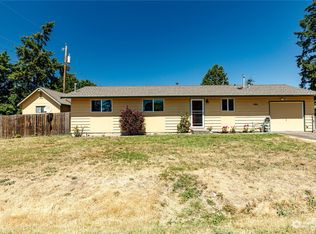
- $389,0003 bd1 ba1k sqft651 SE 2nd Pl, Oak Harbor, WA 98277Sold
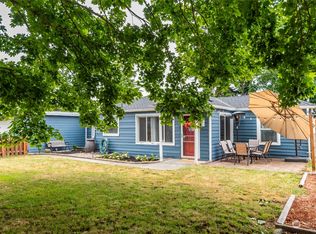
- $389,0003 bd1 ba1k sqft346 SE Glencoe St, Oak Harbor, WA 98277Sold
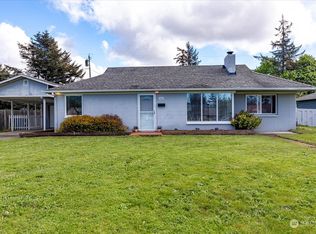
- $621,0003 bd2 ba2.1k sqft347 SE Glencoe St, Oak Harbor, WA 98277Sold
- $499,9503 bd3 ba1.8k sqft330 SE Fisher Ct, Oak Harbor, WA 98277Sold
- $449,5003 bd1 ba1.1k sqft672 SE 4th Ave, Oak Harbor, WA 98277Pending
- $475,0003 bd2 ba1.4k sqft399 SE Fisher Ct, Oak Harbor, WA 98277Sold
A local agent can set up tours, give advice and negotiate with sellers.
A local lender can help you make sure your offer is ready when you are.
Similar homes
- $402,5002 bd1 ba816 sqft1st Addtn Pattons Pasture, Oak Harbor, WA 98277Active
 MLS ID #2533054, Tammi Anter. NWMLS as distributed by MLS GRID
 - $424,9003 bd1 ba1.1k sqftHarborview, Oak Harbor, WA 98277Active
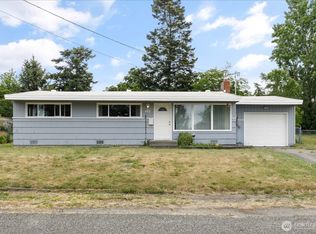 MLS ID #2546519, Annie Cash. NWMLS as distributed by MLS GRID
 - $450,0002 bd2 ba1k sqft348 NE Harvest Drive, Oak Harbor, WA 98277Active
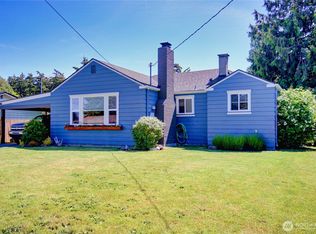 MLS ID #2521356, Cristie Arnold. NWMLS as distributed by MLS GRID
 - $449,0003 bd1 ba1k sqft1580 NE 11th Avenue, Oak Harbor, WA 98277Active
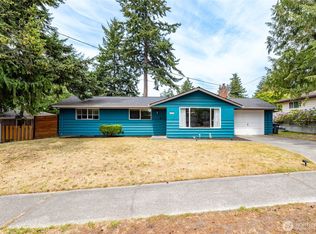 MLS ID #2558234, Mariaelena E. Mendoza. NWMLS as distributed by MLS GRID
 - $445,0003 bd2 ba1.3k sqftBeeksma 2nd, Oak Harbor, WA 98277ActiveMLS ID #2557903, Annie Cash. NWMLS as distributed by MLS GRID
- $420,0003 bd1 ba1k sqft1056 View Ridge Drive, Oak Harbor, WA 98277ActiveMLS ID #2547709, Gavin Lang. NWMLS as distributed by MLS GRID
- $415,0003 bd1 ba1.1k sqft1112 Ridgeway Drive, Oak Harbor, WA 98277ActiveMLS ID #2551984, Craig McKenzie. NWMLS as distributed by MLS GRID
- $440,0003 bd1 ba1k sqft1740 SE 6th Street, Oak Harbor, WA 98277ActiveMLS ID #2478025, Elizabeth Perron. NWMLS as distributed by MLS GRID
- $399,9002 bd1 ba1.1k sqft1167 Sparrow Drive, Oak Harbor, WA 98277ActiveMLS ID #2515996, Jonathan M. Young. NWMLS as distributed by MLS GRID
- $344,9002 bd2 ba844 sqftWhidbey Cottages, Oak Harbor, WA 98277ActiveMLS ID #2472776, Alexander Pfeiffer. NWMLS as distributed by MLS GRID
- $459,0003 bd1 ba1k sqft3128 Summit Boulevard, Oak Harbor, WA 98277ActiveMLS ID #2545106, Blanca Hanson. NWMLS as distributed by MLS GRID
- $460,0002 bd2 ba1.2k sqft167 NW 12th Court, Oak Harbor, WA 98277ActiveMLS ID #2537023, Melissa Challman. NWMLS as distributed by MLS GRID
- $429,0003 bd1 ba1k sqftNorthgate Terrace, Oak Harbor, WA 98277ActiveMLS ID #2552111, Alyssa Moncada. NWMLS as distributed by MLS GRID
- $415,0003 bd2 ba1.1k sqft2642 Olympic Drive, Oak Harbor, WA 98277ActiveMLS ID #2523183, Rachel L. Bennett. NWMLS as distributed by MLS GRID
- $425,0003 bd1 ba1k sqftNorthgate Terrace, Oak Harbor, WA 98277ActiveMLS ID #2525949, Aaron Bean. NWMLS as distributed by MLS GRID
- $475,0003 bd2 ba1.2k sqftSpring Hollow #1, Oak Harbor, WA 98277ActiveMLS ID #2543508, Gina Davis. NWMLS as distributed by MLS GRID
- $298,0002 bd1 ba750 sqftWhidbey Cottages, Oak Harbor, WA 98277ActiveMLS ID #2502345, Kimberley "ALEX" Thomas. NWMLS as distributed by MLS GRID
- $283,0002 bd2 ba988 sqftWoodside, Oak Harbor, WA 98277ActiveMLS ID #2510023, Maureen Mo Good. NWMLS as distributed by MLS GRID
- $430,0003 bd2 ba1.1k sqftPlat Of Indian Ridge, Division No. 1, Oak Harbor, WA 98277ActiveMLS ID #2543202, Jonathan Minerick. NWMLS as distributed by MLS GRID
- $325,0002 bd2 ba947 sqftSea View Condominiums, Oak Harbor, WA 98277ActiveMLS ID #2539576, Jay Kiesser. NWMLS as distributed by MLS GRID
