Nestled in the sought-after Cherry Hill community, this beautifully updated 2-bed, 2-bath home offers refined living in a welcoming neighborhood. Thoughtfully renovated throughout, this bright & spacious home features solid hickory hardwood floors, vaulted ceilings & an open-concept design. The grand living rm centers around a natural gas fireplace w/battery backup for warmth & peace of mind during power outages. The dining area flows into the updated kitchen w/soft-close cabinetry, granite countertops, newer appliances, gas cooktop, 2 pantry spaces & abundant storage. The spacious primary suite offers a walk-in closet & spa-inspired bath w/stunning waterfall shower. A 2nd bedrm & updated 3/4 bath provide space for guests or home office. Plantation shutters throughout, 2021 furnace & 2024 water heater. Attached 2-car garage. Cherry Hill HOA maintains front & back lawns, landscaping, exterior paint & clubhouse, providing a truly low-maintenance lifestyle. Residents enjoy community gatherings, events & activities. Ideally located near amenities & NAS Whidbey, making it an excellent option for retired military, civilian employees or anyone seeking convenience & peaceful living. Mortgage savings may be available for buyers of this listing!
Active
Listed by: Redfin • Melissa Challman
Price cut: $10K (8/7)
$450,000
167 NW 12th Court, Oak Harbor, WA 98277
2beds
1,254sqft
Single Family Residence
Built in 2006
2,299 Square Feet Lot
$449,500 Zestimate®
$359/sqft
$250/mo HOA
What's special
Updated kitchenSolid hickory hardwood floorsSpacious primary suiteWalk-in closetOpen-concept designNewer appliancesVaulted ceilings
- 93 days
- 453
- 28
Zillow last checked:
Listing updated:
Listed by:
Melissa Challman,
Redfin,
Tracy Biddle,
Redfin
Source: NWMLS as distributed by MLS GRID,MLS#: 2537023
Facts & features
Interior
Bedrooms & bathrooms
- Bedrooms: 2
- Bathrooms: 2
- 3/4 bathrooms: 2
- Main level bathrooms: 2
- Main level bedrooms: 2
Entry hall
- Level: Main
Kitchen without eating space
- Level: Main
Living room
- Level: Main
Heating
- Fireplace, Forced Air, Electric, Natural Gas
Cooling
- None
Appliances
- Included: Dishwasher, Disposal, Dryer, Microwave, Refrigerator, Stove(s)/Range(s), Washer, Dishwasher(s), Dryer(s), Garbage Disposal, Microwave(s), Refrigerator(s), Washer(s)
Features
- Bath Off Primary, Ceiling Fan(s), Dining Room
- Flooring: Hardwood, Vinyl Plank
- Windows: Dbl Pane/Storm Window, Skylight(s)
- Basement: None
- Number of fireplaces: 1
- Fireplace features: Gas, Main Level: 1, Fireplace
Interior area
- Total structure area: 1,254
- Total interior livable area: 1,254 sqft
Property
Parking
- Total spaces: 2
- Parking features: Attached Garage
- Has attached garage: Yes
- Covered spaces: 2
Features
- Levels: One
- Stories: 1
- Entry location: Main
- Patio & porch: Bath Off Primary, Ceiling Fan(s), Dbl Pane/Storm Window, Dining Room, Fireplace, Skylight(s), Sprinkler System, Vaulted Ceiling(s), Walk-In Closet(s)
- Has view: Yes
- View description: Territorial
Lot
- Size: 2,299 Square Feet
- Features: Curbs, Paved, Sidewalk, Gas Available, High Speed Internet, Patio
- Topography: Level,Partial Slope
Details
- Parcel number: S636807001400
- Special conditions: Standard
Construction
Type & style
- Home type: SingleFamily
- Architectural style: 1 Story
- Property subtype: Single Family Residence
Materials
- Cement/Concrete, Wood Products
- Foundation: Poured Concrete
- Roof: Composition
Condition
- Year built: 2006
Details
- Builder name: Thompson Homebuilders
Utilities & green energy
- Electric: Company: PSE
- Sewer: Sewer Connected, Company: City of Oak Harbor, Company: Utilities
- Water: Public, Company: City of Oak Harbor, Company: Utilities
- Utilities for property: T-Mobile
Community & HOA
Community
- Features: CCRs
- Subdivision: Oak Harbor
HOA
- Services included: Common Area Maintenance, Maintenance Grounds, Road Maintenance, See Remarks, Snow Removal
- HOA fee: $250 monthly
Location
- Region: Oak Harbor
Financial & listing details
- Price per square foot: $359/sqft
- Tax assessed value: $408,471
- Annual tax amount: $3,714
- Date on market: 6/8/2026
- Cumulative days on market: 95 days
- Listing terms: Conventional,FHA,VA Loan
- Inclusions: Dishwasher(s), Dryer(s), Garbage Disposal, Microwave(s), Refrigerator(s), Stove(s)/Range(s), Washer(s)
Estimated market value
$449,500
$427,000 - $472,000
$2,345/mo
Price history
| Date | Event | Price |
|---|---|---|
| 8/7/2026 | Price change | $450,000-2.2%$359/sqft |
Source:  NWMLS as distributed by MLS GRID #2537023 Report a problem NWMLS as distributed by MLS GRID #2537023 Report a problem | ||
| 6/22/2026 | Price change | $460,000-3.2%$367/sqft |
Source: NWMLS as distributed by MLS GRID #2537023 Report a problem | ||
| 6/9/2026 | Listed for sale | $475,000+18.8%$379/sqft |
Source: NWMLS as distributed by MLS GRID #2537023 Report a problem | ||
| 5/18/2021 | Sold | $400,000$319/sqft |
Source: NWMLS as distributed by MLS GRID #1742125 Report a problem | ||
| 4/5/2021 | Pending sale | $400,000$319/sqft |
Source:  Keller Williams #1742125 Report a problem Keller Williams #1742125 Report a problem | ||
| 4/5/2021 | Contingent | $400,000$319/sqft |
Source: NWMLS as distributed by MLS GRID #1742125 Report a problem | ||
| 3/12/2021 | Listed for sale | $400,000+48.1%$319/sqft |
Source: NWMLS as distributed by MLS GRID #1742125 Report a problem | ||
| 1/3/2020 | Sold | $270,000+24.1%$215/sqft |
Source: Public Record Report a problem | ||
| 2/22/2006 | Sold | $217,544+418%$173/sqft |
Source: NWMLS as distributed by MLS GRID #25150381 Report a problem | ||
| 8/30/2005 | Sold | $42,000$33/sqft |
Source: Public Record Report a problem | ||
Public tax history
| Year | Property taxes | Tax assessment |
|---|---|---|
| 2024 | $3,466 +1.1% | $408,471 +0.6% |
| 2023 | $3,428 -5.2% | $406,233 +0.8% |
| 2022 | $3,615 +17.3% | $403,101 +40.3% |
| 2021 | $3,081 +5.5% | $287,283 +5.8% |
| 2020 | $2,922 +22.4% | $271,532 +7.1% |
| 2019 | $2,388 -13.4% | $253,536 +6.1% |
| 2018 | $2,757 +17.3% | $238,933 +15.5% |
| 2017 | $2,349 +20% | $206,789 +12.8% |
| 2016 | $1,958 +0.8% | $183,344 +4.8% |
| 2015 | $1,942 | $174,899 -1.7% |
| 2013 | -- | $178,008 |
| 2012 | -- | -- |
| 2010 | -- | -- |
| 2009 | -- | $213,861 -0.8% |
| 2008 | -- | $215,576 -0.1% |
| 2007 | -- | $215,721 +5.5% |
| 2006 | -- | $204,436 +386.8% |
| 2005 | -- | $42,000 |
Find assessor info on the county website
Monthly payment
Est. payment
Payment breakdown
Explore the cost of this home by adjusting the details. Changes won't be saved.Climate risks
Neighborhood: 98277


Similar homes
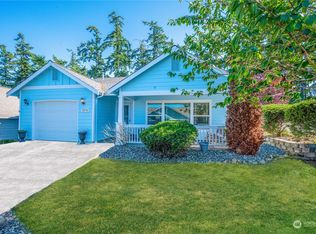
- $474,9003 bd2 ba1.3k sqft467 NW 8th Avenue, Oak Harbor, WA 98277Active
 MLS ID #2573920, Kristi J. Jensen. NWMLS as distributed by MLS GRID
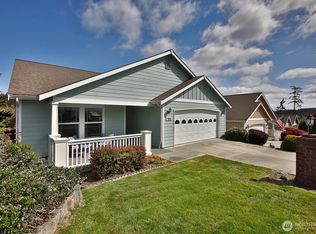
 - $469,9002 bd2 ba1.4k sqftLynnwood Div 01, Oak Harbor, WA 98277Active
 MLS ID #2544346, Rachel Oswalt. NWMLS as distributed by MLS GRID
 - $435,0003 bd1 ba1k sqft1580 NE 11th Avenue, Oak Harbor, WA 98277Active
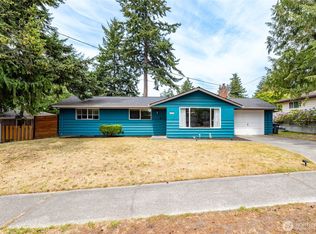 MLS ID #2558234, Mariaelena E. Mendoza. NWMLS as distributed by MLS GRID
 - $459,0003 bd1 ba1k sqft3128 Summit Boulevard, Oak Harbor, WA 98277Active
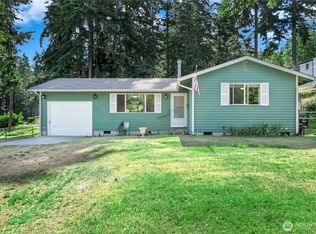 MLS ID #2545106, Blanca Hanson. NWMLS as distributed by MLS GRID
