Experience upscale, simplified living in this premier 55+ community (20% of residents can be age 35-54). Nestled in a quiet cul-de-sac, this charming 2-bedroom, 1.75-bathroom rambler is just steps from the community clubhouse. There is extra parking at the center of the cul-de-sac for your guests and residents are allowed to use the clubhouse for large parties or your weekly card games. Inside your home vaulted ceilings and a cozy fireplace frame the open-concept living room and kitchen with newer flooring making the space feel fresh. The bright dining area features a sliding door opening to a private, landscaped back patio. Bring your patio set and a cool drink to enjoy. Complete with two spacious bedrooms—including a primary suite with a walk-in closet. The garage is spacious and oversized, that you can drive your car in and still open the doors to get out. Plus a little storage for you. This one story home offers the perfect blend of modern comfort and peace. HOA cares for all landscaping, exterior paint, and the clubhouse. It's ready for you to come call it home. Come take a look!
Pending inspection
Listed by: Windermere Whidbey Island • Amy Malmkar
$430,000
195 NW 12th Court, Oak Harbor, WA 98277
2beds
1,278sqft
:
Get pre-qualified$2,841/mo
Single Family Residence
Built in 2007
2,016 Square Feet Lot
$430,500 Zestimate®
$336/sqft
$250/mo HOA
What's special
Cozy fireplaceNewer flooringQuiet cul-de-sacTwo spacious bedroomsBright dining areaVaulted ceilings
- 9 days |
- 211 |
- 11 |
Zillow last checked:
Listing updated:
Listed by:
Amy Malmkar,
Windermere Whidbey Island
Source: NWMLS as distributed by MLS GRID,MLS#: 2561883
Facts & features
Interior
Bedrooms & bathrooms
- Bedrooms: 2
- Bathrooms: 2
- Full bathrooms: 1
- 3/4 bathrooms: 1
- Main level bathrooms: 2
- Main level bedrooms: 2
Primary bedroom
- Level: Main
Bedroom
- Level: Main
Bathroom full
- Level: Main
Bathroom three quarter
- Level: Main
Dining room
- Level: Main
Entry hall
- Level: Main
Kitchen without eating space
- Level: Main
Living room
- Level: Main
Heating
- Fireplace, Forced Air, Electric, Natural Gas
Cooling
- None
Appliances
- Included: Dishwasher, Dryer, Refrigerator, Stove(s)/Range(s), Washer, Dishwasher(s), Dryer(s), Refrigerator(s), Washer(s), Water Heater: Gas, Water Heater Location: Garage
Features
- Dining Room
- Flooring: Vinyl Plank, Carpet
- Windows: Dbl Pane/Storm Window
- Basement: None
- Number of fireplaces: 1
- Fireplace features: Gas, Main Level: 1, Fireplace
Interior area
- Total structure area: 1,278
- Total interior livable area: 1,278 sqft
Property
Parking
- Total spaces: 2
- Parking features: Attached Garage
- Has attached garage: Yes
- Covered spaces: 1
- Uncovered spaces: 1
Features
- Levels: One
- Stories: 1
- Entry location: Main
- Patio & porch: Dbl Pane/Storm Window, Dining Room, Fireplace, Vaulted Ceiling(s), Walk-In Closet(s), Water Heater
Lot
- Size: 2,016 Square Feet
- Features: Dead End Street, Gas Available, High Speed Internet, Patio
- Topography: Level
Details
- Parcel number: S636807001430
- Zoning description: Jurisdiction: City
- Special conditions: Standard
- Other equipment: Leased Equipment: None
Construction
Type & style
- Home type: SingleFamily
- Architectural style: 1 Story
- Property subtype: Single Family Residence
Materials
- Cement Planked, Cement Plank
- Foundation: Poured Concrete
- Roof: Composition
Condition
- Year built: 2007
Utilities & green energy
- Electric: Company: Puget Sound Energy
- Sewer: Sewer Connected, Company: City of Oak Harbor
- Water: Public, Company: City of Oak Harbor
- Utilities for property: Xfinity, Xfinity
Community & HOA
Community
- Features: Age Restriction, CCRs, Clubhouse
- Senior community: Yes
- Subdivision: City Of Oak Harbor
HOA
- Services included: Common Area Maintenance, Maintenance Grounds, See Remarks
- HOA fee: $250 monthly
- HOA phone: 360-679-6149
Location
- Region: Greenbank
Financial & listing details
- Price per square foot: $336/sqft
- Tax assessed value: $394,736
- Annual tax amount: $3,583
- Date on market: 7/28/2026
- Cumulative days on market: 11 days
- Listing terms: Conventional,USDA Loan,VA Loan
- Inclusions: Dishwasher(s), Dryer(s), Leased Equipment, Refrigerator(s), Stove(s)/Range(s), Washer(s)
Estimated market value
$430,500
$409,000 - $452,000
$2,335/mo
Price history
| Date | Event | Price |
|---|---|---|
| 7/31/2026 | Pending sale | $430,000$336/sqft |
Source:  NWMLS as distributed by MLS GRID #2561883 Report a problem NWMLS as distributed by MLS GRID #2561883 Report a problem | ||
| 7/30/2026 | Listed for sale | $430,000+68.7%$336/sqft |
Source: NWMLS as distributed by MLS GRID #2561883 Report a problem | ||
| 4/24/2018 | Sold | $254,900$199/sqft |
Source: NWMLS as distributed by MLS GRID #1235786 Report a problem | ||
| 3/17/2018 | Price change | $254,900-1.8%$199/sqft |
Source: Coldwell Banker Koetje Real Estate #1235786 Report a problem | ||
| 1/21/2018 | Listed for sale | $259,500+4.7%$203/sqft |
Source: Coldwell Banker Koetje Real Estate #1235786 Report a problem | ||
| 3/17/2008 | Sold | $247,900$194/sqft |
Source: NWMLS as distributed by MLS GRID #25150559 Report a problem | ||
Public tax history
| Year | Property taxes | Tax assessment |
|---|---|---|
| 2024 | $3,350 +1.3% | $394,736 +0.7% |
| 2023 | $3,307 -5.6% | $391,849 +0.3% |
| 2022 | $3,503 +15.5% | $390,671 +38.1% |
| 2021 | $3,034 +5.7% | $282,851 +6.1% |
| 2020 | $2,870 +21.6% | $266,692 +6.3% |
| 2019 | $2,360 -13.4% | $250,778 +6.2% |
| 2018 | $2,727 +12.3% | $236,163 +10.5% |
| 2017 | $2,428 +19.5% | $213,688 +12.3% |
| 2016 | $2,032 +0.6% | $190,302 +4.6% |
| 2015 | $2,020 | $181,917 -1.7% |
| 2013 | -- | $185,144 |
| 2012 | -- | -- |
| 2010 | -- | -- |
| 2009 | -- | $225,499 -0.1% |
| 2008 | -- | $225,644 -0.8% |
| 2007 | -- | $227,459 +441.6% |
| 2006 | -- | $42,000 |
| 2005 | -- | $42,000 |
Find assessor info on the county website
Monthly payment
Est. payment
Payment breakdown
Explore the cost of this home by adjusting the details. Changes won't be saved.Climate risks
Neighborhood: 98277
Nearby schools
GreatSchools rating
- 5/10Broadview Elementary SchoolGrades: K-4Distance: 0.9 mi
- 7/10North Whidbey Middle SchoolGrades: 7-8Distance: 0.8 mi
- 6/10Oak Harbor High SchoolGrades: 9-12Distance: 0.6 mi
- $400,0002 bd2 ba1.3k sqft179 NW 12th Ct, Oak Harbor, WA 98277Sold
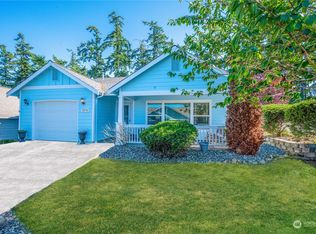
- $445,0002 bd2 ba1.5k sqft180 NW 12th Ct, Oak Harbor, WA 98277Sold
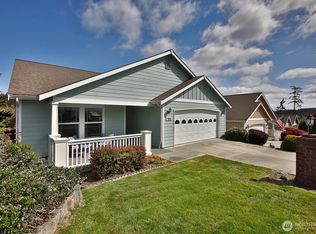
- $450,0002 bd2 ba1.2k sqft167 NW 12th Ct, Oak Harbor, WA 98277For Sale
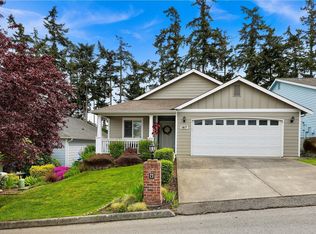
- $414,9993 bd2 ba1k sqft200 NW Clipper Dr, Oak Harbor, WA 98277Sold
- $417,0002 bd2 ba1.5k sqft168 NW 12th Ct, Oak Harbor, WA 98277Sold
- $485,0002 bd2 ba1.3k sqft496 NW 12th Loop, Oak Harbor, WA 98277Sold
- $430,0002 bd2 ba1.3k sqft606 NW 12th Loop, Oak Harbor, WA 98277Sold
- $402,5002 bd2 ba1.3k sqft137 NW 13th Ct, Oak Harbor, WA 98277Sold
A local agent can set up tours, give advice and negotiate with sellers.
A local lender can help you make sure your offer is ready when you are.
Similar homes
- $429,0003 bd2 ba1.1k sqft131 NW Clipper Drive, Oak Harbor, WA 98277Active
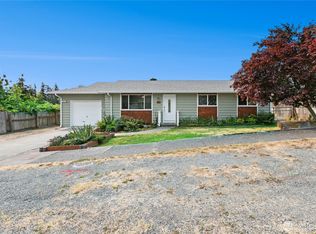 MLS ID #2565010, Blanca Hanson. NWMLS as distributed by MLS GRID
 - $510,0003 bd2 ba1.5k sqftCherry Hill #4, Oak Harbor, WA 98277Active
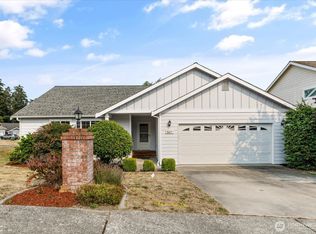 MLS ID #2563231, Clayton Miller. NWMLS as distributed by MLS GRID
 - $475,0003 bd2 ba1.2k sqftSpring Hollow #1, Oak Harbor, WA 98277Active
 MLS ID #2543508, Gina Davis. NWMLS as distributed by MLS GRID
 - $424,9003 bd1 ba1.1k sqftHarborview, Oak Harbor, WA 98277Active
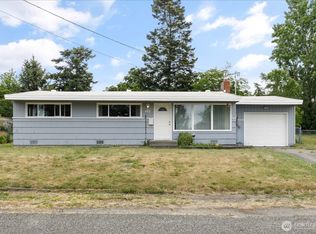 MLS ID #2546519, Annie Cash. NWMLS as distributed by MLS GRID
 - $549,5002 bd2 ba1.5k sqft1415 Highland Drive, Oak Harbor, WA 98277ActiveMLS ID #2562791, Evelyn Ortega. NWMLS as distributed by MLS GRID
- $415,0003 bd1 ba1.1k sqft1112 Ridgeway Drive, Oak Harbor, WA 98277ActiveMLS ID #2551984, Craig McKenzie. NWMLS as distributed by MLS GRID
- $459,0003 bd1 ba1k sqft3128 Summit Boulevard, Oak Harbor, WA 98277ActiveMLS ID #2545106, Blanca Hanson. NWMLS as distributed by MLS GRID
- $495,0004 bd3 ba1.7k sqft1643 NE Sumner Drive, Oak Harbor, WA 98277ActiveMLS ID #2562386, Christina Jackson. NWMLS as distributed by MLS GRID
- $409,0002 bd2 ba1.8k sqftWaterside Condos, Oak Harbor, WA 98277ActiveMLS ID #2561984, Kate Hauter. NWMLS as distributed by MLS GRID
- $515,0003 bd2 ba1.1k sqftCampo Hacienda, Oak Harbor, WA 98277ActiveMLS ID #2563464, Cristie Arnold. NWMLS as distributed by MLS GRID
- $425,0003 bd1 ba1k sqftNorthgate Terrace, Oak Harbor, WA 98277ActiveMLS ID #2525949, Aaron Bean. NWMLS as distributed by MLS GRID
- $575,0003 bd3 ba1.5k sqft210 NW Calista Ct., Oak Harbor, WA 98277ActiveMLS ID #2545748, Nicole Haun. NWMLS as distributed by MLS GRID
- $499,9002 bd2 ba1.6k sqftPattons Hillcrest Village, Oak Harbor, WA 98277ActiveMLS ID #2510701, Jill D. Vail. NWMLS as distributed by MLS GRID
- $530,0004 bd3 ba1.8k sqft1127 SW Fairhaven Drive, Oak Harbor, WA 98277ActiveMLS ID #2562101, Evelyn Ortega. NWMLS as distributed by MLS GRID
- $455,0003 bd2 ba1.6k sqft660 Cranberry Drive, Oak Harbor, WA 98277ActiveMLS ID #2519553, Dominic Pettruzzelli. NWMLS as distributed by MLS GRID
- $525,0004 bd3 ba1.5k sqftBroadview Addition, Oak Harbor, WA 98277ActiveMLS ID #2547046, Cristie Arnold. NWMLS as distributed by MLS GRID
- $475,0003 bd3 ba1.9k sqftIsland Place #1, Oak Harbor, WA 98277ActiveMLS ID #2521364, Cary Anderson. NWMLS as distributed by MLS GRID
- $549,9003 bd2 ba1k sqftDugualla Bay Heights 2, Oak Harbor, WA 98277ActiveMLS ID #2558870, Annie Cash. NWMLS as distributed by MLS GRID
- $509,0003 bd3 ba1.7k sqftMckinney Place, Oak Harbor, WA 98277ActiveMLS ID #2558917, Annie Cash. NWMLS as distributed by MLS GRID
- $283,0002 bd2 ba988 sqftWoodside, Oak Harbor, WA 98277ActiveMLS ID #2510023, Maureen Mo Good. NWMLS as distributed by MLS GRID
