Beautifully updated 3-bedroom, 2.5-bath home in the heart of Oak Harbor. Recent improvements include new hardboard siding, new windows, remodeled bathrooms, and fresh interior paint throughout. The inviting living room features vaulted ceilings and a cozy wood-burning fireplace, while the dining area opens through patio doors to an expansive deck. Situated on a desirable corner lot, this home offers a large fenced backyard and spacious deck—perfect for entertaining, relaxing, and outdoor enjoyment. Move-in ready with all the updates already completed—just unpack and make yourself at home!
Active
Listed by: RE/MAX Gateway • Nicole Haun
$575,000
210 NW Calista Ct., Oak Harbor, WA 98277
3beds
1,534sqft
:
Get pre-qualified$3,465/mo
Single Family Residence
Built in 1981
10,528 Square Feet Lot
$569,000 Zestimate®
$375/sqft
$-- HOA
What's special
Cozy wood-burning fireplaceLarge fenced backyardExpansive deckSpacious deckDesirable corner lotVaulted ceilings
- 27 days |
- 893 |
- 68 |
Likely to sell faster than
Zillow last checked:
Listing updated:
Listed by:
Nicole Haun,
RE/MAX Gateway
Source: NWMLS as distributed by MLS GRID,MLS#: 2545748
Facts & features
Interior
Bedrooms & bathrooms
- Bedrooms: 3
- Bathrooms: 3
- Full bathrooms: 2
- 1/2 bathrooms: 1
Primary bedroom
- Level: Second
Bedroom
- Level: Third
Bedroom
- Level: Third
Bathroom full
- Level: Third
Bathroom full
- Level: Second
Other
- Level: Lower
Dining room
- Level: Main
Entry hall
- Level: Lower
Kitchen with eating space
- Level: Main
Living room
- Level: Main
Utility room
- Level: Lower
Heating
- Fireplace, Baseboard, Ductless, Heat Pump, Electric, See Remarks, Wood
Cooling
- Ductless
Appliances
- Included: Dishwasher, Dryer, Microwave, Refrigerator, Stove(s)/Range(s), Washer, Dishwasher(s), Dryer(s), Microwave(s), Refrigerator(s), Washer(s), Water Heater: Electric, Water Heater Location: Garage
Features
- Flooring: Ceramic Tile, Laminate, Carpet
- Basement: None
- Number of fireplaces: 1
- Fireplace features: Wood Burning, Main Level: 1, Fireplace
Interior area
- Total structure area: 1,534
- Total interior livable area: 1,534 sqft
Property
Parking
- Total spaces: 2
- Parking features: Attached Garage, Off Street
- Has attached garage: Yes
- Covered spaces: 2
Features
- Levels: Multi/Split
- Entry location: Lower
- Patio & porch: Fireplace, Water Heater
- Has view: Yes
- View description: Territorial
Lot
- Size: 10,528 Square Feet
- Features: Corner Lot, Cul-De-Sac, Curbs, Dead End Street, Sidewalk, Deck, Fenced-Fully
- Topography: Partial Slope
- Residential vegetation: Garden Space
Details
- Parcel number: S663000000390
- Special conditions: Standard
Construction
Type & style
- Home type: SingleFamily
- Architectural style: Multi Level
- Property subtype: Single Family Residence
Materials
- Cement Planked, Cement Plank
- Foundation: Poured Concrete
- Roof: Composition
Condition
- Year built: 1981
- Major remodel year: 1981
Utilities & green energy
- Electric: Company: PSE
- Sewer: Sewer Connected, Company: City of Oak Harbor
- Water: Public, Company: City of Oak Harbor
Community & HOA
Community
- Subdivision: City Of Oak Harbor
Location
- Region: Oak Harbor
Financial & listing details
- Price per square foot: $375/sqft
- Tax assessed value: $503,206
- Annual tax amount: $4,269
- Date on market: 6/29/2026
- Cumulative days on market: 28 days
- Listing terms: Conventional,FHA,USDA Loan,VA Loan
- Inclusions: Dishwasher(s), Dryer(s), Microwave(s), Refrigerator(s), Stove(s)/Range(s), Washer(s)
Estimated market value
$569,000
$541,000 - $597,000
$2,905/mo
Price history
| Date | Event | Price |
|---|---|---|
| 6/29/2026 | Listed for sale | $575,000+15%$375/sqft |
Source:  NWMLS as distributed by MLS GRID #2545748 Report a problem NWMLS as distributed by MLS GRID #2545748 Report a problem | ||
| 11/2/2022 | Listing removed | -- |
Source:  RE/MAX International Report a problem RE/MAX International Report a problem | ||
| 9/22/2022 | Listed for sale | $499,999+22.8%$326/sqft |
Source: RE/MAX International #1989184 Report a problem | ||
| 10/15/2020 | Sold | $407,000+1.8%$265/sqft |
Source: NWMLS as distributed by MLS GRID #1658339 Report a problem | ||
| 9/8/2020 | Pending sale | $399,900$261/sqft |
Source: Windermere Real Estate/Whidbey Island #1658339 Report a problem | ||
| 9/4/2020 | Listed for sale | $399,900+21.6%$261/sqft |
Source: Windermere Real Estate/Whidbey Island #1658339 Report a problem | ||
| 7/12/2019 | Listing removed | $329,000$214/sqft |
Source: RE/MAX Gateway #1432529 Report a problem | ||
| 7/12/2019 | Listed for sale | $329,000+2.2%$214/sqft |
Source: RE/MAX Gateway #1432529 Report a problem | ||
| 7/11/2019 | Sold | $322,000-2.1%$210/sqft |
Source: NWMLS as distributed by MLS GRID #1432529 Report a problem | ||
| 5/31/2019 | Pending sale | $329,000$214/sqft |
Source: RE/MAX Gateway #1432529 Report a problem | ||
| 5/22/2019 | Price change | $329,000-1.8%$214/sqft |
Source: RE/MAX Gateway #1432529 Report a problem | ||
| 5/1/2019 | Price change | $335,000-2.9%$218/sqft |
Source: RE/MAX Gateway #1432529 Report a problem | ||
| 4/8/2019 | Listed for sale | $345,000$225/sqft |
Source: RE/MAX Gateway #1432529 Report a problem | ||
Public tax history
| Year | Property taxes | Tax assessment |
|---|---|---|
| 2024 | $4,269 -1.5% | $503,206 -2% |
| 2023 | $4,333 +1.6% | $513,644 +8% |
| 2022 | $4,263 +2.2% | $475,522 +22.2% |
| 2021 | $4,173 +21.1% | $389,265 +21.6% |
| 2020 | $3,445 +25.7% | $320,205 +9% |
| 2019 | $2,741 -14.2% | $293,828 +7.1% |
| 2018 | $3,194 +14.6% | $274,306 +11.8% |
| 2017 | $2,787 +14.8% | $245,421 +7.9% |
| 2016 | $2,428 +4.4% | $227,442 +8.6% |
| 2015 | $2,325 | $209,464 +5.5% |
| 2013 | -- | $198,506 |
| 2012 | -- | -- |
| 2010 | -- | -- |
| 2009 | -- | $250,091 -2.8% |
| 2008 | -- | $257,202 -0.8% |
| 2007 | -- | $259,313 +11.1% |
| 2006 | -- | $233,457 +21% |
| 2005 | -- | $192,965 +19.7% |
| 2002 | -- | $161,251 +1.2% |
| 2000 | $1,653 | $159,310 |
Find assessor info on the county website
Monthly payment
Est. payment
Payment breakdown
Explore the cost of this home by adjusting the details. Changes won't be saved.Climate risks
Neighborhood: 98277
Nearby schools
GreatSchools rating
- 7/10Oak Harbor Intermediate SchoolGrades: 5-6Distance: 0.6 mi
- 7/10North Whidbey Middle SchoolGrades: 7-8Distance: 0.6 mi
- 6/10Oak Harbor High SchoolGrades: 9-12Distance: 0.4 mi
- $498,8003 bd2 ba1.8k sqft255 NW Columbia Dr, Oak Harbor, WA 98277Sold

- $452,0003 bd3 ba1.4k sqft198 NW Columbia Dr, Oak Harbor, WA 98277Sold

- $501,0003 bd2 ba1.5k sqft633 NW Cathlamet Dr, Oak Harbor, WA 98277Sold

- $450,0003 bd2 ba1.3k sqft652 NW Cathlamet Dr, Oak Harbor, WA 98277Sold

- $369,0003 bd3 ba1.6k sqft111 NW Columbia Dr #A6, OAK HARBOR, WA 98277Sold
- $407,1003 bd3 ba1.6k sqft111 NW Columbia Dr, Oak Harbor, WA 98277Off Market
- $293,0002 bd2 ba987 sqft75 NW Columbia Dr APT A102, Oak Harbor, WA 98277Sold
- $295,0002 bd2 ba986 sqft75 NW Columbia Dr APT A103, Oak Harbor, WA 98277Pending
A local agent can set up tours, give advice and negotiate with sellers.
A local lender can help you make sure your offer is ready when you are.
Similar homes
- $494,9003 bd2 ba1.4k sqftPatton's Hillcrest Div 4, Oak Harbor, WA 98277Active
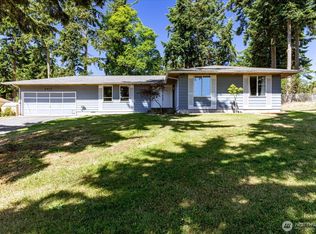 MLS ID #2545225, Cary Anderson. NWMLS as distributed by MLS GRID
 - $599,9993 bd2 ba1.8k sqft1321 Orchard Loop, Oak Harbor, WA 98277Active
 MLS ID #2462916, Marissa Evans. NWMLS as distributed by MLS GRID
 - $540,0004 bd2 ba1.6k sqft950 SE 4th Avenue, Oak Harbor, WA 98277Active
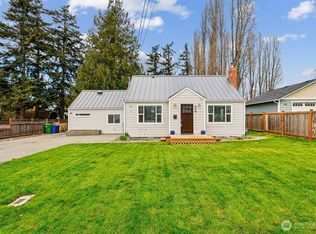 MLS ID #2502373, Angela Angell. NWMLS as distributed by MLS GRID
 - $580,0003 bd2 ba2k sqft1853 SW Olive St., Oak Harbor, WA 98277Active
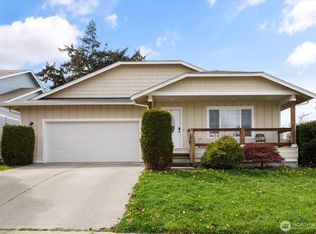 MLS ID #2512200, Janette Alhanati. NWMLS as distributed by MLS GRID
 - $709,0003 bd2 ba1.4k sqft2033 Navy Lane, Oak Harbor, WA 98277ActiveMLS ID #2559962, Kristine Stultz. NWMLS as distributed by MLS GRID
- $449,0003 bd1 ba1k sqft1580 NE 11th Avenue, Oak Harbor, WA 98277ActiveMLS ID #2558234, Mariaelena E. Mendoza. NWMLS as distributed by MLS GRID
- $560,0003 bd2 ba1.5k sqftWoodglen Estates, Oak Harbor, WA 98277ActiveMLS ID #2527112, Andrew Holmstrom. NWMLS as distributed by MLS GRID
- $599,0002 bd2 ba1.7k sqft2312 Fairway Lane, Oak Harbor, WA 98277ActiveMLS ID #2448956, Stuart McNabb. NWMLS as distributed by MLS GRID
- $499,0003 bd3 ba2k sqftCrosswoods 3, Oak Harbor, WA 98277ActiveMLS ID #2470975, Brian Wasinger. NWMLS as distributed by MLS GRID
- $629,0003 bd3 ba2k sqft2190 Norcliffe Way, Oak Harbor, WA 98277ContingentMLS ID #2514369, Marissa Evans. NWMLS as distributed by MLS GRID
- $625,0003 bd3 ba2k sqftFairway Point Prd, Phase 2, Oak Harbor, WA 98277ActiveMLS ID #2526570, Tyler Fitzgerald. NWMLS as distributed by MLS GRID
- $450,0002 bd2 ba1k sqft348 NE Harvest Drive, Oak Harbor, WA 98277ActiveMLS ID #2521356, Cristie Arnold. NWMLS as distributed by MLS GRID
- $499,9002 bd2 ba1.6k sqftPattons Hillcrest Village, Oak Harbor, WA 98277ActiveMLS ID #2510701, Jill D. Vail. NWMLS as distributed by MLS GRID
- $695,0003 bd3 ba1.9k sqft1086 Landing Circle, Oak Harbor, WA 98277ActiveMLS ID #2539106, Michael Tenore. NWMLS as distributed by MLS GRID
- $424,9003 bd1 ba1.1k sqftHarborview, Oak Harbor, WA 98277ActiveMLS ID #2546519, Annie Cash. NWMLS as distributed by MLS GRID
- $649,5003 bd2 ba1.7k sqftDug Bay Hts, Oak Harbor, WA 98277ActiveMLS ID #2482559, Evelyn Ortega. NWMLS as distributed by MLS GRID
- $495,0005 bd3 ba1.9k sqftCampo Hacienda, Oak Harbor, WA 98277ActiveMLS ID #2541987, Charlie Moore. NWMLS as distributed by MLS GRID
- $415,0003 bd2 ba1.1k sqft2642 Olympic Drive, Oak Harbor, WA 98277ActiveMLS ID #2523183, Rachel L. Bennett. NWMLS as distributed by MLS GRID
- $475,0003 bd3 ba1.9k sqftIsland Place #1, Oak Harbor, WA 98277ActiveMLS ID #2521364, Cary Anderson. NWMLS as distributed by MLS GRID
- $674,0003 bd3 ba2.1k sqftPatton's Hideaway Div 2, Oak Harbor, WA 98277ActiveMLS ID #2523479, Julie A. Kinnaird. NWMLS as distributed by MLS GRID
