Charming rambler just outside city limits tucked away in a wonderful neighborhood close to town, base, parks & ocean beaches. Spacious 1850 +/-sqft single story home features 3 bedrooms plus a bonus-room/office! Spacious living room & a separate family room w/ cozy wood stove. Beautiful hardwood floors! Updated kitchen w/ Corian counters, stainless appliances, walk-in pantry & an eating bar. True Primary suite w ensuite bath. Mud room w/ great storage. Updated vinyl windows. Brand new gas furnace. Brand new wrap-around deck w cable railing & new retaining wall. Don't miss the large, detached shop for all of your hobbies & toys! Situated on a large lot w fully fenced back yard. Move in ready!
Active
Listed by: Coldwell Banker 360 Team • Marissa Evans
Price cut: $20K (9/23)
$560,000
1321 Orchard Loop, Oak Harbor, WA 98277
3beds
1,853sqft
Single Family Residence
Built in 1958
0.42 Acres Lot
$-- Zestimate®
$302/sqft
$-- HOA
What's special
Brand new gas furnaceBeautiful hardwood floorsNew retaining wallWalk-in pantryEating barStainless appliancesUpdated vinyl windows
- --
- on Zillow
- 334
- views
- 18
- saves
Zillow last checked:
Listing updated:
Listed by:
Marissa Evans,
Coldwell Banker 360 Team
Source: NWMLS as distributed by MLS GRID,MLS#: 2462916
Facts & features
Interior
Bedrooms & bathrooms
- Bedrooms: 3
- Bathrooms: 2
- Full bathrooms: 1
- 3/4 bathrooms: 1
- Main level bathrooms: 2
- Main level bedrooms: 3
Primary bedroom
- Level: Main
Bedroom
- Level: Main
Bedroom
- Level: Main
Bathroom full
- Level: Main
Bathroom three quarter
- Level: Main
Den office
- Level: Main
Entry hall
- Level: Main
Family room
- Level: Main
Kitchen with eating space
- Level: Main
Living room
- Level: Main
Utility room
- Level: Main
Heating
- Fireplace, Forced Air, Electric, Propane
Cooling
- None
Appliances
- Included: Dishwasher, Refrigerator, Stove(s)/Range(s), Dishwasher(s), Refrigerator(s), Water Heater Location: Closet
Features
- Bath Off Primary, Pantry
- Flooring: Carpet
- Windows: Dbl Pane/Storm Window
- Basement: None
- Number of fireplaces: 1
- Fireplace features: Wood Burning, Main Level: 1, Fireplace
Interior area
- Total structure area: 1,853
- Total interior livable area: 1,853 sqft
Video & virtual tour
Property
Parking
- Total spaces: 2
- Parking features: Attached Carport, Attached Garage, RV Parking
- Has attached garage: Yes
- Has carport: Yes
- Covered spaces: 2
Features
- Levels: One
- Stories: 1
- Entry location: Main
- Patio & porch: Bath Off Primary, Dbl Pane/Storm Window, Fireplace, Pantry
Lot
- Size: 0.42 Acres
- Features: Paved, Cable TV, Deck, Fenced-Fully, High Speed Internet, Propane, RV Parking, Shop
- Topography: Level,Partial Slope
Details
- Parcel number: S768500050160
- Zoning description: Jurisdiction: County
- Special conditions: Standard
- Other equipment: Leased Equipment: Propane Tank
Construction
Type & style
- Home type: SingleFamily
- Architectural style: Traditional,1 Story
- Property subtype: Single Family Residence
Materials
- Wood Siding
- Foundation: Slab
- Roof: Composition
Condition
- Very Good
- Year built: 1958
Utilities & green energy
- Electric: Company: PSE
- Sewer: Septic Tank, Company: Septic
- Water: Community, Company: Hillcrest
- Utilities for property: Comcast, Ziply
Community & HOA
Community
- Subdivision: Oak Harbor
Location
- Region: Oak Harbor
Financial & listing details
- Price per square foot: $302/sqft
- Tax assessed value: $480,538
- Annual tax amount: $3,235
- Date on market: 12/19/2025
- Listing terms: Conventional,FHA,VA Loan
- Inclusions: Dishwasher(s), Leased Equipment, Refrigerator(s), Stove(s)/Range(s)
Estimated market value
Not available
Estimated sales range
Not available
Not available
Price history
| Date | Event | Price |
|---|---|---|
| 9/23/2026 | Price change | $560,000-3.4%$302/sqft |
Source:  NWMLS as distributed by MLS GRID #2462916 Report a problem NWMLS as distributed by MLS GRID #2462916 Report a problem | ||
| 8/19/2026 | Price change | $579,999-1.7%$313/sqft |
Source: NWMLS as distributed by MLS GRID #2462916 Report a problem | ||
| 7/29/2026 | Price change | $589,999-1.7%$318/sqft |
Source: NWMLS as distributed by MLS GRID #2462916 Report a problem | ||
| 6/23/2026 | Price change | $599,999-2.4%$324/sqft |
Source: NWMLS as distributed by MLS GRID #2462916 Report a problem | ||
| 4/20/2026 | Price change | $614,999-1.6%$332/sqft |
Source: NWMLS as distributed by MLS GRID #2462916 Report a problem | ||
| 3/9/2026 | Price change | $624,999-1.7%$337/sqft |
Source: NWMLS as distributed by MLS GRID #2462916 Report a problem | ||
| 2/4/2026 | Price change | $635,999-1.4%$343/sqft |
Source: NWMLS as distributed by MLS GRID #2462916 Report a problem | ||
| 12/19/2025 | Listed for sale | $645,000+104.1%$348/sqft |
Source: NWMLS as distributed by MLS GRID #2462916 Report a problem | ||
| 5/31/2019 | Sold | $316,000-1.3%$171/sqft |
Source: NWMLS as distributed by MLS GRID #1432767 Report a problem | ||
| 4/11/2019 | Pending sale | $320,000$173/sqft |
Source: Windermere Real Estate/Whidbey Island #1432767 Report a problem | ||
| 4/5/2019 | Listed for sale | $320,000+52.4%$173/sqft |
Source: Windermere Real Estate/Whidbey Island #1432767 Report a problem | ||
| 5/22/2015 | Sold | $210,000$113/sqft |
Source: Public Record Report a problem | ||
Public tax history
| Year | Property taxes | Tax assessment |
|---|---|---|
| 2025 | $3,711 +14.7% | $480,538 +5.2% |
| 2024 | $3,236 -1.4% | $456,816 -2% |
| 2023 | $3,280 +1.8% | $465,922 +7.4% |
| 2022 | $3,224 -13.2% | $433,895 +20.7% |
| 2021 | $3,716 +12% | $359,539 +12.5% |
| 2020 | $3,317 +20.8% | $319,685 +1.4% |
| 2019 | $2,747 -15.4% | $315,266 +6.6% |
| 2018 | $3,245 +21.6% | $295,812 +18.5% |
| 2017 | $2,669 +14.9% | $249,720 +7.6% |
| 2016 | $2,323 +4.3% | $232,078 +8.2% |
| 2015 | $2,227 | $214,436 +5% |
| 2013 | -- | $204,151 |
| 2012 | -- | -- |
| 2010 | -- | -- |
| 2009 | -- | $222,719 -3.8% |
| 2008 | -- | $231,491 -1.2% |
| 2007 | -- | $234,408 +5.9% |
| 2006 | -- | $221,324 +31.8% |
| 2005 | -- | $167,942 +17.4% |
| 2002 | -- | $143,014 +3.9% |
| 2000 | $1,227 | $137,665 |
Find assessor info on the county website
Monthly payment
Est. payment
Payment breakdown
Explore the cost of this home by adjusting the details. Changes won't be saved.Climate risks
Neighborhood: 98277
Nearby schools
Schools provided by the listing agent
- Elementary: Hillcrest Elem
- Middle: North Whidbey Mid
- High: Oak Harbor High
Source: NWMLS as distributed by MLS GRID. This data may not be complete. We recommend contacting the local school district to confirm school assignments for this home.
Similar homes
- $499,9503 bd2 ba1.3k sqft2491 Carefree Place, Oak Harbor, WA 98277Active
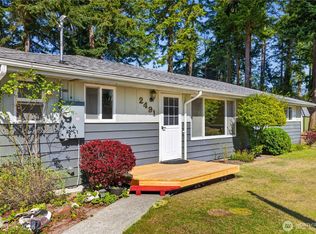 MLS ID #2582102, Deborah Nourai. NWMLS as distributed by MLS GRID
 - $475,0002 bd2 ba1.6k sqft1320 Swantown Road, Oak Harbor, WA 98277Active
 MLS ID #2588400, Michael Tenore. NWMLS as distributed by MLS GRID
 - $489,0003 bd2 ba1.4k sqftPattons Hillcrest, Oak Harbor, WA 98277Active
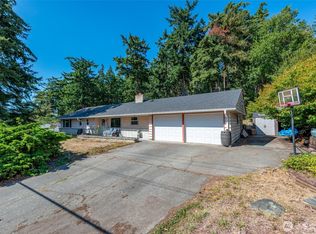 MLS ID #2576820, Kevin Johnson. NWMLS as distributed by MLS GRID
 - $565,0003 bd2 ba1.7k sqftHighlands West, Oak Harbor, WA 98277Contingent
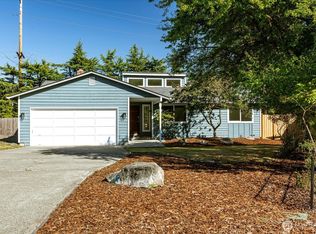 MLS ID #2575980, Martina Nicolas Hill. NWMLS as distributed by MLS GRID
