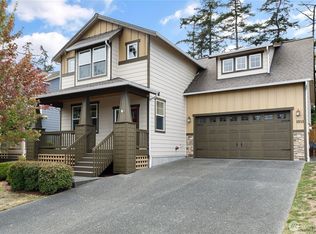
A covered patio looks out over bucolic views of rolling fairways, a tranquil pond & winding walking trails, with spectacular Whidbey sunsets bringing each day to a close. This thoughtfully designed single-level home offers 1,899 ASF, 3 bedrooms & 2 baths, with wide, open hallways that provide comfort & accessibility for years to come. The spacious 2-car garage offers plenty of room for vehicles & ample storage. The organized HOA handles yard & exterior maintenance, leaving more time for leisurely strolls, connecting with neighbors & enjoying the ease of life in this gated 55+ community. High expectations & low maintenance… the very best of both worlds...
Pending inspection
Listed by: Windermere Whidbey Island • Annie Cash • 360-632-1260
$575,000
1191 SW Xavier Drive, Oak Harbor, WA 98277
3beds
1,899sqft
Single Family Residence
Built in 2004
5,850 Square Feet Lot
$570,600 Zestimate®
$303/sqft
$335/mo HOA
What's special
Covered patioSpectacular whidbey sunsetsWinding walking trailsThoughtfully designed single-level homeTranquil pondWide open hallwaysAmple storage
- --
- on Zillow
- 335
- views
- 26
- saves
Zillow last checked:
Listing updated:
Listed by:
Annie Cash 360-632-1260 annie@anniecashteam.com,
Windermere Whidbey Island
Source: NWMLS as distributed by MLS GRID,MLS#: 2582440
Facts & features
Interior
Bedrooms & bathrooms
- Bedrooms: 3
- Bathrooms: 2
- Full bathrooms: 2
- Main level bathrooms: 2
- Main level bedrooms: 3
Primary bedroom
- Level: Main
Bedroom
- Level: Main
Bedroom
- Level: Main
Bathroom full
- Level: Main
Bathroom full
- Level: Main
Dining room
- Level: Main
Entry hall
- Level: Main
Kitchen with eating space
- Level: Main
Living room
- Level: Main
Utility room
- Level: Main
Heating
- Fireplace, Forced Air, Heat Pump, Electric, Natural Gas
Cooling
- Heat Pump
Appliances
- Included: Dishwasher, Disposal, Dryer, Microwave, Refrigerator, Stove(s)/Range(s), Washer, Dishwasher(s), Dryer(s), Garbage Disposal, Microwave(s), Refrigerator(s), Washer(s), Water Heater: Gas, Water Heater Location: Garage
Features
- Bath Off Primary, Dining Room, High Tech Cabling, Pantry
- Flooring: Hardwood, Vinyl, Carpet
- Windows: Dbl Pane/Storm Window
- Basement: None
- Number of fireplaces: 1
- Fireplace features: Gas, Main Level: 1, Fireplace
Interior area
- Total structure area: 1,899
- Total interior livable area: 1,899 sqft
Video & virtual tour
Property
Parking
- Total spaces: 2
- Parking features: Driveway, Attached Garage, RV Parking
- Has attached garage: Yes
- Covered spaces: 2
Features
- Levels: One
- Stories: 1
- Entry location: Main
- Patio & porch: Bath Off Primary, Dbl Pane/Storm Window, Dining Room, Fireplace, High Tech Cabling, Pantry, Vaulted Ceiling(s), Walk-In Closet(s), Water Heater
- Has view: Yes
- View description: Golf Course, Pond, Territorial
- Has water view: Yes
- Water view: Pond
Lot
- Size: 5,850 Square Feet
- Features: Paved, Sidewalk, Cable TV, Gas Available, High Speed Internet, Patio, RV Parking, Sprinkler System
- Topography: Level
- Residential vegetation: Garden Space
Details
- Parcel number: S841200000290
- Zoning description: Jurisdiction: City
- Special conditions: Standard
Construction
Type & style
- Home type: SingleFamily
- Architectural style: Craftsman,1 Story
- Property subtype: Single Family Residence
Materials
- Wood Siding, Wood Products
- Foundation: Poured Concrete
- Roof: Composition
Condition
- Very Good
- Year built: 2004
- Major remodel year: 2004
Details
- Builder name: Landed Gentry
Utilities & green energy
- Electric: Company: PSE
- Sewer: Sewer Connected, Company: City of Oak Harbor
- Water: Public, Company: City of Oak Harbor
- Utilities for property: Xfinity, Xfinity
Community & HOA
Community
- Features: Age Restriction, CCRs, Gated, Trail(s)
- Senior community: Yes
- Subdivision: City Of Oak Harbor
HOA
- Services included: Common Area Maintenance, Maintenance Grounds, See Remarks
- HOA fee: $335 monthly
Location
- Region: Oak Harbor
Financial & listing details
- Price per square foot: $303/sqft
- Tax assessed value: $523,447
- Annual tax amount: $4,784
- Date on market: 9/16/2026
- Listing terms: Conventional,FHA,VA Loan
- Inclusions: Dishwasher(s), Dryer(s), Garbage Disposal, Microwave(s), Refrigerator(s), Stove(s)/Range(s), Washer(s)
Estimated market value
$570,600
$542,000 - $599,000
$2,797/mo
Price history
| Date | Event | Price |
|---|---|---|
| 10/12/2026 | Pending sale | $575,000$303/sqft |
Source:  NWMLS as distributed by MLS GRID #2582440 Report a problem | ||
| 9/16/2026 | Listed for sale | $575,000$303/sqft |
Source: NWMLS as distributed by MLS GRID #2582440 Report a problem | ||
Public tax history
| Year | Property taxes | Tax assessment |
|---|---|---|
| 2025 | $4,785 +6.9% | $523,447 -0.8% |
| 2024 | $4,477 +0.3% | $527,791 -0.2% |
| 2023 | $4,464 +6.6% | $529,101 +13.2% |
| 2022 | $4,189 +4% | $467,223 +24.3% |
| 2021 | $4,028 +5% | $375,762 +5.3% |
| 2020 | $3,838 +18.8% | $356,819 +4.2% |
| 2019 | $3,230 -13.2% | $342,582 +6% |
| 2018 | $3,723 +13% | $323,192 +11.4% |
| 2017 | $3,295 +9.3% | $290,233 +2.7% |
| 2016 | $3,015 -4.6% | $282,562 -0.8% |
| 2015 | $3,159 | $284,789 -1.6% |
| 2013 | -- | $289,447 |
| 2012 | -- | -- |
| 2010 | -- | -- |
| 2009 | -- | $368,599 -1.4% |
| 2008 | -- | $373,762 +14.4% |
| 2007 | -- | $326,773 -0.9% |
| 2006 | -- | $329,703 +15.2% |
| 2005 | -- | $286,250 |
Find assessor info on the county website
Monthly payment
Est. payment
Payment breakdown
Explore the cost of this home by adjusting the details. Changes won't be saved.Climate risks
Neighborhood: 98277


Similar homes
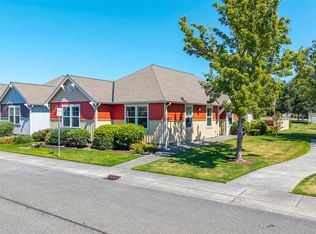
- $599,9004 bd3 ba1.9k sqftFireside #4, Oak Harbor, WA 98277Active
 MLS ID #2588964, Annie Cash. NWMLS as distributed by MLS GRID
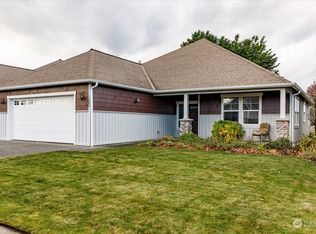
- $565,0003 bd2 ba1.7k sqftHighlands West, Oak Harbor, WA 98277Contingent
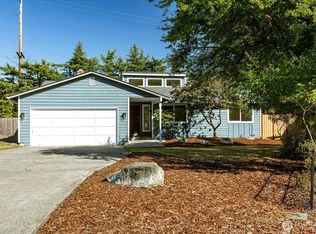 MLS ID #2575980, Martina Nicolas Hill. NWMLS as distributed by MLS GRID
- $599,5004 bd3 ba2.2k sqftHighlands West #5, Oak Harbor, WA 98277Active
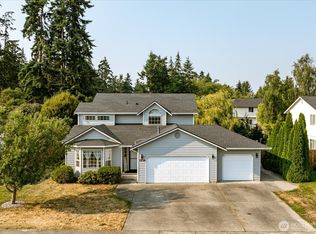 MLS ID #2564805, Annie Cash. NWMLS as distributed by MLS GRID
- $619,0003 bd3 ba2k sqft1851 SW Downfield Way, Oak Harbor, WA 98277Active
 MLS ID #2578735, Kristi J. Jensen. NWMLS as distributed by MLS GRID
