Beautifully updated home offering the perfect blend of comfort, functionality, and outdoor living! Step inside to discover spacious, light-filled living areas, rich hardwood floors, and an inviting open-concept design ideal for everyday living and entertaining. The large kitchen features abundant cabinetry, generous counter space, and a center island overlooking the main gathering spaces. Oversized bedrooms provide flexibility for guests, a home office, or multi-generational living. Enjoy the spa-inspired primary bath, newer dishwasher, and new water heater for added peace of mind. Outdoor living shines with an expansive deck and patio, perfect for BBQs, relaxing, or hosting friends while overlooking beautifully landscaped grounds. Mature landscaping creates privacy and exceptional curb appeal, while generous parking and functional outdoor spaces provide room for hobbies, recreation, and everyday convenience. Conveniently located near shopping, schools, parks, and commuter routes, this move-in ready home offers the space, updates, and lifestyle today’s buyers are searching for. Don’t miss this exceptional opportunity to own a beautifully maintained property that combines quality, thoughtful updates, and outstanding indoor-outdoor living in one incredible package!
Active
Listed by: 1% Lists Pacific Northwest • Chandra Lacy
$599,500
544 SW Muzzall Street, Oak Harbor, WA 98277
4beds
2,243sqft
Single Family Residence
Built in 1990
8,716 Square Feet Lot
$-- Zestimate®
$267/sqft
$-- HOA
What's special
- --
- on Zillow
- 479
- views
- 38
- saves
Likely to sell faster than
Zillow last checked:
Listing updated:
Listed by:
Chandra Lacy,
1% Lists Pacific Northwest
Source: NWMLS as distributed by MLS GRID,MLS#: 2557910
Facts & features
Interior
Bedrooms & bathrooms
- Bedrooms: 4
- Bathrooms: 3
- Full bathrooms: 2
- 1/2 bathrooms: 1
- Main level bathrooms: 1
Primary bedroom
- Level: Second
Bedroom
- Level: Second
Bedroom
- Level: Second
Bedroom
- Level: Second
Bathroom full
- Level: Second
Bathroom full
- Level: Second
Other
- Level: Main
Dining room
- Level: Main
Entry hall
- Level: Main
Family room
- Level: Main
Kitchen with eating space
- Level: Main
Living room
- Level: Main
Utility room
- Level: Main
Heating
- Fireplace, Forced Air, Electric, Natural Gas, Wood
Cooling
- None
Appliances
- Included: Dishwasher, Double Oven, Refrigerator, Stove(s)/Range(s), Dishwasher(s), Refrigerator(s)
Features
- Bath Off Primary, Ceiling Fan(s), Dining Room, Pantry
- Flooring: Ceramic Tile, Laminate, Vinyl, Carpet
- Windows: Dbl Pane/Storm Window, Skylight(s)
- Basement: None
- Number of fireplaces: 1
- Fireplace features: Main Level: 1, Fireplace
Interior area
- Total structure area: 2,243
- Total interior livable area: 2,243 sqft
Property
Parking
- Total spaces: 2
- Parking features: Attached Garage
- Has attached garage: Yes
- Covered spaces: 2
Features
- Levels: Two
- Stories: 2
- Entry location: Main
- Patio & porch: Bath Off Primary, Ceiling Fan(s), Dbl Pane/Storm Window, Dining Room, Fireplace, Jetted Tub, Pantry, Skylight(s), Walk-In Closet(s)
- Has spa: Yes
- Spa features: Bath
- Has view: Yes
- View description: Territorial
Lot
- Size: 8,716 Square Feet
- Features: Paved, Sidewalk, Cable TV, Deck, Fenced-Partially, Gas Available, High Speed Internet, Hot Tub/Spa, Propane
- Topography: Level
- Residential vegetation: Garden Space
Details
- Parcel number: S727504000090
- Special conditions: Standard
Construction
Type & style
- Home type: SingleFamily
- Architectural style: 2 Story
- Property subtype: Single Family Residence
Materials
- Cement Planked, Cement Plank
- Foundation: Poured Concrete
- Roof: Composition
Condition
- Year built: 1990
Utilities & green energy
- Electric: Company: PSE
- Sewer: Sewer Connected, Company: City of Oak Harbor
- Water: Public, Company: City of Oak Harbor
Community & HOA
Community
- Features: CCRs
- Subdivision: City Of Oak Harbor
Location
- Region: Oak Harbor
Financial & listing details
- Price per square foot: $267/sqft
- Tax assessed value: $542,950
- Annual tax amount: $4,559
- Date on market: 7/21/2026
- Listing terms: Conventional,FHA,VA Loan
- Inclusions: Dishwasher(s), Double Oven, Refrigerator(s), Stove(s)/Range(s)
Estimated market value
Not available
Estimated sales range
Not available
Not available
Price history
| Date | Event | Price |
|---|---|---|
| 7/21/2026 | Listed for sale | $599,500+115.3%$267/sqft |
Source:  NWMLS as distributed by MLS GRID #2557910 Report a problem NWMLS as distributed by MLS GRID #2557910 Report a problem | ||
| 8/16/2019 | Listing removed | $1,800$1/sqft |
Source: WRE Oak Harbor Report a problem | ||
| 8/13/2019 | Listed for rent | $1,800+5.9%$1/sqft |
Source: WRE Oak Harbor Report a problem | ||
| 11/16/2017 | Listing removed | $1,700$1/sqft |
Source: WRE Oak Harbor Report a problem | ||
| 11/9/2017 | Listed for rent | $1,700-2.9%$1/sqft |
Source: WRE Oak Harbor Report a problem | ||
| 6/6/2016 | Listing removed | $1,750+16.7%$1/sqft |
Source: WRE Oak Harbor Report a problem | ||
| 11/1/2014 | Listing removed | $1,500$1/sqft |
Source: WRE Oak Harbor Report a problem | ||
| 9/10/2014 | Listed for rent | $1,500+7.1%$1/sqft |
Source: WRE Oak Harbor Report a problem | ||
| 8/15/2013 | Listing removed | $1,400$1/sqft |
Source: WRE Oak Harbor Report a problem | ||
| 7/10/2013 | Price change | $1,400+3.7%$1/sqft |
Source: WRE Oak Harbor Report a problem | ||
| 7/4/2013 | Listed for rent | $1,350$1/sqft |
Source: WRE Oak Harbor Report a problem | ||
| 4/12/2012 | Listing removed | $278,500$124/sqft |
Source: Windermere Real Estate/Whidbey Island #309199 Report a problem | ||
| 1/11/2012 | Price change | $278,500-0.2%$124/sqft |
Source: Windermere Real Estate/Whidbey Island #309199 Report a problem | ||
| 9/23/2011 | Price change | $279,000-7%$124/sqft |
Source: Windermere Real Estate/Whidbey Island #247063 Report a problem | ||
| 7/10/2011 | Listed for sale | $299,900$134/sqft |
Source: Windermere Real Estate/Whidbey Island #247063 Report a problem | ||
| 6/9/2011 | Listing removed | $299,900$134/sqft |
Source: Tara Properties #150804 Report a problem | ||
| 4/2/2011 | Price change | $299,900-3.2%$134/sqft |
Source: Coldwell Banker Tara Properties, Inc. #150804 Report a problem | ||
| 1/16/2011 | Price change | $309,900-1.6%$138/sqft |
Source: Coldwell Banker Tara Properties, Inc. #150804 Report a problem | ||
| 11/9/2010 | Listed for sale | $314,900$140/sqft |
Source: Coldwell Banker Tara Properties, Inc. #150804 Report a problem | ||
Public tax history
| Year | Property taxes | Tax assessment |
|---|---|---|
| 2025 | $4,963 +8.8% | $542,950 +1% |
| 2024 | $4,559 -0.5% | $537,518 -1% |
| 2023 | $4,580 +1.4% | $542,950 +7.8% |
| 2022 | $4,516 +4% | $503,740 +24.3% |
| 2021 | $4,343 +6.8% | $405,104 +7.2% |
| 2020 | $4,066 +18.5% | $378,048 +4.2% |
| 2019 | $3,431 -12.9% | $362,697 +5.6% |
| 2018 | $3,941 +10% | $343,351 +8.8% |
| 2017 | $3,582 +12.4% | $315,515 +5.8% |
| 2016 | $3,186 +2.3% | $298,150 +6.2% |
| 2015 | $3,115 | $280,785 +3.6% |
| 2013 | -- | $271,054 |
| 2012 | -- | -- |
| 2010 | -- | -- |
| 2009 | -- | $313,693 -3.4% |
| 2008 | -- | $324,614 -0.9% |
| 2007 | -- | $327,511 +1.6% |
| 2006 | -- | $322,432 +37.9% |
| 2005 | -- | $233,761 +14.5% |
| 2002 | -- | $204,235 +4.8% |
| 2000 | $2,023 | $194,894 |
Find assessor info on the county website
Monthly payment
Est. payment
Payment breakdown
Explore the cost of this home by adjusting the details. Changes won't be saved.Climate risks
Neighborhood: 98277
Similar homes
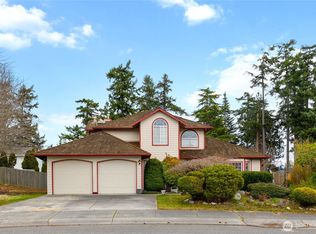
- $539,0005 bd4 ba1.9k sqft1113 SW 2nd Avenue, Oak Harbor, WA 98277Active
 MLS ID #2583489, Kimberly Whitehead. NWMLS as distributed by MLS GRID
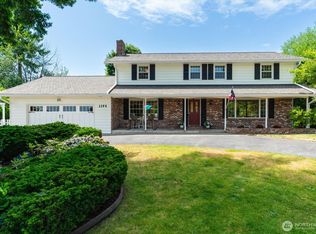
 - $650,0005 bd3 ba2.7k sqftFireside, Oak Harbor, WA 98277Active
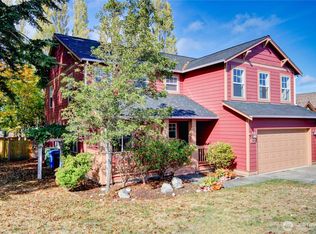 MLS ID #2585690, Cristie Arnold. NWMLS as distributed by MLS GRID
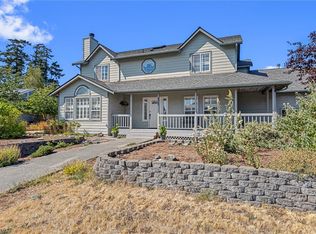
 - $575,0003 bd2 ba1.8k sqftWhidbey Green, Oak Harbor, WA 98277Active
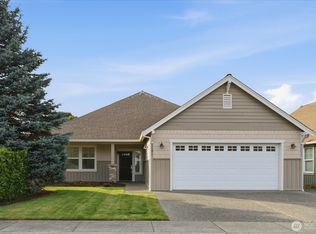 MLS ID #2582440, Annie Cash. NWMLS as distributed by MLS GRID
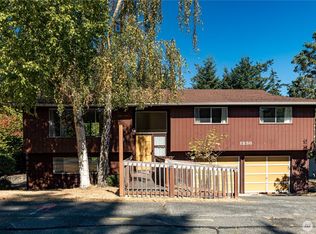
 - $549,0004 bd2 ba1.7k sqftDawncrest, Oak Harbor, WA 98277Active
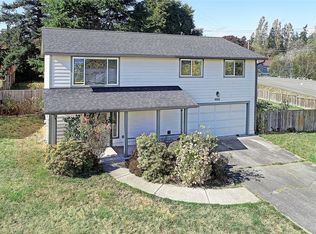 MLS ID #2441812, Michelle Mueller Engeseth. NWMLS as distributed by MLS GRID
