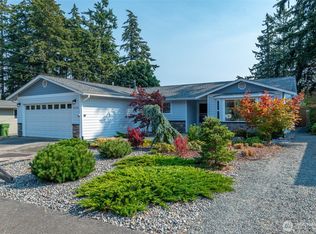
Move-in ready, single-level living on nearly ¾ of an acre in North Whidbey Island, just outside Oak Harbor. This freshly remodeled home offers 1,680 sq ft of easy one-story living with 3 bedrooms and 2 ¼ baths. A new roof, completed this spring, tops the home, while a cozy wood-burning fireplace and classic french doors bring warmth and natural light to the living space. The dining room and eat-in kitchen — outfitted with all-new appliances — make everyday living and entertaining effortless, and laminate hardwood flooring plus double-pane storm windows add style and efficiency throughout. Step out back to a private deck overlooking a gently sloped, garden-ready lot with room to spread out. An attached garage and driveway parking offer easy off-street access, with extra room for RVs, boats, or guests. Set on a paved street, this home blends small-town charm with space to breathe. Vacant and easy to show — schedule your tour today.
Active
Listed by: Real Broker LLC • Mark Hanson
Price cut: $15K (9/15)
$683,000
3671 Dundee Way, Oak Harbor, WA 98277
3beds
1,680sqft
Single Family Residence
Built in 1978
0.77 Acres Lot
$676,300 Zestimate®
$407/sqft
$81/mo HOA
What's special
Driveway parkingCozy wood-burning fireplaceEat-in kitchenAttached garageSingle-level livingLaminate hardwood flooringDining room
- --
- on Zillow
- 684
- views
- 27
- saves
Zillow last checked:
Listing updated:
Listed by:
Mark Hanson,
Real Broker LLC
Source: NWMLS as distributed by MLS GRID,MLS#: 2576994
Facts & features
Interior
Bedrooms & bathrooms
- Bedrooms: 3
- Bathrooms: 3
- Full bathrooms: 1
- 3/4 bathrooms: 1
- 1/2 bathrooms: 1
- Main level bathrooms: 3
- Main level bedrooms: 3
Primary bedroom
- Level: Main
Bedroom
- Level: Main
Bedroom
- Level: Main
Bathroom full
- Level: Main
Bathroom three quarter
- Level: Main
Other
- Level: Main
Dining room
- Level: Main
Entry hall
- Level: Main
Kitchen with eating space
- Level: Main
Living room
- Level: Main
Utility room
- Level: Main
Heating
- Fireplace, Forced Air, Electric, Wood
Cooling
- Forced Air
Appliances
- Included: Dishwasher, Dryer, Microwave, Refrigerator, Stove(s)/Range(s), Washer, Dishwasher(s), Dryer(s), Microwave(s), Refrigerator(s), Washer(s)
Features
- Bath Off Primary, Dining Room
- Flooring: Laminate
- Doors: French Doors
- Windows: Dbl Pane/Storm Window
- Basement: None
- Number of fireplaces: 1
- Fireplace features: Wood Burning, Main Level: 1, Fireplace
Interior area
- Total structure area: 1,680
- Total interior livable area: 1,680 sqft
Property
Parking
- Total spaces: 5
- Parking features: Driveway, Attached Garage, Off Street, RV Parking
- Has attached garage: Yes
- Covered spaces: 2
- Uncovered spaces: 3
Features
- Levels: One
- Stories: 1
- Entry location: Main
- Patio & porch: Bath Off Primary, Dbl Pane/Storm Window, Dining Room, Fireplace, French Doors
Lot
- Size: 0.77 Acres
- Features: Paved, Deck, RV Parking
- Topography: Partial Slope
- Residential vegetation: Garden Space
Details
- Parcel number: 428406
- Zoning description: Jurisdiction: County
- Special conditions: Standard
Construction
Type & style
- Home type: SingleFamily
- Architectural style: 1 Story
- Property subtype: Single Family Residence
Materials
- Wood Products
- Foundation: Poured Concrete
- Roof: Composition
Condition
- Updated/Remodeled
- Year built: 1978
Utilities & green energy
- Electric: Company: PSE
- Sewer: Septic Tank, Company: Septic
- Water: Community, Company: Whidbey Highlands water Assoc.
Community & HOA
Community
- Features: CCRs
- Subdivision: North Whidbey
HOA
- Services included: Road Maintenance, Water
- HOA fee: $243 quarterly
Location
- Region: Oak Harbor
Financial & listing details
- Price per square foot: $407/sqft
- Tax assessed value: $442,534
- Annual tax amount: $3,421
- Date on market: 9/2/2026
- Listing terms: Conventional,FHA,VA Loan
- Inclusions: Dishwasher(s), Dryer(s), Microwave(s), Refrigerator(s), Stove(s)/Range(s), Washer(s)
Estimated market value
$676,300
$642,000 - $710,000
$2,851/mo
Price history
| Date | Event | Price |
|---|---|---|
| 9/15/2026 | Price change | $683,000-2.1%$407/sqft |
Source:  NWMLS as distributed by MLS GRID #2576994 Report a problem NWMLS as distributed by MLS GRID #2576994 Report a problem | ||
| 9/2/2026 | Listed for sale | $698,000+99.4%$415/sqft |
Source: NWMLS as distributed by MLS GRID #2576994 Report a problem | ||
| 3/2/2026 | Sold | $350,000$208/sqft |
Source: NWMLS as distributed by MLS GRID #2487021 Report a problem | ||
Public tax history
| Year | Property taxes | Tax assessment |
|---|---|---|
| 2025 | $3,421 +8.2% | $442,534 -0.8% |
| 2024 | $3,161 -0.2% | $446,140 -0.8% |
| 2023 | $3,168 +411% | $449,748 +4.7% |
| 2022 | $620 +35.4% | $429,410 +29.2% |
| 2021 | $458 +4.2% | $332,330 +1.5% |
| 2020 | $440 +3.7% | $327,390 +11.4% |
| 2019 | $424 -1.3% | $294,012 -0.2% |
| 2018 | $430 -0.7% | $294,504 +10.9% |
| 2017 | $432 -79.7% | $265,486 +24.8% |
| 2016 | $2,133 -2.1% | $212,762 +1.5% |
| 2015 | $2,179 | $209,681 +0.2% |
| 2013 | -- | $209,267 |
| 2012 | -- | -- |
| 2010 | -- | -- |
| 2009 | -- | $255,055 -4.4% |
| 2008 | -- | $266,709 -0.7% |
| 2007 | -- | $268,664 +23.3% |
| 2006 | -- | $217,918 +25.7% |
| 2005 | -- | $173,409 +33.4% |
| 2002 | -- | $129,989 +2% |
| 2000 | $1,136 | $127,428 |
Find assessor info on the county website
Monthly payment
Est. payment
Payment breakdown
Explore the cost of this home by adjusting the details. Changes won't be saved.Climate risks
Neighborhood: 98277

Similar homes
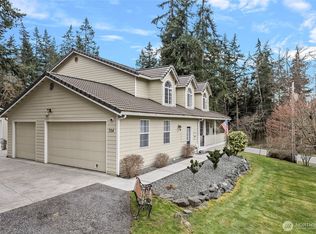
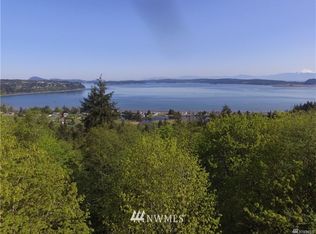
- $680,0003 bd2 ba2.1k sqftWaterloo Acres Div No 2, Oak Harbor, WA 98277Contingent
 MLS ID #2580280, Evelyn Ortega. NWMLS as distributed by MLS GRID
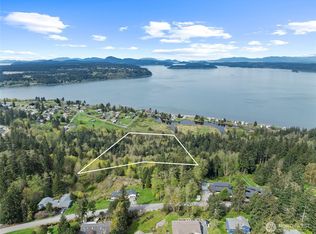
 - $600,0004 bd3 ba2.1k sqftParkland, Oak Harbor, WA 98277Active
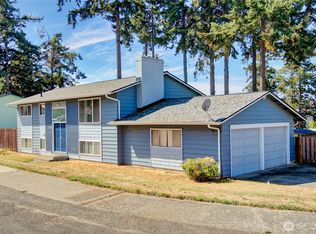 MLS ID #2532041, Cristie Arnold. NWMLS as distributed by MLS GRID
 - $595,0003 bd3 ba1.8k sqft1074 N Estate Lane, Oak Harbor, WA 98277Active
 MLS ID #2545878, Bert Clay. NWMLS as distributed by MLS GRID
 - $549,0003 bd2 ba1.6k sqftEast Hill, Oak Harbor, WA 98277Active
 MLS ID #2574302, John Kingsbury. NWMLS as distributed by MLS GRID
