Escape the hustle and bustle without losing convenience! Tucked away on a sprawling 2.6 acre level lot, this fully updated home offers the ultimate country retreat, perfectly balancing secluded country privacy with everyday community convenience. Minutes from schools, parks, downtown Oak Harbor, and Cornet Bay and Oak harbor marina for the boating enthusiasts! Featuring 3 beds, 3.25 baths ensuring battle free mornings. Large updated kitchen with new appliances flows nicely to living space with large windows framing your private forest views, enjoy Cozying up by the wood stove on chilly evenings for movie nights and holiday gatherings. You'll love the large primary bedroom with spa tub, walk in shower, huge walk in closet, and gas fireplace. The sunroom leads you to a large brick courtyard great for entertaining with a heated inground pool and spa!! Off the courtyard you'll find a 3/4 bathroom, flex room, and separate bonus room, offering flexibility as a game room, hobby room, home office or guest suite. Besides the two car attached garage you'll love the huge shop with, 220, w/d hookups, loft, work shop & 1/2 bath for all your hobbies and toys. New septic 2019. New roof, heating system with A/C, exterior and interior paint, and flooring in 2023, to many upgrades to list. A must see! Welcome home!!
Active
Listed by: Coldwell Banker 360 Team • William Lapthorne
$799,900
410 Silver Lake Road, Oak Harbor, WA 98277
3beds
2,248sqft
Single Family Residence
Built in 1984
2.61 Acres Lot
$779,800 Zestimate®
$356/sqft
$-- HOA
What's special
Gas fireplaceTwo car attached garageHuge walk in closetWalk in showerWood stoveFully updated home
- --
- on Zillow
- 225
- views
- 23
- saves
Likely to sell faster than
Zillow last checked:
Listing updated:
Listed by:
William Lapthorne,
Coldwell Banker 360 Team
Source: NWMLS as distributed by MLS GRID,MLS#: 2587208
Facts & features
Interior
Bedrooms & bathrooms
- Bedrooms: 3
- Bathrooms: 4
- Full bathrooms: 2
- 3/4 bathrooms: 1
- 1/2 bathrooms: 1
- Main level bathrooms: 4
- Main level bedrooms: 3
Primary bedroom
- Level: Main
Bedroom
- Level: Main
Bedroom
- Level: Main
Bathroom full
- Level: Main
Bathroom three quarter
- Level: Main
Bathroom full
- Level: Main
Other
- Level: Main
Other
- Level: Main
Other
- Level: Main
Dining room
- Level: Main
Entry hall
- Level: Main
Kitchen with eating space
- Level: Main
Living room
- Level: Main
Utility room
- Level: Main
Heating
- Fireplace, 90%+ High Efficiency, Stove/Free Standing, Electric, Natural Gas, Wood
Cooling
- 90%+ High Efficiency
Appliances
- Included: Dishwasher, Dryer, Microwave, Refrigerator, Stove(s)/Range(s), Washer, Dishwasher(s), Dryer(s), Microwave(s), Refrigerator(s), Washer(s), Water Heater: gas, Water Heater Location: garage
Features
- Bath Off Primary, Ceiling Fan(s), Dining Room
- Flooring: Vinyl Plank, Carpet
- Windows: Dbl Pane/Storm Window
- Number of fireplaces: 2
- Fireplace features: Gas, Wood Burning, Main Level: 2, Fireplace
Interior area
- Total structure area: 2,248
- Total interior livable area: 2,248 sqft
Property
Parking
- Total spaces: 5
- Parking features: Attached Garage, RV Parking
- Has attached garage: Yes
- Covered spaces: 2
- Uncovered spaces: 3
Features
- Levels: One
- Stories: 1
- Entry location: Main
- Patio & porch: Bath Off Primary, Ceiling Fan(s), Dbl Pane/Storm Window, Dining Room, Fireplace, Fireplace (Primary Bedroom), Hot Tub/Spa, Jetted Tub, Security System, Walk-In Closet(s), Water Heater
- Pool features: In Ground, In-Ground
- Has spa: Yes
- Spa features: Indoor, Bath
- Has view: Yes
- View description: Territorial
Lot
- Size: 2.61 Acres
- Dimensions: 224 x 130 x 120 x 219 x 343 x 349
- Features: Open Lot, Paved, Value In Land, Cable TV, Deck, Fenced-Partially, Gas Available, High Speed Internet, Hot Tub/Spa, Patio, RV Parking, Shop
- Topography: Level
- Residential vegetation: Fruit Trees, Wooded
Details
- Parcel number: R233290710410
- Zoning: 32
- Zoning description: Jurisdiction: County
- Special conditions: Standard
Construction
Type & style
- Home type: SingleFamily
- Architectural style: Contemporary,1 Story
- Property subtype: Single Family Residence
Materials
- Wood Products
- Foundation: Poured Concrete
- Roof: Composition
Condition
- Very Good
- Year built: 1984
- Major remodel year: 1986
Utilities & green energy
- Electric: Company: PSE
- Sewer: Septic Tank
- Water: Community, Company: Bayview Estates Community Association
- Utilities for property: Comcast, Comcast
Community & HOA
Community
- Security: Security System
- Subdivision: North Whidbey
Location
- Region: Oak Harbor
Financial & listing details
- Price per square foot: $356/sqft
- Tax assessed value: $657,183
- Annual tax amount: $5,083
- Date on market: 10/8/2026
- Listing terms: Conventional,FHA,VA Loan
- Inclusions: Dishwasher(s), Dryer(s), Microwave(s), Refrigerator(s), Stove(s)/Range(s), Washer(s)
Estimated market value
$779,800
$741,000 - $819,000
$3,136/mo
Price history
| Date | Event | Price |
|---|---|---|
| 10/8/2026 | Listed for sale | $799,900+33.3%$356/sqft |
Source:  NWMLS as distributed by MLS GRID #2587208 Report a problem NWMLS as distributed by MLS GRID #2587208 Report a problem | ||
| 3/31/2023 | Sold | $600,000-7.6%$267/sqft |
Source: NWMLS as distributed by MLS GRID #2009229 Report a problem | ||
| 1/15/2023 | Pending sale | $649,500$289/sqft |
Source: NWMLS as distributed by MLS GRID #2009229 Report a problem | ||
| 11/28/2022 | Price change | $649,500-3.8%$289/sqft |
Source: NWMLS as distributed by MLS GRID #2009229 Report a problem | ||
| 10/20/2022 | Listed for sale | $674,900+62.7%$300/sqft |
Source: NWMLS as distributed by MLS GRID #2009229 Report a problem | ||
| 8/3/2016 | Sold | $414,900$185/sqft |
Source: NWMLS as distributed by MLS GRID #942403 Report a problem | ||
Public tax history
| Year | Property taxes | Tax assessment |
|---|---|---|
| 2025 | $5,083 +11.6% | $657,183 +2.3% |
| 2024 | $4,556 +1.3% | $642,401 +0.7% |
| 2023 | $4,497 +13.2% | $637,619 +19.7% |
| 2022 | $3,971 -14.1% | $532,687 +19.5% |
| 2021 | $4,621 +6.1% | $445,918 +6.3% |
| 2020 | $4,356 +20.6% | $419,475 +0.3% |
| 2019 | $3,612 -16.2% | $418,387 +7.5% |
| 2018 | $4,310 +9.9% | $389,031 +5.9% |
| 2017 | $3,923 +26.6% | $367,286 +18.8% |
| 2016 | $3,098 +2.2% | $309,125 +6% |
| 2015 | $3,032 | $291,755 +1.7% |
| 2013 | -- | $287,010 |
| 2012 | -- | -- |
| 2010 | -- | -- |
| 2009 | -- | $379,039 -6.9% |
| 2008 | -- | $407,136 +14.8% |
| 2007 | -- | $354,799 +4.2% |
| 2006 | -- | $340,400 +24% |
| 2005 | -- | $274,625 +28.6% |
| 2002 | -- | $213,558 +1.6% |
| 2000 | $1,888 | $210,137 |
Find assessor info on the county website
Monthly payment
Est. payment
Payment breakdown
Explore the cost of this home by adjusting the details. Changes won't be saved.Climate risks
Neighborhood: 98277
Nearby schools
Schools provided by the listing agent
- Elementary: Crescent Harbor Elem
- Middle: North Whidbey Mid
- High: Oak Harbor High
Source: NWMLS as distributed by MLS GRID. This data may not be complete. We recommend contacting the local school district to confirm school assignments for this home.
Similar homes
- $849,0003 bd3 ba2.9k sqft3302 Taylor Road, Oak Harbor, WA 98277Active
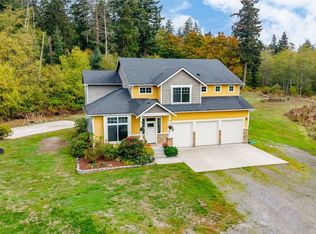 MLS ID #2592623, James Woessner. NWMLS as distributed by MLS GRID
 - $750,0003 bd4 ba2.4k sqft1950 Stick Point Lane, Oak Harbor, WA 98277Active
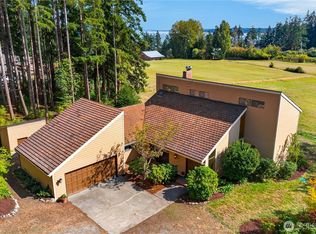 MLS ID #2582059, Tabata Ileana Perron. NWMLS as distributed by MLS GRID
 - $849,5004 bd3 ba2.3k sqft2742 Umatilla Drive, Oak Harbor, WA 98277Active
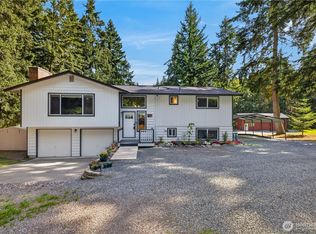 MLS ID #2580971, Adam Baldwin. NWMLS as distributed by MLS GRID
 - $775,0004 bd3 ba2.6k sqftSunrise Hills 3, Oak Harbor, WA 98277Active
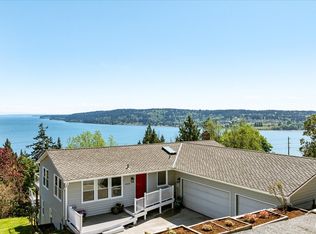 MLS ID #2572205, Mary Bryson. NWMLS as distributed by MLS GRID
