This custom one-level home offers a visually striking great-room concept with soaring vaulted ceilings, exposed beams, and architectural curves that create an impressive sense of space. The flowing floor plan includes three bedrooms, a den/office, and a handy mudroom off the attached two-car garage. All rooms have been freshly painted, and are generously sized with tall ceilings, adding to the home’s open and airy feel. The kitchen features abundant cabinetry, stainless steel appliances, a garden/bay window, and space for an everyday dining table, with a large formal dining room adjacent—ideal for gatherings, helpers in the kitchen, and effortless entertaining. The luxurious primary suite includes a beautifully tiled walk-in shower with spa-style features such as dual shower heads, a rainfall option, and glass-block accents. This home sits on a flat, sunny shy half-acre lot within the Rolling Hills community, offering access to a clubhouse, swimming pool, dock, and beach.
Active
Listed by: Real Broker LLC • Ronaldo Manalo
$585,000
930 Donald Avenue, Oak Harbor, WA 98277
3beds
1,894sqft
Single Family Residence
Built in 2007
0.44 Acres Lot
$580,500 Zestimate®
$309/sqft
$60/mo HOA
What's special
Exposed beamsLuxurious primary suiteArchitectural curvesDual shower headsOpen and airy feelFlowing floor planGlass-block accents
- --
- on Zillow
- 724
- views
- 75
- saves
Likely to sell faster than
Zillow last checked:
Listing updated:
Listed by:
Ronaldo Manalo,
Real Broker LLC,
Mindy Newton,
Real Broker LLC
Source: NWMLS as distributed by MLS GRID,MLS#: 2583486
Facts & features
Interior
Bedrooms & bathrooms
- Bedrooms: 3
- Bathrooms: 2
- Full bathrooms: 1
- 3/4 bathrooms: 1
- Main level bathrooms: 2
- Main level bedrooms: 3
Primary bedroom
- Level: Main
Bedroom
- Level: Main
Bedroom
- Level: Main
Bathroom full
- Level: Main
Bathroom three quarter
- Level: Main
Den office
- Level: Main
Dining room
- Level: Main
Entry hall
- Level: Main
Kitchen without eating space
- Level: Main
Living room
- Level: Main
Utility room
- Level: Main
Heating
- Fireplace, Forced Air, Electric, Propane
Cooling
- None
Appliances
- Included: Dishwasher, Microwave, Refrigerator, Stove(s)/Range(s), Washer, Dishwasher(s), Microwave(s), Refrigerator(s), Washer(s), Water Heater: Propane, Water Heater Location: Garage
Features
- Bath Off Primary, Ceiling Fan(s), Dining Room
- Flooring: Hardwood, Laminate, Vinyl
- Doors: French Doors
- Basement: None
- Number of fireplaces: 1
- Fireplace features: Pellet Stove, Main Level: 1, Fireplace
Interior area
- Total structure area: 1,894
- Total interior livable area: 1,894 sqft
Property
Parking
- Total spaces: 2
- Parking features: Attached Garage
- Has attached garage: Yes
- Covered spaces: 2
Features
- Levels: One
- Stories: 1
- Entry location: Main
- Patio & porch: Bath Off Primary, Ceiling Fan(s), Dining Room, Fireplace, French Doors, Security System, Vaulted Ceiling(s), Walk-In Closet(s), Water Heater
- Pool features: Community
Lot
- Size: 0.44 Acres
- Features: Paved, Cable TV, Deck, Fenced-Partially, High Speed Internet, Propane
- Topography: Level
- Residential vegetation: Garden Space
Details
- Parcel number: S805000060130
- Special conditions: Standard
Construction
Type & style
- Home type: SingleFamily
- Architectural style: 1 Story
- Property subtype: Single Family Residence
Materials
- Cement/Concrete, Wood Products
- Foundation: Poured Concrete
- Roof: Composition
Condition
- Year built: 2007
Utilities & green energy
- Electric: Company: PSE
- Sewer: Septic Tank, Company: Septic
- Water: Shared Well, Company: Community Well
Community & HOA
Community
- Features: Clubhouse
- Security: Security System
- Subdivision: Rolling Hills
HOA
- Services included: Common Area Maintenance
- HOA fee: $60 monthly
Location
- Region: Oak Harbor
Financial & listing details
- Price per square foot: $309/sqft
- Tax assessed value: $568,595
- Annual tax amount: $3,632
- Date on market: 9/17/2026
- Listing terms: Conventional,FHA,VA Loan
- Inclusions: Dishwasher(s), Microwave(s), Refrigerator(s), Stove(s)/Range(s), Washer(s)
- Road surface type: Dirt
Estimated market value
$580,500
$551,000 - $610,000
$2,790/mo
Price history
| Date | Event | Price |
|---|---|---|
| 9/17/2026 | Listed for sale | $585,000+70.1%$309/sqft |
Source:  NWMLS as distributed by MLS GRID #2583486 Report a problem NWMLS as distributed by MLS GRID #2583486 Report a problem | ||
| 5/6/2019 | Sold | $344,000+1.5%$182/sqft |
Source: NWMLS as distributed by MLS GRID #1427743 Report a problem | ||
| 4/6/2019 | Pending sale | $339,000$179/sqft |
Source: Coldwell Banker Koetje R.E. #1427743 Report a problem | ||
| 4/4/2019 | Listed for sale | $339,000+66.4%$179/sqft |
Source: Coldwell Banker Koetje R.E. #1427743 Report a problem | ||
| 11/25/2015 | Sold | $203,700+191.4%$108/sqft |
Source: NWMLS as distributed by MLS GRID #761358 Report a problem | ||
| 4/4/2006 | Sold | $69,900$37/sqft |
Source: Public Record Report a problem | ||
Public tax history
| Year | Property taxes | Tax assessment |
|---|---|---|
| 2025 | $3,632 +5.2% | $568,595 +4% |
| 2024 | $3,452 -13.9% | $546,609 -2.5% |
| 2023 | $4,009 -0.3% | $560,605 +5.4% |
| 2022 | $4,021 +1.8% | $532,043 +17.1% |
| 2021 | $3,950 +26.7% | $454,482 +19.4% |
| 2020 | $3,117 +19.8% | $380,616 +8.6% |
| 2019 | $2,602 -8.9% | $350,318 +10.5% |
| 2018 | $2,857 -1% | $317,135 +4.6% |
| 2017 | $2,887 +13% | $303,088 +6.3% |
| 2016 | $2,556 -1.6% | $285,123 +2.7% |
| 2015 | $2,598 | $277,661 +3.9% |
| 2013 | -- | $267,176 |
| 2012 | -- | -- |
| 2010 | -- | -- |
| 2009 | -- | $303,105 +51.4% |
| 2008 | -- | $200,181 -0.6% |
| 2007 | -- | $201,452 +210.9% |
| 2006 | -- | $64,800 +85.1% |
| 2005 | -- | $35,000 -0.1% |
| 2002 | -- | $35,020 +3% |
| 2000 | $316 | $34,000 |
Find assessor info on the county website
Monthly payment
Est. payment
Payment breakdown
Explore the cost of this home by adjusting the details. Changes won't be saved.Climate risks
Neighborhood: 98277
Nearby schools
Schools provided by the listing agent
- Elementary: Coupeville Elem
- Middle: Coupeville Mid
- High: Coupeville High
Source: NWMLS as distributed by MLS GRID. This data may not be complete. We recommend contacting the local school district to confirm school assignments for this home.
Similar homes
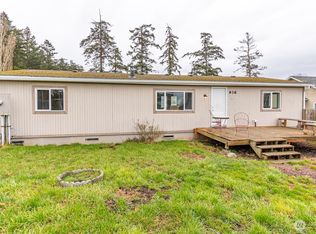
- $615,0003 bd3 ba1.9k sqft1086 Landing Circle, Oak Harbor, WA 98277Active
 MLS ID #2587730, Michael Tenore. NWMLS as distributed by MLS GRID
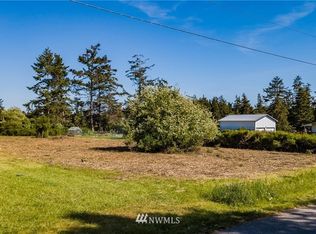
 - $492,0002 bd2 ba1.6k sqft819 Gabrielson Road, Oak Harbor, WA 98277Active
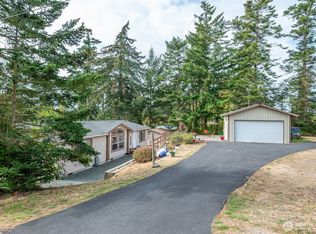 MLS ID #2582190, Kristi J. Jensen. NWMLS as distributed by MLS GRID
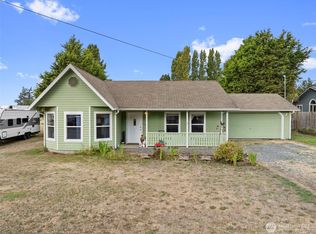
 - $619,0003 bd3 ba2k sqft1851 SW Downfield Way, Oak Harbor, WA 98277Active
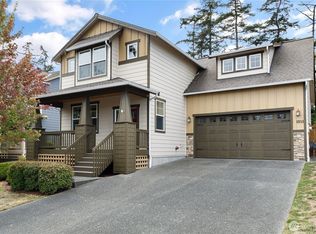 MLS ID #2578735, Kristi J. Jensen. NWMLS as distributed by MLS GRID
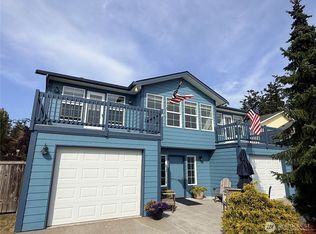
 - $680,0003 bd2 ba2.1k sqftWaterloo Acres Div No 2, Oak Harbor, WA 98277Contingent
 MLS ID #2580280, Evelyn Ortega. NWMLS as distributed by MLS GRID
