Beautiful elegance awaits in this exquisite one-story home nestled in the highly desired Oak Harbor neighborhood of Fireside. Thoughtfully designed with timeless style and quality finishes throughout, this exceptional residence offers an inviting open and vaulted-concept floor plan with an effortless flow for both everyday living and entertaining. The formal living and dining rooms provide an elegant setting for special occasions, while the comfortable family room, complete with gas fireplace, creates a rich warmth and welcoming gathering space. The well appointed kitchen features stainless steel appliances, granite countertops and abundant workspace, opening to a charming dining area highlighted by a cheery bay window. Enjoy views of the immensely private backyard, flanked by a row of stately maple trees and inviting patio beyond—an ideal setting for morning coffee, outdoor dining or relaxing around the bbq with friends. Throughout the home, travertine and hardwood flooring add sophistication and warmth, complemented by custom window treatments with remote controls that enhance the home's refined character. Additional features include central vacuum and built-in surround sound, providing both convenience and an elevated living experience, with the recent addition of central air conditioning. With its desirable single-level design, exceptional finishes and sought-after location, this is a home that combines comfort, elegance and easy living in one well designed package.
Active
Listed by: Coldwell Banker Bain • Chuck Occhiogrosso • 360-224-5100
$659,000
1800 SW Union Street, Oak Harbor, WA 98277
3beds
1,909sqft
Single Family Residence
Built in 2005
9,801 Square Feet Lot
$653,100 Zestimate®
$345/sqft
$-- HOA
What's special
- --
- on Zillow
- 318
- views
- 31
- saves
Likely to sell faster than
Zillow last checked:
Listing updated:
Listed by:
Chuck Occhiogrosso 360-224-5100 chuck@dreamhomesnw.com,
Coldwell Banker Bain
Source: NWMLS as distributed by MLS GRID,MLS#: 2587078
Facts & features
Interior
Bedrooms & bathrooms
- Bedrooms: 3
- Bathrooms: 2
- Full bathrooms: 2
- Main level bathrooms: 2
- Main level bedrooms: 3
Primary bedroom
- Level: Main
Bedroom
- Level: Main
Bedroom
- Level: Main
Bathroom full
- Level: Main
Bathroom full
- Level: Main
Dining room
- Level: Main
Entry hall
- Level: Main
Great room
- Level: Main
Kitchen with eating space
- Level: Main
Utility room
- Level: Main
Heating
- Fireplace, Forced Air, Electric, Natural Gas
Cooling
- Forced Air
Appliances
- Included: Dishwasher, Disposal, Dryer, Microwave, Refrigerator, Stove(s)/Range(s), Trash Compactor, Washer, Dishwasher(s), Dryer(s), Garbage Disposal, Microwave(s), Refrigerator(s), Washer(s), Water Heater: gas, Water Heater Location: garage
Features
- Bath Off Primary, Central Vacuum, Ceiling Fan(s), Dining Room, High Tech Cabling
- Flooring: Laminate, Travertine, Carpet
- Doors: French Doors
- Windows: Dbl Pane/Storm Window
- Basement: None
- Number of fireplaces: 1
- Fireplace features: Electric, Main Level: 1, Fireplace
Interior area
- Total structure area: 1,909
- Total interior livable area: 1,909 sqft
Property
Parking
- Total spaces: 2
- Parking features: Attached Garage
- Has attached garage: Yes
- Covered spaces: 2
Features
- Levels: One
- Stories: 1
- Entry location: Main
- Patio & porch: Bath Off Primary, Built-In Vacuum, Ceiling Fan(s), Dbl Pane/Storm Window, Dining Room, Fireplace, French Doors, High Tech Cabling, Jetted Tub, Vaulted Ceiling(s), Walk-In Closet(s), Water Heater, Wired for Generator
- Spa features: Bath
- Has view: Yes
- View description: Territorial
Lot
- Size: 9,801 Square Feet
- Dimensions: 122 x 81
- Features: Curbs, Paved, Sidewalk, Cable TV, Fenced-Partially, Gas Available, High Speed Internet, Irrigation, Outbuildings, Patio, Sprinkler System
- Topography: Level
- Residential vegetation: Garden Space
Details
- Parcel number: S663206000920
- Zoning description: Jurisdiction: City
- Special conditions: Standard
- Other equipment: Wired for Generator
Construction
Type & style
- Home type: SingleFamily
- Architectural style: Traditional,1 Story
- Property subtype: Single Family Residence
Materials
- Cement Planked, Cement Plank
- Foundation: Poured Concrete
- Roof: Composition
Condition
- Very Good
- Year built: 2005
Utilities & green energy
- Electric: Company: Puget Sound Energy
- Sewer: Available, Company: City of Oak Harbor
- Water: Community, Company: City of Oak Harbor
- Utilities for property: Comcast, Xfinity
Community & HOA
Community
- Features: Park, Playground
- Subdivision: Oak Harbor
Location
- Region: Oak Harbor
Financial & listing details
- Price per square foot: $345/sqft
- Tax assessed value: $627,180
- Annual tax amount: $5,732
- Date on market: 10/6/2026
- Listing terms: Conventional,FHA,VA Loan
- Inclusions: Dishwasher(s), Dryer(s), Garbage Disposal, Microwave(s), Refrigerator(s), Stove(s)/Range(s), Trash Compactor, Washer(s)
Estimated market value
$653,100
$620,000 - $686,000
$2,822/mo
Price history
| Date | Event | Price |
|---|---|---|
| 10/9/2026 | Listed for sale | $659,000+53.8%$345/sqft |
Source:  NWMLS as distributed by MLS GRID #2587078 Report a problem NWMLS as distributed by MLS GRID #2587078 Report a problem | ||
| 12/6/2019 | Sold | $428,400-0.3%$224/sqft |
Source: NWMLS as distributed by MLS GRID #1533050 Report a problem | ||
| 11/10/2019 | Pending sale | $429,900$225/sqft |
Source: Best Choice Realty LLC #1533050 Report a problem | ||
| 11/4/2019 | Price change | $429,900-1.1%$225/sqft |
Source: Best Choice Realty LLC #1533050 Report a problem | ||
| 10/18/2019 | Price change | $434,900+0.2%$228/sqft |
Source: Best Choice Realty LLC #1533050 Report a problem | ||
| 9/21/2019 | Price change | $434,000-2.3%$227/sqft |
Source: Best Choice Realty LLC #1493777 Report a problem | ||
| 9/13/2019 | Price change | $444,000-1.1%$233/sqft |
Source: Best Choice Realty LLC #1493777 Report a problem | ||
| 8/18/2019 | Listed for sale | $449,000$235/sqft |
Source: Best Choice Realty LLC #1493777 Report a problem | ||
| 8/9/2019 | Pending sale | $449,000$235/sqft |
Source: Best Choice Realty LLC #1493777 Report a problem | ||
| 7/20/2019 | Listed for sale | $449,000+9.5%$235/sqft |
Source: Best Choice Realty LLC #1493777 Report a problem | ||
| 1/30/2019 | Sold | $410,000-3.5%$215/sqft |
Source: NWMLS as distributed by MLS GRID #1387388 Report a problem | ||
| 12/31/2018 | Pending sale | $424,900$223/sqft |
Source: Keller Williams Realty Bellingham #1387388 Report a problem | ||
| 12/3/2018 | Price change | $424,900-3.4%$223/sqft |
Source: Keller Williams Realty Bellingham #1387388 Report a problem | ||
| 11/20/2018 | Listed for sale | $439,885+1.1%$230/sqft |
Source: Keller Williams Realty Bellingham #1387388 Report a problem | ||
| 7/30/2007 | Sold | $435,000$228/sqft |
Source: NWMLS as distributed by MLS GRID #27057246 Report a problem | ||
Public tax history
| Year | Property taxes | Tax assessment |
|---|---|---|
| 2025 | $5,732 +8.9% | $627,180 +1% |
| 2024 | $5,265 +4.4% | $620,769 +3.9% |
| 2023 | $5,041 +3.7% | $597,608 +10.2% |
| 2022 | $4,863 -2.7% | $542,473 +16.3% |
| 2021 | $4,998 +9% | $466,351 +9.4% |
| 2020 | $4,584 +28.4% | $426,248 +9.4% |
| 2019 | $3,569 -15.7% | $389,735 +9.1% |
| 2018 | $4,235 +8.5% | $357,129 +3.9% |
| 2017 | $3,904 +15.7% | $343,881 +8.7% |
| 2016 | $3,375 +1.8% | $316,369 +5.9% |
| 2015 | $3,315 | $298,856 +0% |
| 2013 | -- | $298,831 |
| 2012 | -- | -- |
| 2010 | -- | -- |
| 2009 | -- | $387,524 -5.8% |
| 2008 | -- | $411,269 -0.9% |
| 2007 | -- | $414,943 +4.9% |
| 2006 | -- | $395,517 +33.5% |
| 2005 | -- | $296,222 |
Find assessor info on the county website
Monthly payment
Est. payment
Payment breakdown
Explore the cost of this home by adjusting the details. Changes won't be saved.Climate risks
Neighborhood: 98277


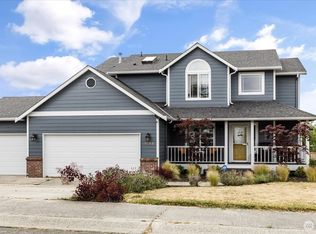
Similar homes
- $650,0005 bd3 ba2.7k sqftFireside, Oak Harbor, WA 98277Active
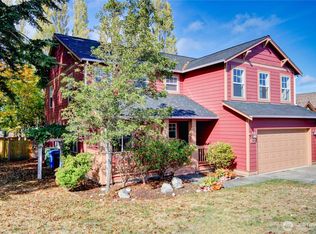 MLS ID #2585690, Cristie Arnold. NWMLS as distributed by MLS GRID
 - $680,0003 bd2 ba2.1k sqftWaterloo Acres Div No 2, Oak Harbor, WA 98277Contingent
 MLS ID #2580280, Evelyn Ortega. NWMLS as distributed by MLS GRID
 - $619,0003 bd3 ba2k sqft1851 SW Downfield Way, Oak Harbor, WA 98277Active
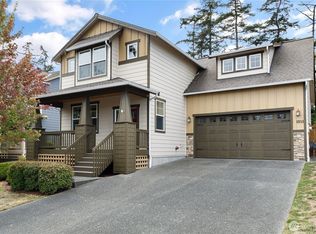 MLS ID #2578735, Kristi J. Jensen. NWMLS as distributed by MLS GRID
 - $695,0003 bd3 ba2.4k sqftSeaview #9, Oak Harbor, WA 98277Active
 MLS ID #2589578, Donald Jaques. NWMLS as distributed by MLS GRID
