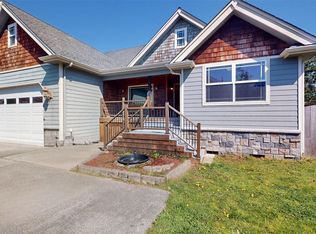
Custom-designed 3-bedroom home in Fireside offering multigenerational living options, main-level accessibility, and both formal and casual living spaces. A covered entry invites you into the vaulted foyer with beautiful wood flooring and leads to the carpeted formal living room featuring a welcoming gas fireplace. French doors open to the formal dining room, while the great room creates a comfortable gathering space with custom built-in cabinetry, ceiling fan, and a second cozy gas fireplace. The well-appointed kitchen features abundant cabinetry, Corian countertops, garden window, appliance alcove, walk-in pantry, breakfast nook with bay window, and direct access to the deck for outdoor dining and entertaining. The main-level primary suite provides a retreat with a sitting area, personal gas fireplace, walk-in closet with skylight, and ensuite bath featuring dual vanities, relaxing soaking tub, and walk-in tub with shower. A guest bedroom, ¾ bath, and utility room with built-in cabinetry complete the main level. A sweeping staircase leads you upstairs to a versatile flex room offering options for a home office, media room, library, or hobbies, along with a guest bedroom and full bath. Additional highlights include an oversized 3-car garage with storage and workspace, Rinnai tankless hot water system, low-maintenance landscaping with front-yard sprinkler system, and backyard patio. Conveniently located near schools, shopping, parks, public transit, and NAS Whidbey Island.
Active
Listed by: Acorn Properties, Inc • Kathi Phillips
$689,000
2175 SW Rock Rose Drive, Oak Harbor, WA 98277
3beds
3,179sqft
:
Get pre-qualified$4,196/mo
Single Family Residence
Built in 2004
9,713 Square Feet Lot
$680,600 Zestimate®
$217/sqft
$-- HOA
What's special
- 1 day |
- 386 |
- 14 |
Likely to sell faster than
Zillow last checked:
Listing updated:
Listed by:
Kathi Phillips,
Acorn Properties, Inc
Source: NWMLS as distributed by MLS GRID,MLS#: 2560681
Facts & features
Interior
Bedrooms & bathrooms
- Bedrooms: 3
- Bathrooms: 3
- Full bathrooms: 2
- 3/4 bathrooms: 1
- Main level bathrooms: 2
- Main level bedrooms: 2
Primary bedroom
- Level: Main
Bedroom
- Level: Main
Bedroom
- Level: Second
Bathroom full
- Level: Main
Bathroom full
- Level: Second
Bathroom three quarter
- Level: Main
Bonus room
- Level: Second
Dining room
- Level: Main
Entry hall
- Level: Main
Family room
- Level: Main
Living room
- Level: Main
Utility room
- Level: Main
Heating
- Fireplace, Fireplace Insert, Forced Air, Electric, Natural Gas
Cooling
- None
Appliances
- Included: Dishwasher, Dryer, Refrigerator, Stove(s)/Range(s), Tankless Water Heater, Washer, Dishwasher(s), Dryer(s), Refrigerator(s), Washer(s), Water Heater: Tankless Rinnai, Water Heater Location: Garage
Features
- Bath Off Primary, Dining Room, High Tech Cabling
- Flooring: Hardwood, Vinyl, Carpet
- Doors: French Doors
- Windows: Dbl Pane/Storm Window
- Basement: None
- Number of fireplaces: 3
- Fireplace features: Gas, Main Level: 3, Fireplace
Interior area
- Total structure area: 3,179
- Total interior livable area: 3,179 sqft
Video & virtual tour
Property
Parking
- Total spaces: 6
- Parking features: Driveway, Attached Garage, Off Street
- Has attached garage: Yes
- Covered spaces: 3
- Uncovered spaces: 3
Features
- Levels: Two
- Stories: 2
- Entry location: Main
- Patio & porch: Bath Off Primary, Dbl Pane/Storm Window, Dining Room, Fireplace, Fireplace (Primary Bedroom), French Doors, High Tech Cabling, Jetted Tub, Sprinkler System, Walk-In Closet(s), Water Heater
- Spa features: Bath
- Has view: Yes
- View description: Territorial
Lot
- Size: 9,713 Square Feet
- Features: Corner Lot, Curbs, Paved, Sidewalk, Cable TV, Deck, Fenced-Fully, Gas Available, High Speed Internet, Patio, Sprinkler System
- Topography: Level,Partial Slope
- Residential vegetation: Garden Space
Details
- Parcel number: S663206000900
- Zoning description: Jurisdiction: City
- Special conditions: Standard
Construction
Type & style
- Home type: SingleFamily
- Architectural style: Traditional,2 Story
- Property subtype: Single Family Residence
Materials
- Cement Planked, Stone, Cement Plank
- Foundation: Poured Concrete
- Roof: Composition
Condition
- Good
- Year built: 2004
- Major remodel year: 2011
Utilities & green energy
- Electric: Company: Puget Sound Energy
- Sewer: Sewer Connected, Company: City of Oak Harbor
- Water: Public, Company: City of Oak Harbor
- Utilities for property: Xfinity Comcast, Xfinity Comcast
Community & HOA
Community
- Features: CCRs, Playground
- Subdivision: City Of Oak Harbor
Location
- Region: Oak Harbor
Financial & listing details
- Price per square foot: $217/sqft
- Tax assessed value: $699,753
- Annual tax amount: $6,433
- Date on market: 7/31/2026
- Cumulative days on market: 3 days
- Listing terms: Conventional,VA Loan
- Inclusions: Dishwasher(s), Dryer(s), Refrigerator(s), Stove(s)/Range(s), Washer(s)
Estimated market value
$680,600
$647,000 - $715,000
$3,369/mo
Price history
| Date | Event | Price |
|---|---|---|
| 8/1/2026 | Listed for sale | $689,000+64%$217/sqft |
Source:  NWMLS as distributed by MLS GRID #2560681 Report a problem NWMLS as distributed by MLS GRID #2560681 Report a problem | ||
| 7/19/2016 | Sold | $420,000$132/sqft |
Source: Public Record Report a problem | ||
Public tax history
| Year | Property taxes | Tax assessment |
|---|---|---|
| 2024 | $5,934 +3.8% | $699,753 +3.2% |
| 2023 | $5,719 +3.5% | $678,069 +10% |
| 2022 | $5,524 -3% | $616,317 +16% |
| 2021 | $5,695 +7.7% | $531,399 +8.1% |
| 2020 | $5,287 +18.3% | $491,706 +5.5% |
| 2019 | $4,467 -11.8% | $466,161 +4.3% |
| 2018 | $5,064 +1.5% | $447,047 +1.7% |
| 2017 | $4,988 +13.2% | $439,476 +6.4% |
| 2016 | $4,405 +0.2% | $413,066 +4.1% |
| 2015 | $4,398 | $396,656 -0.5% |
| 2013 | -- | $398,834 |
| 2012 | -- | -- |
| 2010 | -- | -- |
| 2009 | -- | $565,176 -3.5% |
| 2008 | -- | $585,590 -0.9% |
| 2007 | -- | $590,933 +2.5% |
| 2006 | -- | $576,304 +41.1% |
| 2005 | -- | $408,396 |
Find assessor info on the county website
Monthly payment
Est. payment
Payment breakdown
Explore the cost of this home by adjusting the details. Changes won't be saved.Climate risks
Neighborhood: 98277
Nearby schools
GreatSchools rating
- 10/10Hillcrest Elementary SchoolGrades: K-4Distance: 1.3 mi
- 7/10North Whidbey Middle SchoolGrades: 7-8Distance: 2 mi
- 6/10Oak Harbor High SchoolGrades: 9-12Distance: 1.4 mi
Schools provided by the listing agent
- High: Oak Harbor High
Source: NWMLS as distributed by MLS GRID. This data may not be complete. We recommend contacting the local school district to confirm school assignments for this home.
- $675,0004 bd3 ba2.5k sqft1888 SW Waterside Ct, Oak Harbor, WA 98277Sold
- $623,1003 bd-- ba2.1k sqft1810 SW Waterside Ct, Oak Harbor, WA 98277Off Market

- $596,0003 bd3 ba2.1k sqft2058 Rock Rose, Oak Harbor, WA 98277Off Market

- $599,9994 bd3 ba1.9k sqft1702 SW Ulysses St, Oak Harbor, WA 98277For Sale

- $700,0003 bd3 ba2.2k sqft1720 SW Waterside Ct, Oak Harbor, WA 98277Sold
- $859,0003 bd4 ba2.7k sqft1767 SW Waterside Ct, Oak Harbor, WA 98277For Sale
- $615,0004 bd3 ba2k sqft1786 SW Tahoe St, Oak Harbor, WA 98277Sold
- $640,0004 bd3 ba1.8k sqft1683 SW Union St, Oak Harbor, WA 98277Sold
A local agent can set up tours, give advice and negotiate with sellers.
A local lender can help you make sure your offer is ready when you are.
Similar homes
- $714,0004 bd3 ba2.7k sqftFairway Point Div 1, Oak Harbor, WA 98277Active
 MLS ID #2515788, Clayton Miller. NWMLS as distributed by MLS GRID
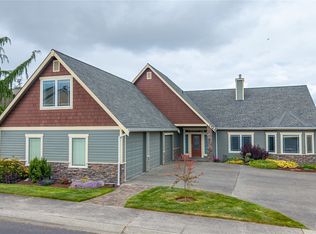
 - $859,0003 bd4 ba2.7k sqftWhidbey Links Estates, Oak Harbor, WA 98277Active
 MLS ID #2547819, Erin Paiz Neilon. NWMLS as distributed by MLS GRID
 - $599,9994 bd3 ba1.9k sqft1702 SW Ulysses Street, Oak Harbor, WA 98277ActiveMLS ID #2538566, Christina Zimmerman. NWMLS as distributed by MLS GRID
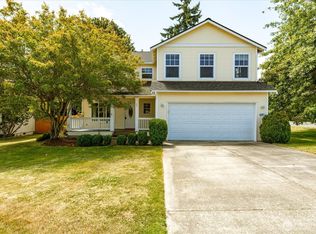
- $649,9005 bd3 ba2.8k sqftHawthorne Place #2, Oak Harbor, WA 98277Contingent
 MLS ID #2552653, Annie Cash. NWMLS as distributed by MLS GRID
 - $625,0003 bd3 ba2k sqftFairway Point Prd, Phase 2, Oak Harbor, WA 98277ActiveMLS ID #2526570, Tyler Fitzgerald. NWMLS as distributed by MLS GRID
- $599,5004 bd3 ba2.2k sqft544 SW Muzzall Street, Oak Harbor, WA 98277ActiveMLS ID #2557910, Chandra Lacy. NWMLS as distributed by MLS GRID
- $695,0003 bd3 ba1.9k sqft1086 Landing Circle, Oak Harbor, WA 98277ActiveMLS ID #2539106, Michael Tenore. NWMLS as distributed by MLS GRID
- $669,0003 bd3 ba2.1k sqftPatton's Hideaway Div 2, Oak Harbor, WA 98277ActiveMLS ID #2523479, Julie A. Kinnaird. NWMLS as distributed by MLS GRID
- $495,0004 bd3 ba1.7k sqft1643 NE Sumner Drive, Oak Harbor, WA 98277ActiveMLS ID #2562386, Christina Jackson. NWMLS as distributed by MLS GRID
- $799,0003 bd3 ba2.4k sqftSandy Bubbles, Oak Harbor, WA 98277ActiveMLS ID #2511194, Julie A. Kinnaird. NWMLS as distributed by MLS GRID
- $710,0004 bd3 ba2.5k sqftMarin Woods, Oak Harbor, WA 98277ActiveMLS ID #2493115, Erin Paiz Neilon. NWMLS as distributed by MLS GRID
- $639,0003 bd2 ba1.9k sqft690 Maplewood Loop, Oak Harbor, WA 98277ActiveMLS ID #2507803, Kristi J. Jensen. NWMLS as distributed by MLS GRID
- $675,0002 bd3 ba2.1k sqft1243 Farragut Drive, Coupeville, WA 98239ActiveMLS ID #2558096, Michael Tenore. NWMLS as distributed by MLS GRID
- $649,0003 bd2 ba1.6k sqft539 Birch Street, Oak Harbor, WA 98277ActiveMLS ID #2410036, Cory Kiehn. NWMLS as distributed by MLS GRID
- $649,0003 bd3 ba1.8k sqftShelter Bay Community, La Conner, WA 98257ActiveMLS ID #2550483, Wendy Poulton. NWMLS as distributed by MLS GRID
- $649,5003 bd2 ba1.7k sqftDug Bay Hts, Oak Harbor, WA 98277ActiveMLS ID #2482559, Evelyn Ortega. NWMLS as distributed by MLS GRID
- $749,9504 bd3 ba2.7k sqft28517 70th Drive NW, Stanwood, WA 98292ActiveMLS ID #2560890, Brian Shields. NWMLS as distributed by MLS GRID
- $1,025,0003 bd3 ba2.9k sqft955 Doyle Lane, Oak Harbor, WA 98277ActiveMLS ID #2547386, Jennifer Champion. NWMLS as distributed by MLS GRID
- $785,0003 bd2 ba3k sqft1119 Longview Avenue, Anacortes, WA 98221ActiveMLS ID #2563503, Will Potts. NWMLS as distributed by MLS GRID
- $670,0003 bd2 ba1.6k sqftEvergreen Acres, Camano Island, WA 98282ActiveMLS ID #2558676, Rose Anderson. NWMLS as distributed by MLS GRID
