PRICE IMPROVEMENT + $10,000 SELLER-PAID RATE BUYDOWN with full-price offer! Rare FEE SIMPLE (you own the land) ownership in desirable Shelter Bay with potential for 30-year mortgage! This beautifully maintained single-level 3-bedroom, 3-bath home offers a peaceful greenbelt setting, privacy, and exceptional flexibility with TWO PRIMARY SUITES—ideal for guests, multigenerational living, or a home office/flex space. The larger primary suite features a fireplace, walk-in closet and French doors opening to the newly refinished deck. Enjoy an open-concept layout, updated kitchen, easy-care landscaping, and ample parking. Shelter Bay amenities include a marina, boat launch, pool, golf, disc golf, tennis, pickleball, clubhouse, parks, playground, and walking trails. Just minutes from charming La Conner’s shops, restaurants, and galleries. Move-in ready and meticulously cared for!
Active
Listed by: Windermere RE Anacortes Prop. • Wendy Poulton
Price cut: $10K (9/25)
$639,000
4 Quinault Way, La Conner, WA 98257
3beds
1,800sqft
Single Family Residence
Built in 1989
0.26 Acres Lot
$-- Zestimate®
$355/sqft
$326/mo HOA
What's special
Ample parkingUpdated kitchenNewly refinished deckWalk-in closetEasy-care landscapingPeaceful greenbelt settingTwo primary suites
- --
- on Zillow
- 639
- views
- 47
- saves
Zillow last checked:
Listing updated:
Listed by:
Wendy Poulton,
Windermere RE Anacortes Prop.
Source: NWMLS as distributed by MLS GRID,MLS#: 2550483
Facts & features
Interior
Bedrooms & bathrooms
- Bedrooms: 3
- Bathrooms: 3
- Full bathrooms: 1
- 3/4 bathrooms: 2
- Main level bathrooms: 3
- Main level bedrooms: 3
Primary bedroom
- Level: Main
Bedroom
- Description: Bedroom with ensuite
- Level: Main
Bedroom
- Level: Main
Bathroom three quarter
- Level: Main
Bathroom full
- Level: Main
Bathroom three quarter
- Level: Main
Dining room
- Level: Main
Entry hall
- Level: Main
Great room
- Level: Main
Kitchen with eating space
- Level: Main
Heating
- Fireplace, Ductless, Fireplace Insert, Stove/Free Standing, Wall Furnace, Electric, Propane, Wood
Cooling
- Ductless
Appliances
- Included: Dishwasher, Disposal, Dryer, Microwave, Refrigerator, Stove(s)/Range(s), Washer, Dishwasher(s), Dryer(s), Garbage Disposal, Microwave(s), Refrigerator(s), Washer(s), Water Heater: Propane, Water Heater Location: Exterior Closet
Features
- Bath Off Primary, Dining Room
- Flooring: Ceramic Tile, Hardwood, Slate, Stone, Vinyl, Carpet
- Doors: French Doors
- Windows: Dbl Pane/Storm Window, Skylight(s)
- Basement: None
- Number of fireplaces: 2
- Fireplace features: Gas, Wood Burning, Main Level: 2, Fireplace
Interior area
- Total structure area: 1,800
- Total interior livable area: 1,800 sqft
Video & virtual tour
Property
Parking
- Total spaces: 6
- Parking features: Driveway, Attached Garage
- Has attached garage: Yes
- Covered spaces: 2
- Uncovered spaces: 4
Features
- Levels: One
- Stories: 1
- Entry location: Main
- Patio & porch: Second Primary Bedroom, Bath Off Primary, Dbl Pane/Storm Window, Dining Room, Fireplace, Fireplace (Primary Bedroom), French Doors, Jetted Tub, Skylight(s), Vaulted Ceiling(s), Walk-In Closet(s), Water Heater
- Pool features: Community
- Spa features: Bath
- Has view: Yes
- View description: Territorial
Lot
- Size: 0.26 Acres
- Features: Cul-De-Sac, Paved, Deck, High Speed Internet, Outbuildings, Propane
- Topography: Level
- Residential vegetation: Garden Space
Details
- Parcel number: P69083
- Special conditions: Standard
- Other equipment: Leased Equipment: Propane Tank (Skagit Farmers)
Construction
Type & style
- Home type: SingleFamily
- Architectural style: 1 Story
- Property subtype: Single Family Residence
Materials
- Cement Planked, Cement Plank
- Foundation: Poured Concrete
- Roof: Composition
Condition
- Good
- Year built: 1989
Utilities & green energy
- Electric: Company: Puget Sound Energy (PSE)
- Sewer: Sewer Connected, Company: Shelter Bay Community
- Water: Community, Company: Shelter Bay Community
- Utilities for property: Ziply
Community & HOA
Community
- Features: Athletic Court, Boat Launch, CCRs, Clubhouse, Golf, Park, Playground, Trail(s)
- Subdivision: Shelter Bay
HOA
- Services included: Common Area Maintenance, Road Maintenance, Snow Removal
- HOA fee: $326 monthly
- HOA phone: 360-466-3805
Location
- Region: La Conner
Financial & listing details
- Price per square foot: $355/sqft
- Tax assessed value: $604,800
- Annual tax amount: $5,612
- Date on market: 7/30/2026
- Listing terms: Conventional,VA Loan
- Inclusions: Dishwasher(s), Dryer(s), Garbage Disposal, Leased Equipment, Microwave(s), Refrigerator(s), Stove(s)/Range(s), Washer(s)
Estimated market value
Not available
Estimated sales range
Not available
Not available
Price history
| Date | Event | Price |
|---|---|---|
| 9/25/2026 | Price change | $639,000-1.5%$355/sqft |
Source:  NWMLS as distributed by MLS GRID #2550483 Report a problem NWMLS as distributed by MLS GRID #2550483 Report a problem | ||
| 7/30/2026 | Listed for sale | $649,000+17%$361/sqft |
Source: NWMLS as distributed by MLS GRID #2550483 Report a problem | ||
| 9/1/2022 | Sold | $554,500-4.9%$308/sqft |
Source: NWMLS as distributed by MLS GRID #1976913 Report a problem | ||
| 8/13/2022 | Pending sale | $583,000$324/sqft |
Source: NWMLS as distributed by MLS GRID #1976913 Report a problem | ||
| 8/4/2022 | Listed for sale | $583,000+73.9%$324/sqft |
Source: NWMLS as distributed by MLS GRID #1976913 Report a problem | ||
| 4/14/2006 | Sold | $335,280$186/sqft |
Source: Public Record Report a problem | ||
Public tax history
| Year | Property taxes | Tax assessment |
|---|---|---|
| 2025 | $5,612 +7.6% | $604,800 +2.9% |
| 2024 | $5,217 +8.1% | $587,900 +6.1% |
| 2023 | $4,826 +5% | $554,100 +7.1% |
| 2022 | $4,598 | $517,500 +36.9% |
| 2021 | -- | $378,100 +30.1% |
| 2020 | $3,500 +3.3% | $290,700 |
| 2019 | $3,390 +0.9% | $290,700 +1.8% |
| 2018 | $3,359 -1.1% | $285,700 +15% |
| 2017 | $3,398 +8.1% | $248,400 -6.5% |
| 2016 | $3,144 -0.5% | $265,700 +23.5% |
| 2015 | $3,160 -3.6% | $215,100 |
| 2013 | $3,278 | $215,100 -10.7% |
| 2012 | $3,278 +11.3% | $240,800 -7.4% |
| 2011 | $2,944 | $260,000 +6.6% |
| 2010 | $2,944 +6.4% | $244,000 -10% |
| 2009 | $2,768 +6.5% | $271,000 |
| 2008 | $2,599 | $271,000 |
| 2007 | $2,599 +75% | $271,000 +138.6% |
| 2003 | $1,485 +4.2% | $113,600 |
| 2002 | $1,425 -10.2% | $113,600 +0.5% |
| 2001 | $1,588 +10.5% | $113,000 +9% |
| 2000 | $1,437 | $103,700 |
Find assessor info on the county website
Monthly payment
Est. payment
Payment breakdown
Explore the cost of this home by adjusting the details. Changes won't be saved.Climate risks
Neighborhood: 98257
Nearby schools
Schools provided by the listing agent
- Elementary: La Conner Elem
- Middle: La Conner Mid
- High: La Conner High
Source: NWMLS as distributed by MLS GRID. This data may not be complete. We recommend contacting the local school district to confirm school assignments for this home.


Similar homes
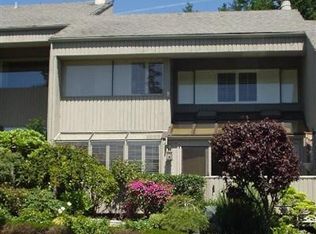
- $749,0002 bd2 ba1.7k sqftShelter Bay, La Conner, WA 98257Active
 MLS ID #2571554, Wendy Poulton. NWMLS as distributed by MLS GRID
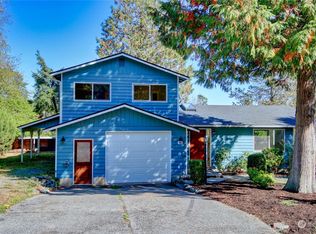
 - $945,0003 bd2 ba2k sqft100 Samish Place, La Conner, WA 98257Active
 MLS ID #2578640, Kristi Gabrielse. NWMLS as distributed by MLS GRID
 - $807,0003 bd3 ba2.2k sqft11243 Garland Lane, La Conner, WA 98257Active
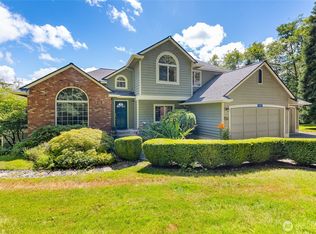 MLS ID #2571631, Robert K. Skelton. NWMLS as distributed by MLS GRID
 - $779,0003 bd3 ba2.5k sqft12035 Downey Road, La Conner, WA 98257Active
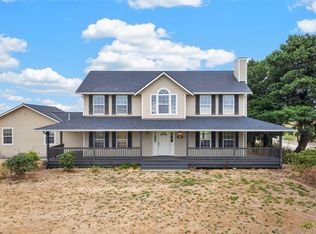 MLS ID #2577383, Douglas McPherson. NWMLS as distributed by MLS GRID
