Act fast on this great buy on Condo at Shelter Bay with possible owner financing! A boater's paradise featuring discounted moorage fees for homeowners. Rare opportunity offering Marina and Golf Course view! Updated kitchen with custom cabinetry, granite counters, stainless appliances, fireplace in living room. Primary on 2nd level with 3/4 bath and 2nd bedroom, full bath, utility room conveniently up also. Outdoor deck with views of par 3 golf and frisbee course and marina. Shelter Bay offers moorage opportunity, beach access, and use of outdoor pool, clubhouse, tennis courts and golf/frisbee, and library, as well as RV and boat storage in gated yard within plat. Quarterly dues cover building maintenance, water, garbage, yard maintenance, sewer, pest control and lease. A detached garage is steps away from entry. Short drive or stroll across Rainbow Bridge to downtown LaConner shopping and dining.
Contingent
Listed by: North48 Real Estate • Dan Lien
Price cut: $10K (6/24)
$319,900
102 Shelter Bay Drive, La Conner, WA 98257
2beds
1,779sqft
:
Get pre-qualifiedN/A
Condominium
Built in 1974
-- sqft lot
$-- Zestimate®
$180/sqft
$1,100/mo HOA
What's special
Stainless appliancesGranite countersUtility room conveniently up
- 109 days |
- 468 |
- 18 |
Zillow last checked:
Listing updated:
Listed by:
Dan Lien,
North48 Real Estate
Source: NWMLS as distributed by MLS GRID,MLS#: 2508683
Facts & features
Interior
Bedrooms & bathrooms
- Bedrooms: 2
- Bathrooms: 3
- Full bathrooms: 2
- 1/2 bathrooms: 1
- Main level bathrooms: 1
Living room
- Level: Main
Utility room
- Level: Second
Heating
- Fireplace, Wall Furnace, Electric, Propane
Cooling
- None
Appliances
- Included: Dishwasher, Disposal, Dryer, Microwave, Refrigerator, Stove(s)/Range(s), Washer, Dishwasher(s), Dryer(s), Garbage Disposal, Microwave(s), Refrigerator(s), Washer(s), Cooking - Electric Hookup, Cooking-Electric, Dryer-Electric
- Laundry: Electric Dryer Hookup, Washer Hookup
Features
- Flooring: Laminate, Carpet
- Windows: Insulated Windows
- Number of fireplaces: 1
- Fireplace features: Gas, Main Level: 1, Fireplace
Interior area
- Total structure area: 1,779
- Total interior livable area: 1,779 sqft
Property
Parking
- Total spaces: 1
- Parking features: Individual Garage, RV Parking, RV Parking
- Has garage: Yes
- Covered spaces: 1
Features
- Levels: Two
- Stories: 2
- Entry location: Main
- Patio & porch: Cooking-Electric, Dryer-Electric, Fireplace, Insulated Windows, Primary Bathroom, Walk-In Closet(s), Washer
- Has view: Yes
- View description: Bay, See Remarks, Territorial
- Has water view: Yes
- Water view: Bay
Lot
- Features: Dead End Street, Paved
Details
- Parcel number: P129658
- Special conditions: Standard
Construction
Type & style
- Home type: Condo
- Architectural style: Contemporary,Condo (2 Levels)
- Property subtype: Condominium
Materials
- Wood Siding
- Roof: Composition
Condition
- Year built: 1974
- Major remodel year: 1974
Utilities & green energy
- Electric: Company: Puget Power
- Sewer: Company: Shelter Bay
- Water: Company: Shelter Bay
Green energy
- Energy efficient items: Insulated Windows
Community & HOA
Community
- Features: Athletic Court, Cable TV, Clubhouse, Dock, Fitness Center, Game/Rec Rm, Golf, Moorage, Pool, RV Parking
- Subdivision: La Conner
HOA
- Services included: Common Area Maintenance, Maintenance Grounds, Road Maintenance, Sewer, Water
- HOA fee: $1,100 monthly
Location
- Region: La Conner
Financial & listing details
- Price per square foot: $180/sqft
- Annual tax amount: $3,544
- Date on market: 10/18/2025
- Cumulative days on market: 290 days
- Listing terms: Conventional,See Remarks
- Inclusions: Dishwasher(s), Dryer(s), Garbage Disposal, Microwave(s), Refrigerator(s), Stove(s)/Range(s), Washer(s)
Estimated market value
Not available
Estimated sales range
Not available
$3,095/mo
Price history
| Date | Event | Price |
|---|---|---|
| 6/24/2026 | Price change | $319,900-3%$180/sqft |
Source:  NWMLS as distributed by MLS GRID #2508683 Report a problem NWMLS as distributed by MLS GRID #2508683 Report a problem | ||
| 6/2/2026 | Price change | $329,900-5.7%$185/sqft |
Source: NWMLS as distributed by MLS GRID #2508683 Report a problem | ||
| 5/12/2026 | Price change | $349,900-2.8%$197/sqft |
Source: NWMLS as distributed by MLS GRID #2508683 Report a problem | ||
| 4/16/2026 | Listed for sale | $359,900$202/sqft |
Source: NWMLS as distributed by MLS GRID #2508683 Report a problem | ||
Public tax history
Tax history is unavailable.
Monthly payment
Est. payment
Payment breakdown
Explore the cost of this home by adjusting the details. Changes won't be saved.Climate risks
Neighborhood: 98257
Nearby schools
GreatSchools rating
- 5/10La Conner Elementary SchoolGrades: K-5Distance: 0.9 mi
- 5/10La Conner Middle SchoolGrades: 6-8Distance: 0.9 mi
- 1/10La Conner High SchoolGrades: 9-12Distance: 0.9 mi
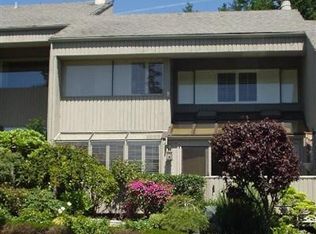
- $460,5003 bd2 ba2.1k sqft106 Shelter Bay Dr #106, La Conner, WA 98257Off Market
- $383,5003 bd3 ba1.7k sqft101 Shelter Bay Dr #101, La Conner, WA 98257Off Market
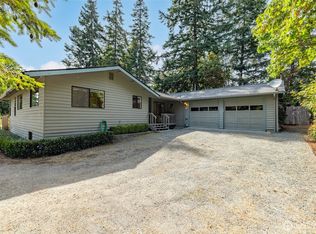
- $450,0003 bd2 ba1.8k sqft56 Sauk Pl, La Conner, WA 98257Sold
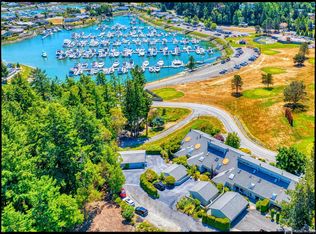
- $459,0003 bd2 ba2.1k sqft106 Shelter Bay Dr, La Conner, WA 98257Sold
- $649,0003 bd3 ba1.8k sqft4 Quinault Way, La Conner, WA 98257For Sale
- $400,0003 bd3 ba2.3k sqft80 Swinomish Dr, La Conner, WA 98257Sold
- $275,0002 bd2 ba1.9k sqft72 Hoh Pl, La Conner, WA 98257Sold
- $550,0003 bd3 ba1.4k sqft16 Makah Way, La Conner, WA 98257Sold
A local agent can set up tours, give advice and negotiate with sellers.
A local lender can help you make sure your offer is ready when you are.
Similar homes
- $350,0003 bd3 ba2k sqft314 Snohomish Drive, La Conner, WA 98257Active
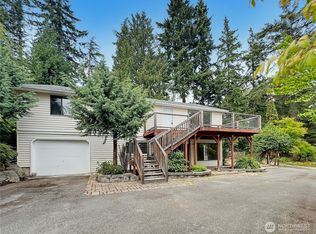 MLS ID #2422690, Marilyn Buck. NWMLS as distributed by MLS GRID
 - $269,6673 bd2 ba1.4k sqft603 Shelter Bay Drive, La Conner, WA 98257Contingent
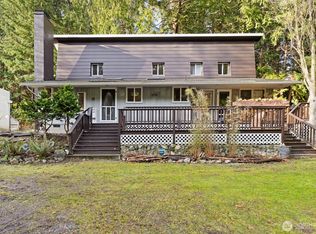 MLS ID #2553112, Amber Soria. NWMLS as distributed by MLS GRID
 - $335,0002 bd2 ba1.1k sqftWaterside Condominiums, Oak Harbor, WA 98277Active
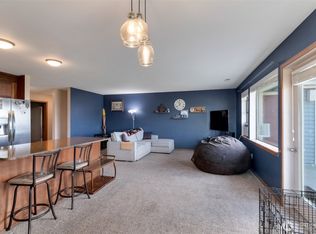 MLS ID #2548673, Scott Hagues. NWMLS as distributed by MLS GRID
 - $290,0002 bd2 ba964 sqftCasa Del Mar, Oak Harbor, WA 98277Active
 MLS ID #2535249, Sarah Stone. NWMLS as distributed by MLS GRID
 - $409,0002 bd2 ba1.8k sqftWaterside Condos, Oak Harbor, WA 98277ActiveMLS ID #2561984, Kate Hauter. NWMLS as distributed by MLS GRID
- $325,0002 bd2 ba947 sqftSea View Condominiums, Oak Harbor, WA 98277ActiveMLS ID #2539576, Jay Kiesser. NWMLS as distributed by MLS GRID
- $250,0002 bd1 ba1k sqft847 Patricia Ann Drive, Camano Island, WA 98282ActiveMLS ID #2563253, Karl DeBoer. NWMLS as distributed by MLS GRID
- $275,0002 bd2 ba954 sqftViewmont, Mount Vernon, WA 98274ActiveMLS ID #2554862, Robert Calkins. NWMLS as distributed by MLS GRID
- $273,5003 bd2 ba1.1k sqft1093 Todd Place #23, Burlington, WA 98233ActiveMLS ID #2561333, Elaine D. Prestlien. NWMLS as distributed by MLS GRID
- $355,0002 bd2 ba916 sqftParkside Condominiums, Anacortes, WA 98221ActiveMLS ID #2550863, Kelli Lang. NWMLS as distributed by MLS GRID
- $289,9992 bd2 ba961 sqftSummer Wind Condominium, Oak Harbor, WA 98277ActiveMLS ID #2537229, Jay Kiesser. NWMLS as distributed by MLS GRID
- $369,0003 bd2 ba1.2k sqft18206 W Big Lake Boulevard, Mount Vernon, WA 98274ActiveMLS ID #2531501, Megan S. O'Bryan. NWMLS as distributed by MLS GRID
- $359,0002 bd3 ba1.2k sqftMadrona Heights, Oak Harbor, WA 98277ActiveMLS ID #2499905, Alicia Alverson. NWMLS as distributed by MLS GRID
- $300,0003 bd1 ba1k sqft806 Pacific Street, Sedro Woolley, WA 98284ActiveMLS ID #2558515, Machelle Osborne. NWMLS as distributed by MLS GRID
- $395,0002 bd2 ba1.3k sqft1578 Poplar Lane, Camano Island, WA 98282ActiveMLS ID #2528711, Heidi Morrow. NWMLS as distributed by MLS GRID
- $285,0002 bd2 ba961 sqftSummer Wind Condominiums, Oak Harbor, WA 98277ActiveMLS ID #2522572, Rodney Helgeson. NWMLS as distributed by MLS GRID
- $379,0002 bd3 ba1.3k sqftCascade Commons, Burlington, WA 98233ActiveMLS ID #2534426, Andrew Holmstrom. NWMLS as distributed by MLS GRID
- $445,0002 bd2 ba1.4k sqftPlat Of Rolling Hills, Div No 1, Oak Harbor, WA 98277ActiveMLS ID #2563103, Brandon Gallmeyer. NWMLS as distributed by MLS GRID
- $360,0002 bd2 ba1k sqft1002 Riepma Avenue, Oak Harbor, WA 98277ActiveMLS ID #2503930, Martha Jane Hunt. NWMLS as distributed by MLS GRID
- $399,0003 bd2 ba1.1k sqft351 Evergreen Park Road, Camano Island, WA 98282ActiveMLS ID #2526742, Andrea Barbano. NWMLS as distributed by MLS GRID
