Skip main navigation
Sold
  • Listed by: John L. Scott, Inc.
    Bought with: RSVP Brokers ERA
    $400,000

    80 Swinomish Drive, La Conner, WA 98257

    3beds
    2,383sqft
    Single Family Residence
    Built in 1978
    10,001.38 Square Feet Lot
    $436,200 Zestimate®
    $168/sqft
    $3,528 Estimated rent

    Home value

    $436,200

    $384,000 - $497,000

    $3,528/mo

    Zestimate® history
    Loading
    Loading...

    Owner options

    List your home for rent

    $3,528/mo

    Rent Zestimate®

    Find your next renter with Zillow Rental Manager. Plus, with online applications, you can quickly screen prospective tenants – for free.

    Learn more

    $3,528/mo

    Rent Zestimate®

    Refinance and save

    $3,004/mo

    Est. payment

    Refinancing to a lower rate could help reduce your monthly payments and save thousands over the life of the loan.

    See today's rates

    $3,004/mo

    Est. payment

    Explore your selling options

    Work with a Zillow partner agent

    Leverage their expertise and Zillow's premium Showcase listings to get your home seen by more buyers.

    Get started

    List with your own agent

    Get your home in front of millions of buyers by listing it on Zillow.

    Learn how to do it

    Sell it yourself

    Take full control of how buyers see your home on Zillow by listing For Sale by Owner (FSBO).

    List your home

    What's special

    Massive fireplaceView of the canalOpen and spacious kitchenNatural lightExposed wood beam ceilingWraparound deckAbundant windows
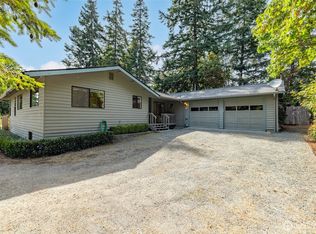
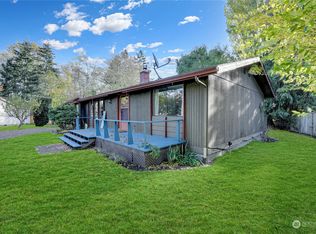
    This beautiful Custom Built 2383 sq. ft. Rambler w/3 spacious bdrms., 2.5 bths. Open & spacious kitchen, w/wonderful walk-in pantry. Kitch/ flows into a cozy Din/rm. + sit./rm w/propane fireplace, perfect for relaxed gatherings. Step o/s to enjoy the wraparound deck, ideal for entertaining or simply taking in the serene surroundings which includes a view of the canal. The expansive great rm, w/its massive fireplace, and exposed wood beam ceiling that adds timeless character & the abundant windows that let in tons of natural light, creating a bright & inviting space. The Mastr. Bdrm. offers its own private deck for a tranquil escape. W/too many Shelter Bay amenities to list, this home is a rare find blending comfort, style, & community.

    Zillow last checked:

    Listing updated:

    Listed by:

    Jodi Boesen,

    John L. Scott, Inc.

    Bought with:

    Timothy L. Good, 5821

    RSVP Brokers ERA

    Maureen Mo Good, 92137

    RSVP Brokers ERA

    Source: NWMLS as distributed by MLS GRID,MLS#: 2294205MLS Logo

    Facts & features

    Interior

    Bedrooms & bathrooms
    • Bedrooms: 3
    • Bathrooms: 3
    • Full bathrooms: 2
    • 1/2 bathrooms: 1
    • Main level bathrooms: 3
    • Main level bedrooms: 3
    Bedroom
    • Description: 3
    • Level: Main
    Bedroom
    • Level: Main
    Bedroom
    • Level: Main
    Bathroom full
    • Description: 2
    • Level: Main
    Bathroom full
    • Level: Main
    Other
    • Description: 1
    • Level: Main
    Bonus room
    • Level: Main
    Den office
    • Level: Main
    Family room
    • Level: Main
    Great room
    • Level: Main
    Kitchen with eating space
    • Level: Main
    Utility room
    • Level: Main
    Heating
    • Fireplace, Baseboard, Electric, Propane, Wood
    Cooling
    • None
    Appliances
    • Included: Dishwasher(s), Disposal, Microwave(s), Refrigerator(s), See Remarks, Stove(s)/Range(s), Garbage Disposal, Water Heater: Electric, Water Heater Location: Pantry
    Features
    • Bath Off Primary, Dining Room
    • Flooring: Vinyl, Carpet
    • Windows: Double Pane/Storm Window, Skylight(s)
    • Basement: None
    • Number of fireplaces: 2
    • Fireplace features: Gas, Wood Burning, Main Level: 2, Fireplace
    Interior area
    • Total structure area: 2,383
    • Total interior livable area: 2,383 sqft

    Property

    Parking
    • Total spaces: 2
    • Parking features: Attached Garage
    • Attached garage spaces: 2
    Features
    • Levels: One
    • Stories: 1
    • Patio & porch: Bath Off Primary, Double Pane/Storm Window, Dining Room, Fireplace, Jetted Tub, Skylight(s), Vaulted Ceiling(s), Walk-In Pantry, Wall to Wall Carpet, Water Heater
    • Pool features: Community
    • Spa features: Bath
    • Has view: Yes
    • View description: Canal, Territorial
    • Has water view: Yes
    • Water view: Canal
    Lot
    • Size: 10,001 sqft
    • Features: Paved, Cable TV, Deck, Fenced-Partially, High Speed Internet, Patio, Propane
    • Topography: Level
    • Residential vegetation: Garden Space
    Details
    • Parcel number: P128961
    • On leased land: Yes
    • Special conditions: Standard
    • Other equipment: Leased Equipment: Propane Tank

    Construction

    Type & style
    • Home type: SingleFamily
    • Property subtype: Single Family Residence
    Materials
    • Wood Siding
    • Foundation: Poured Concrete
    • Roof: Composition
    Condition
    • Year built: 1978

    Utilities & green energy

    • Electric: Company: Puget Sound Energy
    • Sewer: Sewer Connected, Company: Shelter Bay Community
    • Water: Community, Company: Shelter Bay Community
    • Utilities for property: Astound, Astound

    Community & neighborhood

    Community
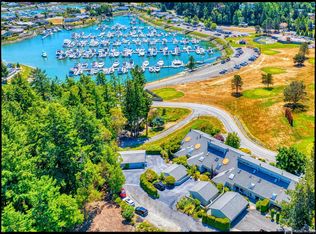
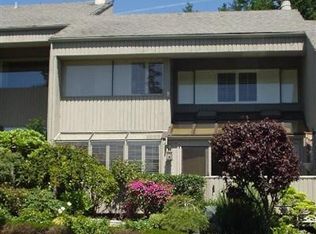
    • Community features: Athletic Court, Boat Launch, CCRs, Clubhouse, Golf, Park, Playground, Trail(s)
    Location
    • Region: La Conner
    • Subdivision: Shelter Bay

    HOA & financial

    HOA
    • HOA fee: $605 monthly
    • Association phone: 360-466-3805

    Other

    Other facts
    • Listing terms: Conventional
    • Cumulative days on market: 503 days

    Price history

    DateEventPrice
    1/14/2025Sold$400,000-10.3%$168/sqft
    Source: NWMLS as distributed by MLS GRID #2294205 Report a problem
    1/2/2025Pending sale$445,900$187/sqft
    Source: NWMLS as distributed by MLS GRID #2294205 Report a problem
    1/2/2025Listed for sale$445,900$187/sqft
    Source: NWMLS as distributed by MLS GRID #2294205 Report a problem
    11/22/2024Contingent$445,900$187/sqft
    Source: NWMLS as distributed by MLS GRID #2294205 Report a problem
    9/23/2024Listed for sale$445,900+78.4%$187/sqft
    Source: NWMLS as distributed by MLS GRID #2294205 Report a problem
    12/15/2015Sold$250,000-13.5%$105/sqft
    Source: NWMLS as distributed by MLS GRID #867011 Report a problem
    11/27/2009Listing removed$289,000$121/sqft
    Source: Champions Real Estate Services #29122972 Report a problem
    9/1/2009Listed for sale$289,000-8.3%$121/sqft
    Source: Champions Real Estate Services #29122972 Report a problem
    4/28/2006Sold$315,000$132/sqft
    Source: NWMLS as distributed by MLS GRID #26036306 Report a problem

    Public tax history

    YearProperty taxesTax assessment
    2024-- --
    2023-- --
    2022-- --
    2021-- --
    2020-- --
    2019-- --
    2018-- --
    2017-- --
    2016-- --
    2015-- $195,200
    2013$2,628 $195,200 -1.2%
    2012$2,628 +5%$197,600 -4.4%
    2011$2,503 $206,800 -2.9%
    2010$2,503 +3.3%$212,900 -10%
    2009$2,424 +0.5%$236,500 -5%
    2008$2,412 $249,000
    2007$2,412 +24.7%$249,000 +67.7%
    2003$1,934 +4.2%$148,500
    2002$1,855 +3.9%$148,500
    2001$1,785 -0.4%$148,500 +14.4%
    2000$1,792 $129,800

    Find assessor info on the county website

    Neighborhood: 98257

    Nearby schools

    GreatSchools rating
    Get pre-qualified for a loan
    At Zillow Home Loans, we can pre-qualify you in as little as 5 minutes with no impact to your credit score.

    An equal housing lender. NMLS #10287.