Opportunity awaits on beautiful Camano Island! Located in the desirable Driftwood Heights community, this home offers incredible potential for investors, first-time buyers, or anyone looking to build sweat equity while enjoying island living. Spacious lot with partial water view! Driftwood Heights offers excellent community beach access, making it easy to enjoy waterfront walks, kayaking, beachcombing & more. The home features 2 bedrooms plus an additional office and flex area, providing extra space for work, hobbies, guests, etc. Outside, enjoy a big fenced yard with plenty of room to garden or play, along with two oversized storage sheds for all your tools, toys, and equipment. Experience everything Camano Island has to offer—from boating, crabbing, fishing, and miles of beautiful beaches to golf, parks, local restaurants, wineries, art studios, and year-round outdoor recreation. Conveniently located with easy access on and off the island, this is your chance to create equity while enjoying the laid-back island lifestyle!
Active
Listed by: Windermere Real Estate/CIR • Karl DeBoer
$250,000
847 Patricia Ann Drive, Camano Island, WA 98282
2beds
1,042sqft
Manufactured Home, Manufactured On Land
Built in 1973
0.31 Acres Lot
$240,900 Zestimate®
$240/sqft
$46/mo HOA
What's special
Two oversized storage sheds
- 26 days |
- 1,161 |
- 71 |
Likely to sell faster than
Zillow last checked:
Listing updated:
Listed by:
Karl DeBoer,
Windermere Real Estate/CIR,
Trygve DeBoer,
Windermere Real Estate/CIR
Source: NWMLS as distributed by MLS GRID,MLS#: 2563253
Facts & features
Interior
Bedrooms & bathrooms
- Bedrooms: 2
- Bathrooms: 1
- Full bathrooms: 1
- Main level bathrooms: 1
- Main level bedrooms: 2
Other
- Level: Main
Den office
- Level: Main
Entry hall
- Level: Main
Heating
- Forced Air, Wall Furnace, Electric
Cooling
- None
Appliances
- Included: Dishwasher, Dryer, Refrigerator, Stove(s)/Range(s), Washer, Dishwasher(s), Dryer(s), Refrigerator(s), Washer(s), Water Heater: Electric
Features
- Dining Room
- Flooring: Vinyl, Carpet
- Basement: None
- Has fireplace: No
Interior area
- Total structure area: 1,042
- Total interior livable area: 1,042 sqft
Property
Parking
- Parking features: Driveway, Off Street
Features
- Levels: One
- Stories: 1
- Entry location: Main
- Patio & porch: Dining Room, Vaulted Ceiling(s), Water Heater
- Has view: Yes
- View description: Partial, See Remarks, Sound, Territorial
- Has water view: Yes
- Water view: Sound
Lot
- Size: 0.31 Acres
- Dimensions: 100' x 135'
- Features: Dead End Street, Paved, Deck, Fenced-Partially, Outbuildings
- Topography: Partial Slope,Terraces
- Residential vegetation: Fruit Trees
Details
- Parcel number: S65050200008
- Zoning description: Jurisdiction: County
- Special conditions: Standard
Construction
Type & style
- Home type: MobileManufactured
- Architectural style: Manuf-Single Wide
- Property subtype: Manufactured Home, Manufactured On Land
Materials
- Metal/Vinyl, Wood Products
- Foundation: See Remarks, Slab, Tie Down
- Roof: Metal,See Remarks,Torch Down
Condition
- Year built: 1973
Utilities & green energy
- Electric: Company: Snoho PUD
- Sewer: Septic Tank
- Water: Community, Shared Well, Company: Driftwood Heights Water Association
Community & HOA
Community
- Subdivision: Driftwood Heights
HOA
- Services included: See Remarks, Water
- HOA fee: $550 annually
- HOA phone: 863-585-1713
Location
- Region: Camano Island
Financial & listing details
- Price per square foot: $240/sqft
- Tax assessed value: $226,450
- Annual tax amount: $1,923
- Date on market: 7/31/2026
- Cumulative days on market: 27 days
- Listing terms: See Remarks
- Inclusions: Dishwasher(s), Dryer(s), Refrigerator(s), Stove(s)/Range(s), Washer(s)
- Body type: Single Wide
Estimated market value
$240,900
$229,000 - $253,000
$2,318/mo
Price history
| Date | Event | Price |
|---|---|---|
| 8/1/2026 | Listed for sale | $250,000+455.6%$240/sqft |
Source:  NWMLS as distributed by MLS GRID #2563253 Report a problem NWMLS as distributed by MLS GRID #2563253 Report a problem | ||
| 7/1/2016 | Sold | $45,000-40%$43/sqft |
Source: Public Record Report a problem | ||
| 9/7/2005 | Sold | $75,000$72/sqft |
Source: Public Record Report a problem | ||
Public tax history
| Year | Property taxes | Tax assessment |
|---|---|---|
| 2024 | $1,693 -11.9% | $226,450 -8.6% |
| 2023 | $1,922 +16.9% | $247,859 +14.2% |
| 2022 | $1,644 +13% | $217,026 +40.8% |
| 2021 | $1,455 +10.6% | $154,089 +14.6% |
| 2020 | $1,316 -9.9% | $134,507 -19.7% |
| 2019 | $1,461 -11.3% | $167,408 +9.4% |
| 2018 | $1,646 +48% | $153,062 +47.6% |
| 2017 | $1,112 +42.9% | $103,715 +30.7% |
| 2016 | $778 +17.6% | $79,368 +23.6% |
| 2015 | $662 | $64,238 -3.9% |
| 2013 | -- | $66,829 |
| 2012 | -- | -- |
| 2010 | -- | -- |
| 2009 | -- | $104,087 -17.5% |
| 2008 | -- | $126,184 -0.1% |
| 2007 | -- | $126,270 +63.4% |
| 2002 | -- | $77,272 +58.8% |
| 2000 | $533 | $48,670 |
Find assessor info on the county website
Monthly payment
Climate risks
Neighborhood: 98282
Nearby schools
GreatSchools rating
- 4/10Elger Bay Elementary SchoolGrades: K-5Distance: 2.5 mi
- 4/10Stanwood Middle SchoolGrades: 6-8Distance: 7 mi
- 7/10Stanwood High SchoolGrades: 9-12Distance: 8.1 mi
Schools provided by the listing agent
- High: Stanwood High
Source: NWMLS as distributed by MLS GRID. This data may not be complete. We recommend contacting the local school district to confirm school assignments for this home.
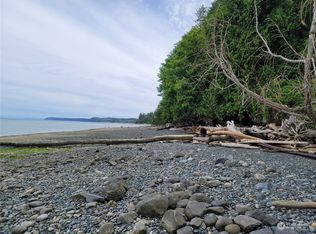
- $385,0002 bd1 ba1.8k sqft823 SE Camano Dr, Camano Island, WA 98282Sold
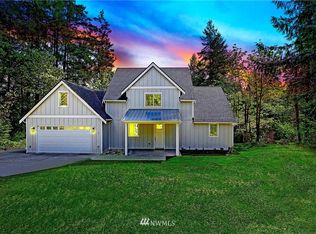
- $--3 bd3 ba2.4k sqft861 E Camano Dr, Camano Island, WA 98282Off Market
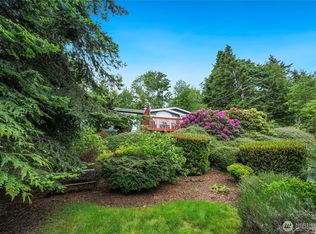
- $500,0003 bd2 ba1.7k sqft832 Margie Ann Dr, Camano Island, WA 98282Sold
- $388,0002 bd2 ba1.2k sqft770 Vesper Way, Camano Island, WA 98282Sold
- $579,6001 bd2 ba1.3k sqft891 E Camano Dr, Camano Island, WA 98282Off Market
- $480,9002 bd2 ba1.3k sqft793 E Camano Dr, Camano Island, WA 98282Off Market
- $639,0002 bd3 ba1.5k sqft890 Margie Ann Dr, Camano Island, WA 98282Sold
- $1,033,0003 bd3 ba2.5k sqft898 Margie Ann Dr, Camano Island, WA 98282Off Market
A local agent can set up tours, give advice and negotiate with sellers.
A local lender can help you make sure your offer is ready when you are.
Similar homes
- $250,0002 bd2 ba1k sqft675 Vesper Way, Camano Island, WA 98282Active
 MLS ID #2556052, Kerri Jones. NWMLS as distributed by MLS GRID
 - $375,0002 bd2 ba1.3k sqft1578 Poplar Lane, Camano Island, WA 98282Active
 MLS ID #2528711, Heidi Morrow. NWMLS as distributed by MLS GRID
 - $349,9502 bd1 ba856 sqftUtsalady Cove Condo, Camano Island, WA 98282Active
 MLS ID #2557153, Kathleen Morse. NWMLS as distributed by MLS GRID
 - $--2 bd1 ba728 sqft7883 Guemes Ave, Clinton, WA 98236Auction
 Auction.com 1
 - $279,0003 bd2 ba1.3k sqftSierra 2, Coupeville, WA 98239ActiveMLS ID #2522869, Janet Moore. NWMLS as distributed by MLS GRID
- $216,0002 bd2 ba1.3k sqftNorthgate Terrace, Oak Harbor, WA 98277ActiveMLS ID #2437806, Maria Hulett. NWMLS as distributed by MLS GRID
- $244,2002 bd1 ba804 sqft1142 Donald Avenue, Oak Harbor, WA 98277ActiveMLS ID #2476361, Cari Franklin. NWMLS as distributed by MLS GRID
- $265,0003 bd2 ba1.2k sqft4424 84TH Street NE #8, Marysville, WA 98270ActiveMLS ID #2567239, Randy McMillan. NWMLS as distributed by MLS GRID
- $128,8502 bd2 ba1.5k sqft9810 State Avenue #38, Marysville, WA 98270ActiveMLS ID #2568118, Brandi Castillo. NWMLS as distributed by MLS GRID
- $304,9003 bd2 ba1.5k sqft31 Spruce Lane, Port Hadlock, WA 98339ActiveMLS ID #2563783, Chelsie Lynn Barcinas. NWMLS as distributed by MLS GRID
- $219,9503 bd2 ba1.5k sqft14727 43rd Avenue NE #102, Marysville, WA 98271ActiveMLS ID #2566102, Annessa Younger. NWMLS as distributed by MLS GRID
- $249,0001 bd1 ba787 sqftCasa Del Mar, Oak Harbor, WA 98277ActiveMLS ID #2549339, James Woessner. NWMLS as distributed by MLS GRID
- $189,0002 bd2 ba1.5k sqft1120 S 25th st #95, Mount Vernon, WA 98274ActiveMLS ID #2573726, Christine Johnson-Cicchitti. NWMLS as distributed by MLS GRID
- $259,0002 bd2 ba1.4k sqft14727 43rd Avenue NE #52, Marysville, WA 98271ActiveMLS ID #2557541, Kristi Everett. NWMLS as distributed by MLS GRID
- $335,0002 bd2 ba1k sqftMadrona Heights, Oak Harbor, WA 98277ActiveMLS ID #2573536, Susan Perry. NWMLS as distributed by MLS GRID
- $225,0002 bd2 ba1.2k sqft2610 E Section Street #16, Mount Vernon, WA 98274ActiveMLS ID #2472253, DeAnna Taylor. NWMLS as distributed by MLS GRID
- $349,9002 bd1 ba764 sqftAdmirals Cove 5, Coupeville, WA 98239ActiveMLS ID #2535036, Mary Bryson. NWMLS as distributed by MLS GRID
- $150,0003 bd2 ba1.2k sqft20227 80th Ave NE #68, Arlington, WA 98223ActiveMLS ID #2570275, Steve Harriss. NWMLS as distributed by MLS GRID
- $326,8003 bd2 ba1.5k sqft319 Shelter Bay Drive, La Conner, WA 98257ActiveMLS ID #2567624, Jennifer Eddleman. NWMLS as distributed by MLS GRID
- $194,9502 bd1 ba1k sqft81 Hunt Road, Port Hadlock, WA 98339ActiveMLS ID #2552380, Mary Cope. NWMLS as distributed by MLS GRID
