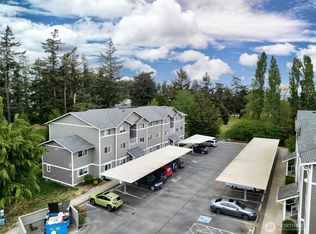
Looking for a home that lets you skip the honey-do list and get straight to enjoying life? This charming 2-bedroom, 2-bath condo makes easy living look good! Fresh paint and updated flooring give the home a bright, move-in-ready feel, while the open-concept layout makes entertaining a breeze. The kitchen is ready for action with plenty of counter space, stainless steel appliances, and lots of cabinets to keep everything neatly tucked away. Step right out to your covered patio for morning coffee, evening relaxation, or simply enjoying a little fresh air. And let's talk convenience! The attached garage keeps your car happy and makes unloading groceries a whole lot easier. Being a ground-floor condo means no stairs to climb, and the HOA takes care of the common areas, lawn service, water, sewer, and garbage. That's a whole lot of "not your problem"! Close to town, shopping, and NAS Whidbey, this condo puts you right where you want to be. Whether you're looking for a place to call home or a low-maintenance getaway from the never-ending list of chores, this one checks all the boxes.
Pending
Listed by: Windermere Whidbey Island • Susan Perry
$335,000
30875 State Route 20 #A101, Oak Harbor, WA 98277
2beds
1,096sqft
Condominium
Built in 1996
-- sqft lot
$334,900 Zestimate®
$306/sqft
$456/mo HOA
What's special
Covered patioAttached garageUpdated flooringLots of cabinetsStainless steel appliancesBright move-in-ready feelFresh paint
- --
- on Zillow
- 64
- views
- 0
- saves
Zillow last checked:
Listing updated:
Listed by:
Susan Perry,
Windermere Whidbey Island,
Stuart McNabb,
Windermere Whidbey Island
Source: NWMLS as distributed by MLS GRID,MLS#: 2573536
Facts & features
Interior
Bedrooms & bathrooms
- Bedrooms: 2
- Bathrooms: 2
- Full bathrooms: 2
- Main level bathrooms: 2
- Main level bedrooms: 2
Primary bedroom
- Level: Main
Bedroom
- Level: Main
Bathroom full
- Level: Main
Bathroom full
- Level: Main
Dining room
- Level: Main
Entry hall
- Level: Main
Kitchen without eating space
- Level: Main
Living room
- Level: Main
Heating
- Forced Air, Electric, Natural Gas
Cooling
- None
Appliances
- Included: Dishwasher, Dryer, Microwave, Refrigerator, Stove(s)/Range(s), Washer, Dishwasher(s), Dryer(s), Microwave(s), Refrigerator(s), Washer(s), Water Heater: Gas, Water Heater Location: Storage Closet
Features
- Flooring: Vinyl Plank
- Has fireplace: No
Interior area
- Total structure area: 1,096
- Total interior livable area: 1,096 sqft
Property
Parking
- Total spaces: 2
- Parking features: Individual Garage, Uncovered
- Has garage: Yes
- Covered spaces: 1
- Uncovered spaces: 1
Features
- Levels: One
- Stories: 1
- Entry location: Main
- Patio & porch: Ground Floor, Primary Bathroom, Water Heater
- Has view: Yes
- View description: Partial
Lot
- Size: 2,134 Square Feet
- Features: Curbs, Paved, Sidewalk
Details
- Parcel number: S7446000A1010
- Special conditions: Standard
Construction
Type & style
- Home type: Condo
- Architectural style: Condo (1 Level)
- Property subtype: Condominium
Materials
- Wood Products
- Roof: Composition
Condition
- Year built: 1996
- Major remodel year: 1996
Utilities & green energy
- Electric: Company: PSE
- Sewer: Company: City of Oak Harbor-HOA
- Water: Company: City of Oak Harbor-HOA
Community & HOA
Community
- Subdivision: City Of Oak Harbor
HOA
- Services included: Common Area Maintenance, Maintenance Grounds, Road Maintenance, Sewer, Water
- HOA fee: $456 monthly
- HOA phone: 425-743-4009
Location
- Region: Oak Harbor
Financial & listing details
- Price per square foot: $306/sqft
- Tax assessed value: $302,816
- Annual tax amount: $2,770
- Date on market: 8/25/2026
- Listing terms: Assumable,Conventional,FHA,USDA Loan,VA Loan
- Inclusions: Dishwasher(s), Dryer(s), Microwave(s), Refrigerator(s), Stove(s)/Range(s), Washer(s)
Estimated market value
$334,900
$318,000 - $352,000
$2,059/mo
Price history
| Date | Event | Price |
|---|---|---|
| 8/30/2026 | Pending sale | $335,000$306/sqft |
Source:  NWMLS as distributed by MLS GRID #2573536 Report a problem NWMLS as distributed by MLS GRID #2573536 Report a problem | ||
| 8/25/2026 | Listed for sale | $335,000+9.8%$306/sqft |
Source: NWMLS as distributed by MLS GRID #2573536 Report a problem | ||
| 7/5/2023 | Sold | $305,000-1.3%$278/sqft |
Source: NWMLS as distributed by MLS GRID #2068265 Report a problem | ||
| 5/28/2023 | Pending sale | $309,000$282/sqft |
Source: NWMLS as distributed by MLS GRID #NWM2068265 Report a problem | ||
| 5/25/2023 | Price change | $309,000-1.9%$282/sqft |
Source: NWMLS as distributed by MLS GRID #NWM2068265 Report a problem | ||
| 5/18/2023 | Listed for sale | $315,000+30.2%$287/sqft |
Source: NWMLS as distributed by MLS GRID #NWM2068265 Report a problem | ||
| 11/25/2020 | Sold | $241,900+93.5%$221/sqft |
Source: NWMLS as distributed by MLS GRID #1666380 Report a problem | ||
| 4/1/2011 | Listing removed | $1,150$1/sqft |
Source: RE/MAX Acorn Properties, Inc. Report a problem | ||
| 1/1/2011 | Listed for rent | $1,150$1/sqft |
Source: RE/MAX Acorn Properties, Inc. Report a problem | ||
| 11/8/2004 | Sold | $125,000$114/sqft |
Source: NWMLS as distributed by MLS GRID #24141908 Report a problem | ||
Public tax history
| Year | Property taxes | Tax assessment |
|---|---|---|
| 2025 | $2,770 +6.9% | $302,816 -0.8% |
| 2024 | $2,592 +3.1% | $305,306 +2.5% |
| 2023 | $2,515 -0.4% | $297,838 +5.8% |
| 2022 | $2,526 +2.4% | $281,446 +22.5% |
| 2021 | $2,466 +14.3% | $229,819 +14.7% |
| 2020 | $2,158 +24.1% | $200,369 +0.8% |
| 2019 | $1,739 -19.5% | $198,717 +14.2% |
| 2018 | $2,162 +27.9% | $174,042 +17.1% |
| 2017 | $1,690 +5.2% | $148,639 -1.2% |
| 2016 | $1,607 +11.2% | $150,385 +15.6% |
| 2015 | $1,445 | $130,050 +28.3% |
| 2013 | -- | $101,338 |
| 2012 | -- | -- |
| 2010 | -- | -- |
| 2009 | -- | $155,588 -8.4% |
| 2008 | -- | $169,883 -0.9% |
| 2007 | -- | $171,467 +5.6% |
| 2006 | -- | $162,444 +41.8% |
| 2005 | -- | $114,556 +12.8% |
| 2002 | -- | $101,547 +9.5% |
| 2000 | $962 | $92,703 |
Find assessor info on the county website
Monthly payment
Est. payment
Payment breakdown
Explore the cost of this home by adjusting the details. Changes won't be saved.Climate risks
Neighborhood: 98277
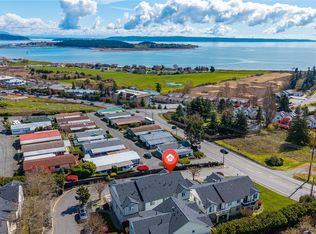
- $359,0002 bd3 ba1.2k sqft30875 State Route 20 APT B1, Oak Harbor, WA 98277For Sale
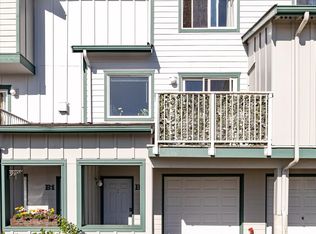
- $355,0003 bd3 ba1.2k sqft30875 State Route 20 APT B2, Oak Harbor, WA 98277Sold
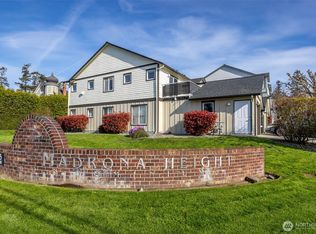
- $330,0002 bd2 ba1k sqft30875 State Route 20 APT A201, Oak Harbor, WA 98277Sold
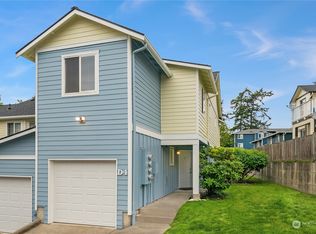
- $350,0003 bd3 ba1.3k sqft30875 State Route 20 APT D4, Oak Harbor, WA 98277Sold
Similar homes
- $327,5002 bd2 ba1.1k sqftWaterside Condominiums, Oak Harbor, WA 98277Active
 MLS ID #2591315, Peter Devries. NWMLS as distributed by MLS GRID
 - $359,0002 bd3 ba1.2k sqftMadrona Heights, Oak Harbor, WA 98277ActiveMLS ID #2499905, Alicia Alverson. NWMLS as distributed by MLS GRID
- $343,9003 bd2 ba1.3k sqftAlderbrooke, Oak Harbor, WA 98277Active
 MLS ID #2572128, Alexander Pfeiffer. NWMLS as distributed by MLS GRID
 - $285,0002 bd2 ba961 sqftSummer Wind Condominiums, Oak Harbor, WA 98277Active
 MLS ID #2522572, Rodney Helgeson. NWMLS as distributed by MLS GRID
