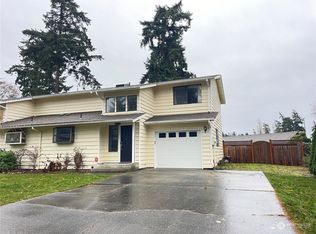
Welcome to this fully remodeled in 2025 3-bdrm. townhome at Alderbrooke Condominiums, offering a fantastic blend of modern updates, comfortable living, + convenient location. Whether you're looking for your first home or a proven rental property, this move-in-ready townhome is worth a look! The inviting main level features a cozy living room w/a electric fireplace insert, adining area, + a stylishly updated kitchen. It shines w/new quartz countertops, stainless-steel appliances, shaker-style cabinetry, updated lighting, and a charming garden window that brings in plenty of natural light. A convenient half bath is located just off the main living area. Upstairs, the spacious primary bedroom features a continental-style full bath w/two private vanities,creating a comfortable + functional retreat. Two additional bedrooms provide flexibility forguests, a home office, or rental income. A laundry area completes the upper level. Recent improvements include newer flooring, fresh interior paint, modernized kitchen + bathcabinetry, updated lighting, + more, giving the home a fresh, contemporary feel. Located approximately 10 minutes from NASWI, w/easy access to schools, shopping, parks, the local pool, + other everyday amenities. With its appealing floor plan, extensive updates, + desirable location, this townhome offers an excellent opportunity for both homeownership + investment. Come see why this Alderbrooke townhome deserves a place at the top of your list!
Active
Listed by: Coldwell Banker 360 Team • Alexander Pfeiffer
$343,900
1234 NW Lanyard Loop #1, Oak Harbor, WA 98277
3beds
1,386sqft
Townhouse, Condominium
Built in 1983
10,580 Square Feet Lot
$340,100 Zestimate®
$248/sqft
$405/mo HOA
What's special
- --
- on Zillow
- 645
- views
- 52
- saves
Likely to sell faster than
Zillow last checked:
Listing updated:
Listed by:
Alexander Pfeiffer,
Coldwell Banker 360 Team
Source: NWMLS as distributed by MLS GRID,MLS#: 2572128
Facts & features
Interior
Bedrooms & bathrooms
- Bedrooms: 3
- Bathrooms: 2
- Full bathrooms: 1
- 1/2 bathrooms: 1
- Main level bathrooms: 1
Primary bedroom
- Level: Second
Bedroom
- Level: Second
Bedroom
- Level: Second
Bathroom full
- Level: Second
Other
- Level: Main
Dining room
- Level: Main
Entry hall
- Level: Main
Great room
- Level: Main
Kitchen without eating space
- Level: Main
Living room
- Level: Main
Utility room
- Level: Main
Heating
- Fireplace, Baseboard, Electric
Cooling
- None
Appliances
- Included: Dishwasher, Disposal, Dryer, Refrigerator, Washer, Dishwasher(s), Dryer(s), Garbage Disposal, Refrigerator(s), Washer(s), Cooking - Electric Hookup, Cooking-Electric, Dryer-Electric
- Laundry: Electric Dryer Hookup, Washer Hookup
Features
- Flooring: Hardwood, Vinyl, Carpet
- Windows: Insulated Windows
- Number of fireplaces: 1
- Fireplace features: Electric, Main Level: 1, Fireplace
Interior area
- Total structure area: 1,386
- Total interior livable area: 1,386 sqft
Property
Parking
- Total spaces: 2
- Parking features: Individual Garage
- Has garage: Yes
- Covered spaces: 1
- Uncovered spaces: 1
Features
- Levels: Multi/Split
- Entry location: Main
- Patio & porch: Cooking-Electric, Dryer-Electric, End Unit, Fireplace, Ground Floor, Insulated Windows, Primary Bathroom, Vaulted Ceiling(s), Walk-In Closet(s), Washer
- Has view: Yes
- View description: Territorial
Lot
- Size: 10,580 Square Feet
Details
- Parcel number: S6023000000D1
- Special conditions: Standard
Construction
Type & style
- Home type: Townhouse
- Architectural style: Contemporary,Townhouse
- Property subtype: Townhouse, Condominium
Materials
- Wood Siding
- Roof: Composition
Condition
- Year built: 1983
- Major remodel year: 1983
Utilities & green energy
- Electric: Company: Puget Sound Energy
- Sewer: Company: City of Oak Harbor
- Water: Company: City of Oak Harbor
- Utilities for property: Comcast, Comcast
Green energy
- Energy efficient items: Insulated Windows
Community & HOA
Community
- Subdivision: Oak Harbor
HOA
- Services included: Common Area Maintenance, Road Maintenance
- HOA fee: $405 monthly
- HOA phone: 360-512-3820
Location
- Region: Oak Harbor
Financial & listing details
- Price per square foot: $248/sqft
- Tax assessed value: $367,239
- Annual tax amount: $3,358
- Date on market: 9/18/2026
- Listing terms: Conventional,FHA,VA Loan
- Inclusions: Dishwasher(s), Dryer(s), Garbage Disposal, Refrigerator(s), Washer(s)
- Total actual rent: 2100
Estimated market value
$340,100
$323,000 - $357,000
$2,192/mo
Price history
| Date | Event | Price |
|---|---|---|
| 9/22/2026 | Listed for sale | $343,900+189%$248/sqft |
Source:  NWMLS as distributed by MLS GRID #2572128 Report a problem NWMLS as distributed by MLS GRID #2572128 Report a problem | ||
| 9/21/2026 | Listing removed | $2,100$2/sqft |
Source: Zillow Rentals Report a problem | ||
| 8/27/2026 | Listed for rent | $2,100-8.7%$2/sqft |
Source: Zillow Rentals Report a problem | ||
| 11/17/2025 | Listing removed | $2,300$2/sqft |
Source: Zillow Rentals Report a problem | ||
| 9/19/2025 | Listed for rent | $2,300+155.6%$2/sqft |
Source: Zillow Rentals Report a problem | ||
| 9/30/2013 | Sold | $119,000$86/sqft |
Source: Agent Provided Report a problem | ||
| 6/26/2013 | Listing removed | $900$1/sqft |
Source: Coldwell Banker Tara Prop Report a problem | ||
| 6/16/2013 | Price change | $900-5.3%$1/sqft |
Source: Coldwell Banker Tara Prop Report a problem | ||
| 5/18/2013 | Price change | $950+8.6%$1/sqft |
Source: Coldwell Banker Tara Prop Report a problem | ||
| 5/16/2013 | Listed for rent | $875$1/sqft |
Source: Coldwell Banker Tara Prop Report a problem | ||
Public tax history
| Year | Property taxes | Tax assessment |
|---|---|---|
| 2025 | $3,358 +8.6% | $367,239 +0.8% |
| 2024 | $3,092 +2.6% | $364,290 +2% |
| 2023 | $3,015 +2% | $357,161 +8.4% |
| 2022 | $2,954 +3.6% | $329,346 +23.9% |
| 2021 | $2,851 +1.5% | $265,750 +1.8% |
| 2020 | $2,809 +45.6% | $261,024 +9.9% |
| 2019 | $1,929 -25.3% | $237,601 +23.1% |
| 2018 | $2,584 +64.6% | $193,064 +39.9% |
| 2017 | $1,569 +5% | $137,984 -1.3% |
| 2016 | $1,494 +16.7% | $139,826 +21.4% |
| 2015 | $1,280 | $115,135 -30.1% |
| 2013 | -- | $164,606 |
| 2012 | -- | -- |
| 2010 | -- | -- |
| 2009 | -- | $182,847 -4.1% |
| 2008 | -- | $190,672 -6.1% |
| 2007 | -- | $203,039 +10.3% |
| 2006 | -- | $184,106 +36.8% |
| 2005 | -- | $134,560 +15.8% |
| 2002 | -- | $116,207 +11.9% |
| 2000 | $1,078 | $103,868 |
Find assessor info on the county website
Monthly payment
Est. payment
Payment breakdown
Explore the cost of this home by adjusting the details. Changes won't be saved.Climate risks
Neighborhood: 98277

Similar homes
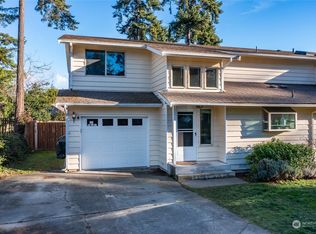
- $369,9003 bd2 ba1.3k sqftColonial Court Condo, Oak Harbor, WA 98277Active
 MLS ID #2582210, Simona Groves. NWMLS as distributed by MLS GRID
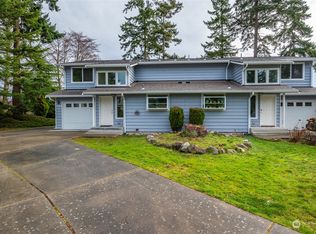
 - $399,0003 bd2 ba1.1k sqft2642 Olympic Drive, Oak Harbor, WA 98277Active
 MLS ID #2523183, Rachel L. Bennett. NWMLS as distributed by MLS GRID
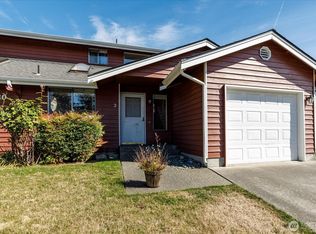
 - $349,0003 bd1 ba1.1k sqftMaterne’s First Addition, Oak Harbor, WA 98277Active
 MLS ID #2577922, Craig McKenzie. NWMLS as distributed by MLS GRID
 - $327,5002 bd2 ba1.1k sqftWaterside Condominiums, Oak Harbor, WA 98277Active
 MLS ID #2591315, Peter Devries. NWMLS as distributed by MLS GRID
