Discover comfort, convenience, and easy living in this inviting 3-bedroom, 2.5-bath end-unit condo in Oak Harbor. Offering 1,386 square feet of thoughtfully designed living space across two levels, this home combines functionality with a welcoming atmosphere. The main floor features a spacious living room centered around a cozy wood-burning fireplace, a dining area, and a cozy kitchen. Upstairs, the primary suite offers a private ensuite bath, while two additional bedrooms provide flexibility for guests, a home office, or hobbies. Skylights invite natural light into the home, adding to its bright and airy feel. Step outside to enjoy a private deck overlooking a peaceful, tree-lined backyard with room for gardening and outdoor relaxation. Complete with an individual garage, in-unit laundry, and a pet-friendly community, this home offers the perfect balance of comfort and low-maintenance living. An excellent opportunity to enjoy all that Oak Harbor has to offer while minutes from NAS Whidbey and State Route 20 for easy commuting!
Active
Listed by: RE/MAX Gateway • Kelli Lang
$339,000
1298 NW Lanyard Loop #1, Oak Harbor, WA 98277
3beds
1,386sqft
Condominium
Built in 1983
-- sqft lot
$335,000 Zestimate®
$245/sqft
$405/mo HOA
What's special
Cozy wood-burning fireplaceCozy kitchenBright and airy feelIn-unit laundryDining areaIndividual garage
- --
- on Zillow
- 55
- views
- 5
- saves
Zillow last checked:
Listing updated:
Listed by:
Kelli Lang,
RE/MAX Gateway
Source: NWMLS as distributed by MLS GRID,MLS#: 2591941
Facts & features
Interior
Bedrooms & bathrooms
- Bedrooms: 3
- Bathrooms: 3
- Full bathrooms: 2
- 1/2 bathrooms: 1
- Main level bathrooms: 1
Primary bedroom
- Level: Second
Bedroom
- Level: Second
Bedroom
- Level: Second
Bathroom full
- Level: Second
Bathroom full
- Level: Second
Other
- Level: Main
Dining room
- Level: Main
Entry hall
- Level: Main
Kitchen without eating space
- Level: Main
Living room
- Level: Main
Heating
- Fireplace, Baseboard, Electric, Wood
Cooling
- None
Appliances
- Included: Dishwasher, Dryer, Refrigerator, Stove(s)/Range(s), Washer, Dishwasher(s), Dryer(s), Refrigerator(s), Washer(s), Cooking - Electric Hookup, Cooking-Electric, Dryer-Electric
- Laundry: Electric Dryer Hookup
Features
- Flooring: Vinyl, Carpet
- Windows: Skylight(s)
- Number of fireplaces: 1
- Fireplace features: Wood Burning, Main Level: 1, Fireplace
Interior area
- Total structure area: 1,386
- Total interior livable area: 1,386 sqft
Property
Parking
- Total spaces: 2
- Parking features: Individual Garage
- Has garage: Yes
- Covered spaces: 2
Features
- Levels: Two
- Stories: 2
- Entry location: Main
- Patio & porch: Cooking-Electric, Dryer-Electric, End Unit, Fireplace, Primary Bathroom, Skylight(s)
Lot
- Features: Paved, Sidewalk
Details
- Parcel number: S6023000000N1
- Special conditions: Standard
Construction
Type & style
- Home type: Condo
- Architectural style: Condo (2 Levels)
- Property subtype: Condominium
Materials
- Wood Siding
- Roof: Composition
Condition
- Year built: 1983
- Major remodel year: 1983
Utilities & green energy
- Electric: Company: Puget Sound Energy
- Sewer: Company: City of Oak Harbor
- Water: Company: City of Oak Harbor
Community & HOA
Community
- Features: Cable TV
- Subdivision: Oak Harbor
HOA
- Services included: Common Area Maintenance
- HOA fee: $405 monthly
- HOA phone: 360-512-3820
Location
- Region: Oak Harbor
Financial & listing details
- Price per square foot: $245/sqft
- Tax assessed value: $367,239
- Annual tax amount: $3,358
- Date on market: 10/14/2026
- Listing terms: Conventional
- Inclusions: Dishwasher(s), Dryer(s), Refrigerator(s), Stove(s)/Range(s), Washer(s)
Estimated market value
$335,000
$318,000 - $352,000
$2,295/mo
Price history
| Date | Event | Price |
|---|---|---|
| 10/14/2026 | Listed for sale | $339,000+126%$245/sqft |
Source:  NWMLS as distributed by MLS GRID #2591941 Report a problem NWMLS as distributed by MLS GRID #2591941 Report a problem | ||
| 9/18/2015 | Sold | $150,000$108/sqft |
Source: NWMLS as distributed by MLS GRID #829713 Report a problem | ||
| 8/10/2015 | Listed for sale | $150,000$108/sqft |
Source: Coldwell Banker Koetje Real Estate #829713 Report a problem | ||
Public tax history
| Year | Property taxes | Tax assessment |
|---|---|---|
| 2025 | $3,358 +8.6% | $367,239 +0.8% |
| 2024 | $3,092 +2.6% | $364,290 +2% |
| 2023 | $3,015 +2% | $357,161 +8.4% |
| 2022 | $2,954 +3.6% | $329,346 +23.9% |
| 2021 | $2,851 +1.5% | $265,750 +1.8% |
| 2020 | $2,809 +42.4% | $261,024 +7.9% |
| 2019 | $1,973 -25% | $241,988 +22.5% |
| 2018 | $2,631 +62.5% | $197,463 +38.7% |
| 2017 | $1,620 +5% | $142,418 -1.3% |
| 2016 | $1,542 +16.8% | $144,323 +21.5% |
| 2015 | $1,320 | $118,782 -29.4% |
| 2013 | -- | $168,356 |
| 2012 | -- | -- |
| 2010 | -- | -- |
| 2009 | -- | $186,596 -4% |
| 2008 | -- | $194,467 -4.2% |
| 2007 | -- | $203,039 +10.3% |
| 2006 | -- | $184,106 +36.8% |
| 2005 | -- | $134,560 +15.8% |
| 2002 | -- | $116,207 +11.9% |
| 2000 | $1,078 | $103,868 |
Find assessor info on the county website
Monthly payment
Est. payment
Payment breakdown
Explore the cost of this home by adjusting the details. Changes won't be saved.Climate risks
Neighborhood: 98277
Similar homes
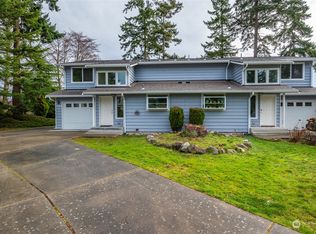
- $370,0002 bd2 ba1.2k sqftMariner Heights Condominium, Oak Harbor, WA 98277Active
 MLS ID #2594079, Kathi Phillips. NWMLS as distributed by MLS GRID
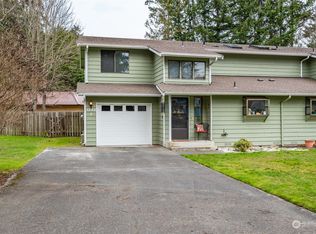
 - $343,9003 bd2 ba1.3k sqftAlderbrooke, Oak Harbor, WA 98277Active
 MLS ID #2572128, Alexander Pfeiffer. NWMLS as distributed by MLS GRID
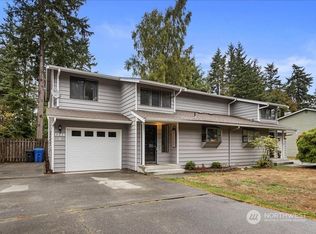
 - $327,5002 bd2 ba1.1k sqftWaterside Condominiums, Oak Harbor, WA 98277Active
 MLS ID #2591315, Peter Devries. NWMLS as distributed by MLS GRID
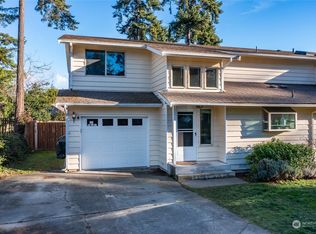
 - $--3 bd2 ba1.5k sqft357 SW 3rd Ave, Oak Harbor, WA 98277Auction
 Auction.com 2
