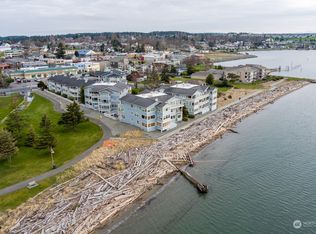
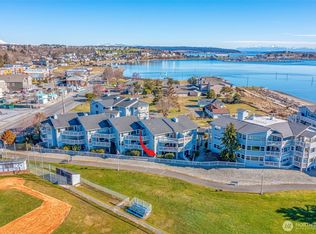
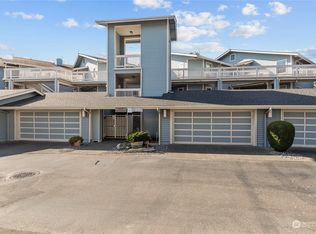
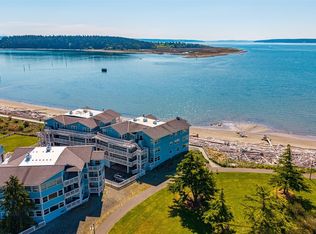
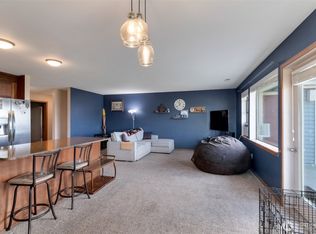
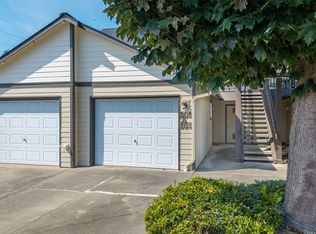
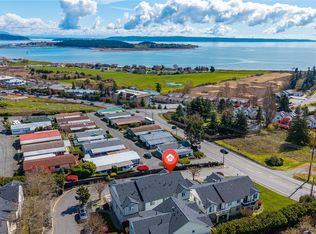
LOCATION, VIEW, & CONVENIENCE all wrapped up in one condo. Bright, open concept floor plan features spacious living area, which allows for a view from kitchen, living area, dining, and study. Kitchen features: updated appliances, and counter tops, eating bar & plenty of natural light. Easy living with hard surface floors, generous primary bedroom with another bedroom, which could be guest room, office, hobby room or all of the above. Lovely primary en suite with bathtub, shower and sink. Plenty of storage with coat closet, two hall closets, seperate laundry room with lots of storage & loads of garage storage. Windows galore to view the Puget Sound, Windjammer Park, and the city. Watch the moon rise over the ocean, see the sparkling water in the sunshine, count the sailboats as they go out to race, have morning coffee as you watch the eagles soar, seals hide, & smell the salt air. The view is your entertainment. Walk 3 blocks to the Post Office, 6 blocks to the grocery store, across the street to Island Transit to take you all over Whidbey and beyond. Festivals, parades, and businesses downtown are a block away. Walk along the waterfront and pick blackberries, what a life! Fantastic LOCATION, amazing, diverse VIEWS, and close proximity to waterfront and downtown CONVENIENCE. Wonderful opportunity to experience ALL Whidbey has to offer.
Active
Listed by: COMPASS • Kate Hauter
Price cut: $34K (8/22)
$375,000
651 SE Bayshore Drive #C102, Oak Harbor, WA 98277
2beds
1,888sqft
Condominium
Built in 1988
-- sqft lot
$369,900 Zestimate®
$199/sqft
$1,089/mo HOA
What's special
Generous primary bedroomPlenty of natural lightHard surface floorsUpdated appliancesEating barCounter tops
- 28 days |
- 698 |
- 33 |
Likely to sell faster than
Zillow last checked:
Listing updated:
Listed by:
Kate Hauter,
COMPASS
Source: NWMLS as distributed by MLS GRID,MLS#: 2561984
Facts & features
Interior
Bedrooms & bathrooms
- Bedrooms: 2
- Bathrooms: 2
- Full bathrooms: 1
- 3/4 bathrooms: 1
- Main level bathrooms: 2
- Main level bedrooms: 2
Primary bedroom
- Level: Main
Bedroom
- Level: Main
Bathroom three quarter
- Level: Main
Bathroom full
- Level: Main
Dining room
- Level: Main
Kitchen with eating space
- Level: Main
Living room
- Level: Main
Utility room
- Level: Main
Heating
- Forced Air, Natural Gas
Cooling
- None
Appliances
- Included: Dishwasher, Dryer, Refrigerator, Stove(s)/Range(s), Washer, Dishwasher(s), Dryer(s), Refrigerator(s), Washer(s), Water Heater: gas, Water Heater Location: laundry room
- Laundry: Common Area
Features
- Flooring: Vinyl Plank, Carpet
- Windows: Insulated Windows
- Has fireplace: No
Interior area
- Total structure area: 1,888
- Total interior livable area: 1,888 sqft
Property
Parking
- Total spaces: 2
- Parking features: Individual Garage
- Has garage: Yes
- Covered spaces: 2
Features
- Levels: One
- Stories: 1
- Patio & porch: Insulated Windows, Primary Bathroom, Soaking Tub, Sprinkler System, Walk-In Closet(s), Water Heater
- Has view: Yes
- View description: Ocean, Sound
- Has water view: Yes
- Water view: Ocean,Sound
- Waterfront features: Bulkhead, No Bank, Ocean Front, Saltwater, Sound
Lot
- Features: Adjacent to Public Land, Paved, Sidewalk
Details
- Parcel number: S838100000240
- Special conditions: Standard
Construction
Type & style
- Home type: Condo
- Architectural style: Condo (1 Level)
- Property subtype: Condominium
Materials
- Wood Siding
- Roof: Composition
Condition
- Year built: 1988
Utilities & green energy
- Electric: Company: Puget Sound Energy
- Sewer: Company: City of Oak Harbor
- Water: Company: City of Oak Harbor
- Utilities for property: Xfinity, Xfinity
Green energy
- Energy efficient items: Insulated Windows
Community & HOA
Community
- Features: Elevator, Gated, Outside Entry
- Security: Fire Sprinkler System
- Subdivision: City Of Oak Harbor
HOA
- Services included: Common Area Maintenance, Earthquake Insurance, Sewer, Water
- HOA fee: $1,089 monthly
- HOA phone: 360-672-1790
Location
- Region: Oak Harbor
Financial & listing details
- Price per square foot: $199/sqft
- Tax assessed value: $448,220
- Annual tax amount: $4,065
- Date on market: 7/29/2026
- Cumulative days on market: 30 days
- Listing terms: Conventional,FHA,VA Loan
- Inclusions: Dishwasher(s), Dryer(s), Refrigerator(s), Stove(s)/Range(s), Washer(s)
Estimated market value
$369,900
$351,000 - $388,000
$2,403/mo
Price history
| Date | Event | Price |
|---|---|---|
| 8/22/2026 | Price change | $375,000-8.3%$199/sqft |
Source:  NWMLS as distributed by MLS GRID #2561984 Report a problem NWMLS as distributed by MLS GRID #2561984 Report a problem | ||
| 7/30/2026 | Listed for sale | $409,000+36.8%$217/sqft |
Source: NWMLS as distributed by MLS GRID #2561984 Report a problem | ||
| 3/24/2020 | Listing removed | $299,000$158/sqft |
Source: RE/MAX Gateway #1538567 Report a problem | ||
| 3/24/2020 | Listed for sale | $299,000$158/sqft |
Source: RE/MAX Gateway #1538567 Report a problem | ||
| 3/24/2020 | Pending sale | $299,000$158/sqft |
Source: RE/MAX Gateway #1538567 Report a problem | ||
| 3/24/2020 | Listed for sale | $299,000-0.3%$158/sqft |
Source: RE/MAX Gateway #1538567 Report a problem | ||
| 3/23/2020 | Sold | $300,000+0.3%$159/sqft |
Source: NWMLS as distributed by MLS GRID #1538567 Report a problem | ||
| 2/25/2020 | Pending sale | $299,000$158/sqft |
Source: RE/MAX Gateway #1538567 Report a problem | ||
| 1/30/2020 | Price change | $299,000-4.8%$158/sqft |
Source: RE/MAX Gateway #1538567 Report a problem | ||
| 12/4/2019 | Price change | $314,000-4.6%$166/sqft |
Source: RE/MAX Gateway #1538567 Report a problem | ||
| 11/5/2019 | Listed for sale | $329,000$174/sqft |
Source: RE/MAX Gateway #1538567 Report a problem | ||
Public tax history
| Year | Property taxes | Tax assessment |
|---|---|---|
| 2024 | $3,803 +3% | $448,220 +2.4% |
| 2023 | $3,693 +4.6% | $437,670 +11.1% |
| 2022 | $3,532 +5.4% | $393,848 +26% |
| 2021 | $3,351 -1.6% | $312,457 -1.3% |
| 2020 | $3,407 +33.1% | $316,674 +14.9% |
| 2019 | $2,560 -14.6% | $275,700 +7.6% |
| 2018 | $2,997 +25.4% | $256,196 +21.8% |
| 2017 | $2,390 +5.1% | $210,338 -1.2% |
| 2016 | $2,273 -5% | $212,899 -1.2% |
| 2015 | $2,391 | $215,461 +17.9% |
| 2013 | -- | $182,755 |
| 2012 | -- | -- |
| 2010 | -- | -- |
| 2009 | -- | $257,069 -6% |
| 2008 | -- | $273,526 -1% |
| 2007 | -- | $276,234 -1% |
| 2006 | -- | $278,984 +30.9% |
| 2005 | -- | $213,102 +3.5% |
| 2002 | -- | $205,815 +0.1% |
| 2000 | $2,134 | $205,637 |
Find assessor info on the county website
Monthly payment
Est. payment
Payment breakdown
Explore the cost of this home by adjusting the details. Changes won't be saved.Climate risks
Neighborhood: 98277
Nearby schools
GreatSchools rating
- 7/10Oak Harbor Intermediate SchoolGrades: 5-6Distance: 0.7 mi
- 7/10North Whidbey Middle SchoolGrades: 7-8Distance: 0.9 mi
- 6/10Oak Harbor High SchoolGrades: 9-12Distance: 1.4 mi
- $367,6002 bd2 ba1.2k sqft651 SE Bayshore Dr UNIT B105, Oak Harbor, WA 98277Off Market
- $363,0002 bd2 ba1.1k sqft651 SE Bayshore Dr #B102, Oak Harbor, WA 98277Sold
- $335,0002 bd2 ba1.2k sqft651 SE Bayshore Dr UNIT B305, Oak Harbor, WA 98277Sold
- $425,0002 bd2 ba2k sqft651 SE Bayshore Dr UNIT E102, Oak Harbor, WA 98277For Sale
- $615,0002 bd2 ba2k sqft651 SE Bayshore Dr UNIT E202, Oak Harbor, WA 98277Sold
- $623,8002 bd2 ba1.7k sqft651 SE Bayshore Dr UNIT E301, Oak Harbor, WA 98277Sold
- $693,8732 bd2 ba2.1k sqft651 SE Bayshore Dr #D101, Oak Harbor, WA 98277Sold
- $525,0002 bd2 ba1.9k sqft651 SE Bayshore Dr UNIT D102, Oak Harbor, WA 98277Sold
A local agent can set up tours, give advice and negotiate with sellers.
A local lender can help you make sure your offer is ready when you are.
Similar homes
- $335,0002 bd2 ba1.1k sqftWaterside Condominiums, Oak Harbor, WA 98277Active
 MLS ID #2548673, Peter Devries. NWMLS as distributed by MLS GRID
 - $335,0002 bd2 ba1k sqftMadrona Heights, Oak Harbor, WA 98277Active
 MLS ID #2573536, Susan Perry. NWMLS as distributed by MLS GRID
 - $425,0002 bd2 ba2k sqftWaterside Condominiums, Oak Harbor, WA 98277ActiveMLS ID #2517844, Kevin Johnson. NWMLS as distributed by MLS GRID
- $359,0002 bd3 ba1.2k sqftMadrona Heights, Oak Harbor, WA 98277Active
 MLS ID #2499905, Alicia Alverson. NWMLS as distributed by MLS GRID
 - $290,0002 bd2 ba964 sqftCasa Del Mar, Oak Harbor, WA 98277ActiveMLS ID #2535249, Sarah Stone. NWMLS as distributed by MLS GRID
- $515,0003 bd3 ba1.4k sqft554 NW Fairhaven Drive, Oak Harbor, WA 98277ActiveMLS ID #2570505, Tim C Miller. NWMLS as distributed by MLS GRID
- $549,0003 bd3 ba1.3k sqftHighlands West #5, Oak Harbor, WA 98277ActiveMLS ID #2550086, Kevin Johnson. NWMLS as distributed by MLS GRID
- $424,9003 bd1 ba1.1k sqftHarborview, Oak Harbor, WA 98277ActiveMLS ID #2546519, Annie Cash. NWMLS as distributed by MLS GRID
- $439,0003 bd3 ba1.7k sqftRose Hill, Oak Harbor, WA 98277ActiveMLS ID #2545214, Annie Cash. NWMLS as distributed by MLS GRID
- $399,9002 bd1 ba1.1k sqft1167 Sparrow Drive, Oak Harbor, WA 98277ActiveMLS ID #2515996, Jonathan M. Young. NWMLS as distributed by MLS GRID
- $435,0003 bd1 ba1.3k sqftScenic Hill, Oak Harbor, WA 98277ActiveMLS ID #2569207, Rachel L. Bennett. NWMLS as distributed by MLS GRID
- $430,0002 bd2 ba1.4k sqftPlat Of Rolling Hills, Div No 1, Oak Harbor, WA 98277ActiveMLS ID #2563103, Brandon Gallmeyer. NWMLS as distributed by MLS GRID
- $430,0003 bd2 ba1.7k sqft801 Walker Avenue, Oak Harbor, WA 98277ActiveMLS ID #2547314, Cassandra Lupien. NWMLS as distributed by MLS GRID
- $522,5003 bd1 ba1k sqftWaterloo, Oak Harbor, WA 98277ActiveMLS ID #2573024, Liz Mauricio. NWMLS as distributed by MLS GRID
- $515,0004 bd3 ba1.8k sqft1127 SW Fairhaven Drive, Oak Harbor, WA 98277ActiveMLS ID #2562101, Evelyn Ortega. NWMLS as distributed by MLS GRID
- $475,0004 bd3 ba1.7k sqft1643 NE Sumner Drive, Oak Harbor, WA 98277ContingentMLS ID #2562386, Christina Jackson. NWMLS as distributed by MLS GRID
- $420,0003 bd1 ba1k sqft1056 View Ridge Drive, Oak Harbor, WA 98277ActiveMLS ID #2547709, Gavin Lang. NWMLS as distributed by MLS GRID
- $525,0004 bd3 ba1.5k sqftBroadview Addition, Oak Harbor, WA 98277ActiveMLS ID #2547046, Cristie Arnold. NWMLS as distributed by MLS GRID
- $549,5002 bd2 ba1.5k sqft1415 Highland Drive, Oak Harbor, WA 98277ContingentMLS ID #2562791, Evelyn Ortega. NWMLS as distributed by MLS GRID
- $505,0003 bd2 ba1.6k sqftCherry Hill 2, Oak Harbor, WA 98277ActiveMLS ID #2567022, Simona Groves. NWMLS as distributed by MLS GRID
