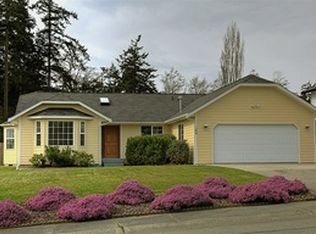
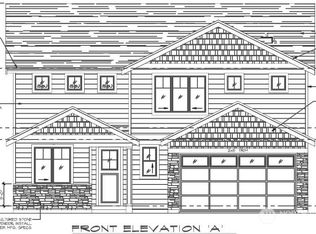
Welcome to your new home on a + 1/4 acre lot with 2 car garage and an additional detached garage/shop! This well built home sitting on an oversized parcel in the city is ready and waiting for you. The main level includes living room, family room, and open kitchen plus laundry and 1/2 bath, while the upper level features a roomy primary bedroom with full bath, 2 guest bedrooms, full guest bath, and access to large attic space. There's plenty of outdoor area to enjoy too including the huge front deck area which is perfect for relaxing and outdoor entertaining. The sliding glass door from the living room/kitchen area leads to a private back deck and back yard to escape from it all. And don't forget the 720sf detached garage/shop! Perfect for an extra vehicle, boat, yard equipment, projects, exercise gear, or anything and everything you can imagine! All this in the city limits close to NAS Whidbey, schools, parks, beaches and downtown shopping and restaurants. Don't miss this one!
Pending inspection
Listed by: Coldwell Banker 360 Team • Kevin Johnson
$549,000
2090 SW Putnam Drive, Oak Harbor, WA 98277
3beds
1,399sqft
Single Family Residence
Built in 1996
0.29 Acres Lot
$544,300 Zestimate®
$392/sqft
$-- HOA
What's special
Open kitchenFull guest bathFamily room
- 16 days
- 627
- 37
Likely to sell faster than
Zillow last checked:
Listing updated:
Listed by:
Kevin Johnson,
Coldwell Banker 360 Team
Source: NWMLS as distributed by MLS GRID,MLS#: 2550086
Facts & features
Interior
Bedrooms & bathrooms
- Bedrooms: 3
- Bathrooms: 3
- Full bathrooms: 2
- 1/2 bathrooms: 1
- Main level bathrooms: 1
Primary bedroom
- Level: Second
Bedroom
- Level: Second
Bedroom
- Level: Second
Bathroom full
- Level: Second
Bathroom full
- Level: Second
Other
- Level: Main
Entry hall
- Level: Main
Family room
- Level: Main
Kitchen with eating space
- Level: Main
Living room
- Level: Main
Utility room
- Level: Main
Heating
- Fireplace, 90%+ High Efficiency, Natural Gas
Cooling
- None
Appliances
- Included: Dishwasher, Dryer, Microwave, Refrigerator, Stove(s)/Range(s), Washer, Dishwasher(s), Dryer(s), Microwave(s), Refrigerator(s), Washer(s), Water Heater: Gas, Water Heater Location: Garage
Features
- Bath Off Primary, Ceiling Fan(s)
- Flooring: Laminate, Vinyl, Carpet
- Windows: Dbl Pane/Storm Window
- Basement: None
- Number of fireplaces: 1
- Fireplace features: Gas, Main Level: 1, Fireplace
Interior area
- Total structure area: 1,399
- Total interior livable area: 1,399 sqft
Video & virtual tour
Property
Parking
- Total spaces: 3
- Parking features: Driveway, Attached Garage, Detached Garage, Off Street, RV Parking
- Has attached garage: Yes
- Covered spaces: 3
Features
- Levels: Two
- Stories: 2
- Entry location: Main
- Patio & porch: Bath Off Primary, Ceiling Fan(s), Dbl Pane/Storm Window, Fireplace, Water Heater
- Has view: Yes
- View description: Territorial
Lot
- Size: 0.29 Acres
- Dimensions: 121 x 105
- Features: Curbs, Paved, Sidewalk, Cable TV, Deck, Fenced-Partially, Gas Available, High Speed Internet, RV Parking, Shop
- Topography: Level,Sloped
- Residential vegetation: Garden Space
Details
- Parcel number: S713205000100
- Zoning description: Jurisdiction: City
- Special conditions: Standard
Construction
Type & style
- Home type: SingleFamily
- Architectural style: 2 Story
- Property subtype: Single Family Residence
Materials
- Wood Products
- Foundation: Poured Concrete
- Roof: Composition
Condition
- Good
- Year built: 1996
Utilities & green energy
- Electric: Company: Puget Sound Energy
- Sewer: Sewer Connected, Company: City of Oak Harbor
- Water: Public, Company: City of Oak Harbor
Community & HOA
Community
- Subdivision: Highlands
Location
- Region: Oak Harbor
Financial & listing details
- Price per square foot: $392/sqft
- Tax assessed value: $487,398
- Annual tax amount: $4,604
- Date on market: 8/24/2026
- Cumulative days on market: 17 days
- Listing terms: Conventional,VA Loan
- Inclusions: Dishwasher(s), Dryer(s), Microwave(s), Refrigerator(s), Stove(s)/Range(s), Washer(s)
Estimated market value
$544,300
$517,000 - $572,000
$2,597/mo
Price history
| Date | Event | Price |
|---|---|---|
| 9/9/2026 | Pending sale | $549,000$392/sqft |
Source: | ||
| 8/25/2026 | Listed for sale | $549,000$392/sqft |
Source: | ||
Public tax history
| Year | Property taxes | Tax assessment |
|---|---|---|
| 2024 | $4,135 +3.3% | $487,398 +2.7% |
| 2023 | $4,004 +1.3% | $474,553 +7.6% |
| 2022 | $3,954 +5.4% | $441,007 +26% |
| 2021 | $3,751 +7.8% | $349,872 +8.1% |
| 2020 | $3,481 +20% | $323,583 +4.5% |
| 2019 | $2,900 -13.9% | $309,672 +6.7% |
| 2018 | $3,366 +9.3% | $290,163 +7% |
| 2017 | $3,079 +14% | $271,157 +7.1% |
| 2016 | $2,701 +5.5% | $253,123 +9.7% |
| 2015 | $2,561 | $230,843 +5.8% |
| 2013 | -- | $218,110 |
| 2012 | -- | -- |
| 2010 | -- | -- |
| 2009 | -- | $259,802 -9.6% |
| 2008 | -- | $287,257 -0.8% |
| 2007 | -- | $289,712 +12.2% |
| 2006 | -- | $258,151 +27.5% |
| 2005 | -- | $202,490 +18.4% |
| 2002 | -- | $171,022 +1.2% |
| 2000 | $1,753 | $168,920 |
Find assessor info on the county website
Monthly payment
Est. payment