Welcome to this beautifully updated rambler nestled on a quiet cul-de-sac just moments from the sought-after West Side beaches. Offering the perfect blend of comfort and convenience, this home invites you in with an open-concept living space featuring a cozy wood-burning fireplace, a spacious kitchen, and a bright dining area ideal for everyday living and entertaining. Step through the sliding glass doors into your private outdoor retreat. The fully fenced backyard showcases a cedar deck with a stylish privacy wall, a dedicated dog run, and an outdoor shed—creating a versatile space perfect for relaxing, hosting gatherings, or cultivating your dream garden. Inside, the kitchen is thoughtfully designed with a deep pantry for ample storage, while the garage includes a custom wooden staircase leading to generous attic storage—an added bonus for organization and functionality. Ideally located just minutes from NAS Whidbey, local shopping, parks, and within walking distance to West Beach, this home offers both tranquility and accessibility in one of the area’s most desirable neighborhoods.
Active
Listed by: Windermere Real Estate/CIR • Michelle Mueller Engeseth
Price cut: $5K (6/12)
$534,000
2180 Westwood Place, Oak Harbor, WA 98277
3beds
1,366sqft
Single Family Residence
Built in 1985
0.33 Acres Lot
$532,400 Zestimate®
$391/sqft
$-- HOA
What's special
Cozy wood-burning fireplaceSpacious kitchenDedicated dog runSliding glass doorsQuiet cul-de-sacFully fenced backyardBright dining area
- 106 days |
- 240 |
- 16 |
Zillow last checked:
Listing updated:
Listed by:
Michelle Mueller Engeseth,
Windermere Real Estate/CIR
Source: NWMLS as distributed by MLS GRID,MLS#: 2512698
Facts & features
Interior
Bedrooms & bathrooms
- Bedrooms: 3
- Bathrooms: 2
- Full bathrooms: 1
- 3/4 bathrooms: 1
- Main level bathrooms: 2
- Main level bedrooms: 3
Primary bedroom
- Level: Main
Bedroom
- Level: Main
Bedroom
- Level: Main
Bathroom full
- Level: Main
Bathroom three quarter
- Level: Main
Entry hall
- Level: Main
Kitchen with eating space
- Level: Main
Living room
- Level: Main
Heating
- Fireplace, Baseboard, Electric, Wood
Cooling
- None
Appliances
- Included: Dishwasher, Refrigerator, See Remarks, Stove(s)/Range(s), Dishwasher(s), Refrigerator(s), Water Heater: Electric, Water Heater Location: Garage
Features
- Bath Off Primary, Pantry
- Flooring: Vinyl Plank
- Windows: Dbl Pane/Storm Window, Skylight(s)
- Basement: None
- Number of fireplaces: 1
- Fireplace features: Wood Burning, Main Level: 1, Fireplace
Interior area
- Total structure area: 1,366
- Total interior livable area: 1,366 sqft
Video & virtual tour
Property
Parking
- Total spaces: 4
- Parking features: Driveway, Attached Garage
- Has attached garage: Yes
- Covered spaces: 2
- Uncovered spaces: 2
Features
- Levels: One
- Stories: 1
- Entry location: Main
- Patio & porch: Bath Off Primary, Dbl Pane/Storm Window, Fireplace, Pantry, Skylight(s), Water Heater
- Has view: Yes
- View description: See Remarks, Territorial
Lot
- Size: 0.33 Acres
- Dimensions: 53' x 175' x 83' x 160' x 14' x 20'
- Features: Cul-De-Sac, Paved, Cable TV, Deck, Dog Run, Fenced-Fully, High Speed Internet, Outbuildings
- Topography: Level,Partial Slope
- Residential vegetation: Garden Space
Details
- Parcel number: S839700000030
- Zoning: 10
- Zoning description: Jurisdiction: County
- Special conditions: Standard
- Other equipment: Leased Equipment: None
Construction
Type & style
- Home type: SingleFamily
- Architectural style: Traditional,1 Story
- Property subtype: Single Family Residence
Materials
- Wood Siding, Wood Products
- Foundation: Poured Concrete
- Roof: Composition
Condition
- Very Good
- Year built: 1985
- Major remodel year: 1991
Utilities & green energy
- Electric: Company: PSE
- Sewer: Septic Tank, Company: Septic
- Water: Community, Company: Westwood Community Water
Community & HOA
Community
- Subdivision: Oak Harbor
Location
- Region: Oak Harbor
Financial & listing details
- Price per square foot: $391/sqft
- Tax assessed value: $450,748
- Annual tax amount: $3,193
- Date on market: 6/14/2026
- Cumulative days on market: 66 days
- Listing terms: Conventional,FHA,See Remarks,VA Loan
- Inclusions: Dishwasher(s), Leased Equipment, Refrigerator(s), See Remarks, Stove(s)/Range(s)
Estimated market value
$532,400
$506,000 - $559,000
$2,511/mo
Price history
| Date | Event | Price |
|---|---|---|
| 8/11/2026 | Listed for sale | $534,000$391/sqft |
Source:  NWMLS as distributed by MLS GRID #2512698 Report a problem NWMLS as distributed by MLS GRID #2512698 Report a problem | ||
| 7/1/2026 | Pending sale | $534,000$391/sqft |
Source: NWMLS as distributed by MLS GRID #2512698 Report a problem | ||
| 6/12/2026 | Price change | $534,000-0.9%$391/sqft |
Source: NWMLS as distributed by MLS GRID #2512698 Report a problem | ||
| 5/4/2026 | Listed for sale | $539,000+11.1%$395/sqft |
Source: NWMLS as distributed by MLS GRID #2512698 Report a problem | ||
| 4/25/2023 | Sold | $485,000$355/sqft |
Source: NWMLS as distributed by MLS GRID #2026530 Report a problem | ||
| 3/9/2023 | Pending sale | $485,000$355/sqft |
Source: NWMLS as distributed by MLS GRID #NWM2026530 Report a problem | ||
| 2/27/2023 | Price change | $485,000-2%$355/sqft |
Source: NWMLS as distributed by MLS GRID #NWM2026530 Report a problem | ||
| 1/12/2023 | Listed for sale | $495,000+17.9%$362/sqft |
Source: NWMLS as distributed by MLS GRID #2026530 Report a problem | ||
| 4/23/2021 | Sold | $420,000+6.9%$307/sqft |
Source: NWMLS as distributed by MLS GRID #1743019 Report a problem | ||
| 3/23/2021 | Pending sale | $393,000$288/sqft |
Source:  RE/MAX International #1743019 Report a problem RE/MAX International #1743019 Report a problem | ||
| 3/18/2021 | Listed for sale | $393,000+30.6%$288/sqft |
Source: RE/MAX International #1743019 Report a problem | ||
| 4/26/2019 | Sold | $301,000+0.3%$220/sqft |
Source: NWMLS as distributed by MLS GRID #1414589 Report a problem | ||
| 3/12/2019 | Pending sale | $300,000$220/sqft |
Source: RE/MAX Gateway #1414589 Report a problem | ||
| 3/9/2019 | Price change | $300,000-3.2%$220/sqft |
Source: RE/MAX Gateway #1414589 Report a problem | ||
| 2/22/2019 | Price change | $310,000+3.7%$227/sqft |
Source: RE/MAX Gateway #1414589 Report a problem | ||
| 11/12/2018 | Listed for sale | $299,000$219/sqft |
Source: RE/MAX Gateway #1380869 Report a problem | ||
| 11/4/2018 | Pending sale | $299,000$219/sqft |
Source: RE/MAX Gateway #1380869 Report a problem | ||
| 10/30/2018 | Listed for sale | $299,000+32.9%$219/sqft |
Source: RE/MAX Gateway #1380869 Report a problem | ||
| 7/8/2017 | Listing removed | $1,450$1/sqft |
Source: Zillow Rental Manager Report a problem | ||
| 7/3/2017 | Listed for rent | $1,450$1/sqft |
Source: Zillow Rental Manager Report a problem | ||
| 8/4/2005 | Sold | $225,000$165/sqft |
Source: Public Record Report a problem | ||
Public tax history
| Year | Property taxes | Tax assessment |
|---|---|---|
| 2024 | $3,193 +2.7% | $450,748 +2.2% |
| 2023 | $3,108 +0.9% | $441,106 +6.5% |
| 2022 | $3,080 -17.3% | $414,347 +14.9% |
| 2021 | $3,727 +15% | $360,651 +15.5% |
| 2020 | $3,240 +26.8% | $312,193 +5.9% |
| 2019 | $2,556 -15.9% | $294,809 +7.1% |
| 2018 | $3,037 +18.6% | $275,234 +14.9% |
| 2017 | $2,561 +10.7% | $239,439 +3.6% |
| 2016 | $2,313 +12.5% | $231,074 +16.9% |
| 2015 | $2,057 | $197,712 +6.3% |
| 2013 | -- | $185,984 |
| 2012 | -- | -- |
| 2010 | -- | -- |
| 2009 | -- | $235,659 -3% |
| 2008 | -- | $242,938 -0.7% |
| 2007 | -- | $244,722 +5.9% |
| 2006 | -- | $231,000 +46.6% |
| 2005 | -- | $157,565 +14.2% |
| 2002 | -- | $137,988 +5.9% |
| 2000 | $1,161 | $130,281 |
Find assessor info on the county website
Monthly payment
Est. payment
Payment breakdown
Explore the cost of this home by adjusting the details. Changes won't be saved.Climate risks
Neighborhood: 98277
Nearby schools
GreatSchools rating
- 10/10Hillcrest Elementary SchoolGrades: K-4Distance: 2.3 mi
- 7/10North Whidbey Middle SchoolGrades: 7-8Distance: 3.6 mi
- 6/10Oak Harbor High SchoolGrades: 9-12Distance: 2.7 mi
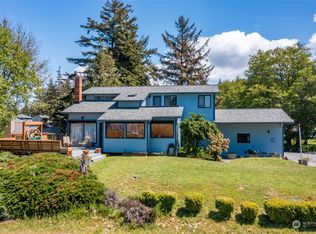
- $585,0003 bd2 ba2k sqft2174 W Beach Rd, Oak Harbor, WA 98277Sold
- $494,0003 bd3 ba1.6k sqft1982 Copse Lonnin Pl, Oak Harbor, WA 98277Sold

- $650,0003 bd2 ba3.3k sqft2143 W Beach Rd, Oak Harbor, WA 98277Sold
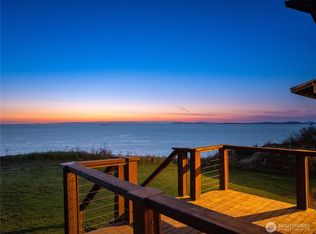
- $330,00010 acres0 Even Down Way, Oak Harbor, WA 98277Sold

- $615,0003 bd3 ba2.1k sqft2110 Boreas Ln, Oak Harbor, WA 98277Sold
- $525,0003 bd3 ba1.9k sqft1982 Fiver Pl, Oak Harbor, WA 98277Sold
- $497,3004 bd2 ba1.4k sqft1966 W Copse Lonnin Pl, Oak Harbor, WA 98277Off Market
- $540,0003 bd2 ba1.3k sqft1974 Fiver Pl, Oak Harbor, WA 98277Sold
A local agent can set up tours, give advice and negotiate with sellers.
A local lender can help you make sure your offer is ready when you are.
Similar homes
- $539,0003 bd2 ba1.5k sqftCrosswoods, Division No. 4, Oak Harbor, WA 98277Active
 MLS ID #2569399, William Ralston. NWMLS as distributed by MLS GRID
 - $535,0003 bd3 ba1.7k sqftCedar Glen, Oak Harbor, WA 98277Active
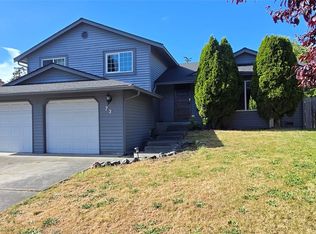 MLS ID #2511060, Ron L Wortham. NWMLS as distributed by MLS GRID
 - $525,0004 bd3 ba1.5k sqftBroadview Addition, Oak Harbor, WA 98277Active
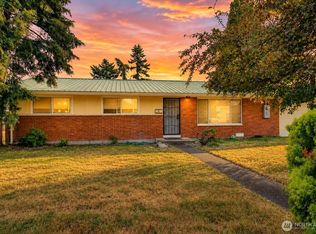 MLS ID #2547046, Cristie Arnold. NWMLS as distributed by MLS GRID
 - $515,0004 bd3 ba1.8k sqft1127 SW Fairhaven Drive, Oak Harbor, WA 98277Active
 MLS ID #2562101, Evelyn Ortega. NWMLS as distributed by MLS GRID
 - $559,5003 bd3 ba1.6k sqftShannon Forest Div 1, Oak Harbor, WA 98277ActiveMLS ID #2537516, Nicole Wilson. NWMLS as distributed by MLS GRID
- $560,0004 bd3 ba1.7k sqftHighlands West #7, Oak Harbor, WA 98277ActiveMLS ID #2566111, Kristen Stavros. NWMLS as distributed by MLS GRID
- $505,0003 bd2 ba1.6k sqftCherry Hill 2, Oak Harbor, WA 98277ActiveMLS ID #2567022, Simona Groves. NWMLS as distributed by MLS GRID
- $549,0004 bd2 ba1.7k sqftDawncrest, Oak Harbor, WA 98277ActiveMLS ID #2441812, Michelle Mueller Engeseth. NWMLS as distributed by MLS GRID
- $515,0003 bd2 ba1.1k sqftCampo Hacienda, Oak Harbor, WA 98277ActiveMLS ID #2563464, Cristie Arnold. NWMLS as distributed by MLS GRID
- $499,9002 bd2 ba1.6k sqftPattons Hillcrest Village, Oak Harbor, WA 98277ActiveMLS ID #2510701, Jill D. Vail. NWMLS as distributed by MLS GRID
- $499,7253 bd3 ba1.8k sqft637 Cranberry Drive, Oak Harbor, WA 98277ActiveMLS ID #2568899, Evelyn Ortega. NWMLS as distributed by MLS GRID
- $549,9003 bd2 ba1k sqftDugualla Bay Heights 2, Oak Harbor, WA 98277ActiveMLS ID #2558870, Annie Cash. NWMLS as distributed by MLS GRID
- $579,9993 bd2 ba1.6k sqft3343 Garfield Court, Oak Harbor, WA 98277ActiveMLS ID #2537227, Sham Haile. NWMLS as distributed by MLS GRID
- $595,0003 bd3 ba1.9k sqftPenn Cove Park Division 2, Oak Harbor, WA 98277ActiveMLS ID #2564680, Rachel Oswalt. NWMLS as distributed by MLS GRID
- $699,0003 bd2 ba1.4k sqft2033 Navy Lane, Oak Harbor, WA 98277ActiveMLS ID #2559962, Kristine Stultz. NWMLS as distributed by MLS GRID
- $459,0003 bd1 ba1k sqft3128 Summit Boulevard, Oak Harbor, WA 98277ActiveMLS ID #2545106, Blanca Hanson. NWMLS as distributed by MLS GRID
- $475,0004 bd3 ba1.7k sqft1643 NE Sumner Drive, Oak Harbor, WA 98277ActiveMLS ID #2562386, Christina Jackson. NWMLS as distributed by MLS GRID
- $585,0004 bd3 ba1.9k sqft1702 SW Ulysses Street, Oak Harbor, WA 98277ActiveMLS ID #2538566, Christina Zimmerman. NWMLS as distributed by MLS GRID
- $449,0003 bd1 ba1k sqft1580 NE 11th Avenue, Oak Harbor, WA 98277ActiveMLS ID #2558234, Mariaelena E. Mendoza. NWMLS as distributed by MLS GRID
- $424,9003 bd1 ba1.1k sqftHarborview, Oak Harbor, WA 98277ActiveMLS ID #2546519, Annie Cash. NWMLS as distributed by MLS GRID
