This refreshed single-level Oak Harbor home delivers the kind of updates buyers hope to find already done. Set on a spacious lot in a convenient established neighborhood, the home features new flooring, fresh interior paint, a new roof, new gutters, a new deck, plumbing updates, and a 2024 water heater. The layout is comfortable and practical, with inviting main living areas, well-sized bedrooms, and a cozy pellet stove that adds warmth and character. Outside, enjoy a generous backyard with existing fencing, fresh deck space, and room to relax, entertain, garden, or play. With major improvements complete and a clean, updated feel throughout, this home offers everyday comfort, peace of mind, and an easy path to making it your own. Estate sale, sold as-is.
Active
Listed by: ReLuTy Corp • William Ralston
$539,000
1206 Independence Court, Oak Harbor, WA 98277
3beds
1,554sqft
Single Family Residence
Built in 1979
0.27 Acres Lot
$533,400 Zestimate®
$347/sqft
$-- HOA
What's special
Cozy pellet stoveFresh deck spaceNew deckNew guttersSpacious lotFresh interior paintNew roof
- --
- on Zillow
- 208
- views
- 22
- saves
Zillow last checked:
Listing updated:
Listed by:
William Ralston,
ReLuTy Corp,
Kenna Puppe,
ReLuTy Corp
Source: NWMLS as distributed by MLS GRID,MLS#: 2569399
Facts & features
Interior
Bedrooms & bathrooms
- Bedrooms: 3
- Bathrooms: 2
- Full bathrooms: 1
- 3/4 bathrooms: 1
- Main level bathrooms: 2
- Main level bedrooms: 3
Primary bedroom
- Level: Main
Bedroom
- Level: Main
Bedroom
- Level: Main
Bathroom full
- Level: Main
Bathroom three quarter
- Level: Main
Dining room
- Level: Main
Entry hall
- Level: Main
Family room
- Level: Main
Kitchen without eating space
- Level: Main
Living room
- Level: Main
Heating
- Baseboard, Electric, Pellet
Cooling
- None
Appliances
- Included: Dishwasher, Dryer, Microwave, Refrigerator, Stove(s)/Range(s), Washer, Dishwasher(s), Dryer(s), Microwave(s), Refrigerator(s), Washer(s), Water Heater: Electric tank water heater, Water Heater Location: Garage
Features
- Bath Off Primary, Sauna
- Flooring: Vinyl, Carpet
- Basement: None
- Has fireplace: No
- Fireplace features: Pellet Stove
Interior area
- Total structure area: 1,554
- Total interior livable area: 1,554 sqft
Video & virtual tour
Property
Parking
- Total spaces: 2
- Parking features: Driveway, Attached Garage
- Has attached garage: Yes
- Covered spaces: 2
Features
- Levels: One
- Stories: 1
- Entry location: Main
- Patio & porch: Bath Off Primary, Sauna, Water Heater
Lot
- Size: 0.27 Acres
- Dimensions: 45 x 120 x 30 x 175 x 151
- Features: Cul-De-Sac, Deck, Fenced-Fully, Outbuildings
- Topography: Level
Details
- Parcel number: S64400400007
- Zoning description: Jurisdiction: City
- Special conditions: Standard
Construction
Type & style
- Home type: SingleFamily
- Architectural style: 1 Story
- Property subtype: Single Family Residence
Materials
- Wood Siding
- Foundation: Poured Concrete
- Roof: Composition
Condition
- Good
- Year built: 1979
- Major remodel year: 1984
Utilities & green energy
- Electric: Company: PSE
- Sewer: Septic Tank, Company: SEPTIC
- Water: Community, Company: CROSSWOODS
Community & HOA
Community
- Subdivision: City Of Oak Harbor
Location
- Region: Oak Harbor
Financial & listing details
- Price per square foot: $347/sqft
- Tax assessed value: $458,761
- Annual tax amount: $3,545
- Date on market: 8/14/2026
- Listing terms: Conventional,FHA,See Remarks,VA Loan
- Inclusions: Dishwasher(s), Dryer(s), Microwave(s), Refrigerator(s), Stove(s)/Range(s), Washer(s)
Estimated market value
$533,400
$507,000 - $560,000
$2,651/mo
Price history
| Date | Event | Price |
|---|---|---|
| 8/14/2026 | Listed for sale | $539,000$347/sqft |
Source:  NWMLS as distributed by MLS GRID #2569399 Report a problem NWMLS as distributed by MLS GRID #2569399 Report a problem | ||
Public tax history
| Year | Property taxes | Tax assessment |
|---|---|---|
| 2025 | $3,545 +14.4% | $458,761 +4.9% |
| 2024 | $3,099 -0.1% | $437,233 -0.7% |
| 2023 | $3,102 +4.1% | $440,293 +9.9% |
| 2022 | $2,981 -9.9% | $400,734 +25.4% |
| 2021 | $3,308 +9.8% | $319,669 +10.2% |
| 2020 | $3,014 +20.4% | $290,110 +0.4% |
| 2019 | $2,502 -16% | $289,033 +7.2% |
| 2018 | $2,979 +12.8% | $269,508 +9.1% |
| 2017 | $2,641 +20.4% | $246,999 +12.9% |
| 2016 | $2,193 +5.1% | $218,867 +9% |
| 2015 | $2,088 | $200,737 +5.9% |
| 2013 | -- | $189,471 |
| 2012 | -- | -- |
| 2010 | -- | -- |
| 2009 | -- | $227,609 -9.9% |
| 2008 | -- | $252,684 -0.8% |
| 2007 | -- | $254,627 +12.4% |
| 2006 | -- | $226,570 +31.4% |
| 2005 | -- | $172,437 +13.8% |
| 2002 | -- | $151,475 +7.1% |
| 2000 | $1,260 | $141,390 |
Find assessor info on the county website
Monthly payment
Est. payment
Payment breakdown
Explore the cost of this home by adjusting the details. Changes won't be saved.Climate risks
Neighborhood: 98277
Nearby schools
Schools provided by the listing agent
- Elementary: Hillcrest Elem
- Middle: North Whidbey Mid
- High: Oak Harbor High
Source: NWMLS as distributed by MLS GRID. This data may not be complete. We recommend contacting the local school district to confirm school assignments for this home.
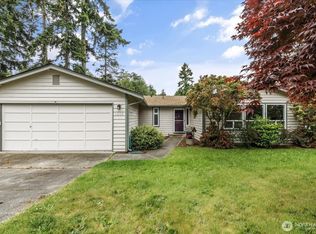
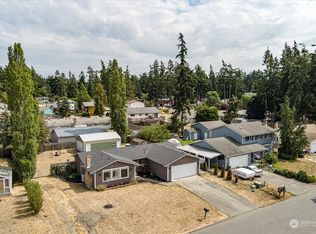
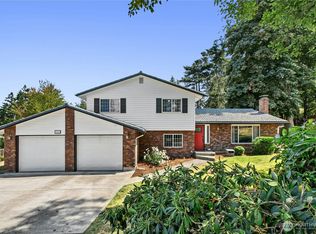
Similar homes
- $550,0003 bd2 ba1.8k sqft255 NW Columbia Drive, Oak Harbor, WA 98277Active
 MLS ID #2591170, Nicole Haun. NWMLS as distributed by MLS GRID
 - $495,0003 bd2 ba1.4k sqft687 SW 3rd Avenue, Oak Harbor, WA 98277Active
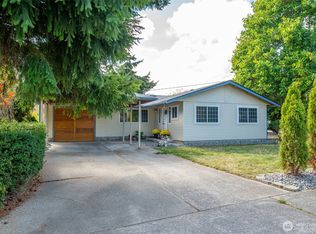 MLS ID #2588986, Michelle Foggin. NWMLS as distributed by MLS GRID
 - $505,0003 bd2 ba1.3k sqftSwantown Ridge, Oak Harbor, WA 98277Active
 MLS ID #2575086, Kate Hauter. NWMLS as distributed by MLS GRID
 - $489,0003 bd2 ba1.3k sqft2491 Carefree Place, Oak Harbor, WA 98277Active
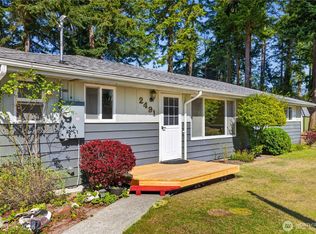 MLS ID #2582102, Deborah Nourai. NWMLS as distributed by MLS GRID
