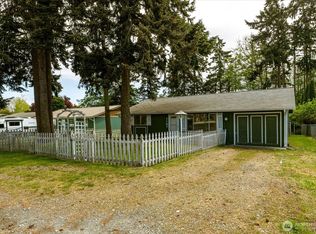
Welcome to this charming and versatile home, perfectly positioned on the outskirts of town just moments from the highly sought-after Ft. Nugent Park. Whether you’re a first-time buyer or investor, this property offers an exceptional opportunity in a peaceful, low-traffic neighborhood with convenient access to parks, schools, local amenities, and NAS Whidbey. Inside, you’ll find a bright and inviting open-concept living space complemented by updated flooring and an efficient natural gas furnace for year-round comfort. The adjoining dining area flows seamlessly to a covered back patio, creating an ideal setup for indoor-outdoor living and entertaining. With a roof updated in 2023, this home is move-in ready with key improvements already done. Step outside to a spacious, fully fenced backyard designed for both relaxation and functionality. Enjoy the charm of a mature cherry tree that produces an abundance of fruit, along with a whimsical treehouse, two generously sized storage sheds, and plenty of room for gardening, recreation, or future enhancements. This property blends comfort, character, and potential—ready for you to make it your own.
Active
Listed by: Better Homes&Gardens McKenzie • Craig McKenzie
Price cut: $14K (9/4)
$399,000
1112 Ridgeway Drive, Oak Harbor, WA 98277
3beds
1,168sqft
Single Family Residence
Built in 1972
8,041 Square Feet Lot
$398,500 Zestimate®
$342/sqft
$-- HOA
What's special
Covered back patioUpdated flooringSpacious fully fenced backyardWhimsical treehouse
- --
- on Zillow
- 441
- views
- 36
- saves
Zillow last checked:
Listing updated:
Listed by:
Craig McKenzie,
Better Homes&Gardens McKenzie,
Zach Van Pelt,
Better Homes&Gardens McKenzie
Source: NWMLS as distributed by MLS GRID,MLS#: 2551984
Facts & features
Interior
Bedrooms & bathrooms
- Bedrooms: 3
- Bathrooms: 1
- Full bathrooms: 1
- Main level bathrooms: 1
- Main level bedrooms: 3
Primary bedroom
- Level: Main
Bedroom
- Level: Main
Bedroom
- Level: Main
Bathroom full
- Level: Main
Dining room
- Level: Main
Entry hall
- Level: Main
Kitchen without eating space
- Level: Main
Living room
- Level: Main
Utility room
- Level: Main
Heating
- Forced Air, Electric, Natural Gas
Cooling
- None
Appliances
- Included: Dishwasher, Microwave, Refrigerator, Stove(s)/Range(s), Dishwasher(s), Microwave(s), Refrigerator(s)
Features
- Flooring: Laminate, Vinyl, Carpet
- Basement: None
- Has fireplace: No
Interior area
- Total structure area: 1,168
- Total interior livable area: 1,168 sqft
Property
Parking
- Total spaces: 1
- Parking features: Attached Garage
- Has attached garage: Yes
- Covered spaces: 1
Features
- Levels: One
- Stories: 1
- Entry location: Main
Lot
- Size: 8,041 Square Feet
- Features: Paved, Fenced-Partially, Gas Available, Outbuildings
- Topography: Level
Details
- Parcel number: S839000000160
- Zoning description: Jurisdiction: County
- Special conditions: Standard
Construction
Type & style
- Home type: SingleFamily
- Architectural style: 1 Story
- Property subtype: Single Family Residence
Materials
- Wood Siding
- Foundation: Poured Concrete
- Roof: Composition
Condition
- Good
- Year built: 1972
Utilities & green energy
- Electric: Company: PSE
- Sewer: Septic Tank, Company: Septic
- Water: Community, Company: West Ridge Water
Community & HOA
Community
- Subdivision: Oak Harbor
Location
- Region: Oak Harbor
Financial & listing details
- Price per square foot: $342/sqft
- Tax assessed value: $349,791
- Annual tax amount: $2,713
- Date on market: 7/10/2026
- Listing terms: Conventional,FHA,USDA Loan,VA Loan
- Inclusions: Dishwasher(s), Microwave(s), Refrigerator(s), Stove(s)/Range(s)
Estimated market value
$398,500
$379,000 - $418,000
$2,201/mo
Price history
| Date | Event | Price |
|---|---|---|
| 9/4/2026 | Price change | $399,000-3.4%$342/sqft |
Source:  NWMLS as distributed by MLS GRID #2551984 Report a problem NWMLS as distributed by MLS GRID #2551984 Report a problem | ||
| 9/3/2026 | Pending sale | $413,000$354/sqft |
Source: NWMLS as distributed by MLS GRID #2551984 Report a problem | ||
| 8/13/2026 | Price change | $413,000-0.5%$354/sqft |
Source: NWMLS as distributed by MLS GRID #2551984 Report a problem | ||
| 7/10/2026 | Listed for sale | $415,000+245.8%$355/sqft |
Source: NWMLS as distributed by MLS GRID #2551984 Report a problem | ||
| 6/10/2020 | Listing removed | $1,500$1/sqft |
Source: TurboTenant Report a problem | ||
| 6/8/2020 | Listed for rent | $1,500+3.4%$1/sqft |
Source: TurboTenant Report a problem | ||
| 6/5/2019 | Listing removed | $1,450$1/sqft |
Source: www.turbotenant.com Report a problem | ||
| 5/30/2019 | Listed for rent | $1,450+3.6%$1/sqft |
Source: www.turbotenant.com Report a problem | ||
| 5/2/2018 | Listing removed | $1,400$1/sqft |
Source: www.turbotenant.com Report a problem | ||
| 4/16/2018 | Listed for rent | $1,400+16.7%$1/sqft |
Source: www.turbotenant.com Report a problem | ||
| 3/19/2017 | Listing removed | $1,200$1/sqft |
Source: www.turbotenant.com Report a problem | ||
| 3/8/2017 | Price change | $1,200+4.3%$1/sqft |
Source: www.turbotenant.com Report a problem | ||
| 1/22/2017 | Listed for rent | $1,150+17.9%$1/sqft |
Source: Owner Report a problem | ||
| 2/2/2012 | Listing removed | $975$1/sqft |
Source: Hotpads for Rent Report a problem | ||
| 1/1/2012 | Listed for rent | $975$1/sqft |
Source: Hotpads for Rent Report a problem | ||
| 11/29/2011 | Sold | $120,000-7.6%$103/sqft |
Source: NWMLS as distributed by MLS GRID #237959 Report a problem | ||
| 10/1/2011 | Price change | $129,900-10.4%$111/sqft |
Source: RE/MAX Acorn Properties Report a problem | ||
| 9/8/2011 | Price change | $144,900-6.5%$124/sqft |
Source: RE/MAX Acorn Properties Report a problem | ||
| 8/1/2011 | Price change | $154,900-3.1%$133/sqft |
Source: RE/MAX Acorn Properties Report a problem | ||
| 6/19/2011 | Listed for sale | $159,900+26.9%$137/sqft |
Source: RE/MAX ACORN PROPERTIES #237959 Report a problem | ||
| 4/25/2011 | Sold | $125,989+1.2%$108/sqft |
Source: Public Record Report a problem | ||
| 5/20/2003 | Sold | $124,500$107/sqft |
Source: NWMLS as distributed by MLS GRID #23043678 Report a problem | ||
Public tax history
| Year | Property taxes | Tax assessment |
|---|---|---|
| 2025 | $2,714 +8.4% | $349,791 -0.7% |
| 2024 | $2,504 +8.2% | $352,098 +7.8% |
| 2023 | $2,313 -1.9% | $326,716 +3.4% |
| 2022 | $2,359 -16.2% | $315,884 +16.4% |
| 2021 | $2,814 +10.7% | $271,285 +11.2% |
| 2020 | $2,542 +31.3% | $243,981 +6.9% |
| 2019 | $1,937 -18% | $228,248 +9.4% |
| 2018 | $2,362 +10.2% | $208,557 +4.5% |
| 2017 | $2,142 +32% | $199,611 +24.1% |
| 2016 | $1,624 +2% | $160,855 +5.8% |
| 2015 | $1,592 | $152,099 +13% |
| 2013 | -- | $134,586 |
| 2012 | -- | -- |
| 2010 | -- | -- |
| 2009 | -- | $170,703 -13.4% |
| 2008 | -- | $197,080 -0.7% |
| 2007 | -- | $198,509 +16.8% |
| 2006 | -- | $169,989 +36% |
| 2005 | -- | $124,953 +16.9% |
| 2002 | -- | $106,851 +2.4% |
| 2000 | $930 | $104,393 |
Find assessor info on the county website
Monthly payment
Est. payment
Payment breakdown
Explore the cost of this home by adjusting the details. Changes won't be saved.Climate risks
Neighborhood: 98277
Similar homes

- $421,0003 bd1 ba1k sqft988 Ridgeway Drive, Oak Harbor, WA 98277Active
 MLS ID #2573965, William Roberts. NWMLS as distributed by MLS GRID
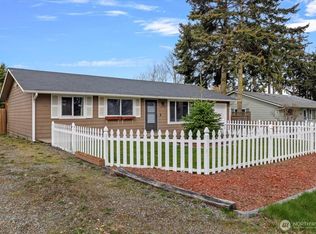
 - $389,0002 bd1 ba1.1k sqft1167 Sparrow Drive, Oak Harbor, WA 98277Active
 MLS ID #2515996, Jonathan M. Young. NWMLS as distributed by MLS GRID
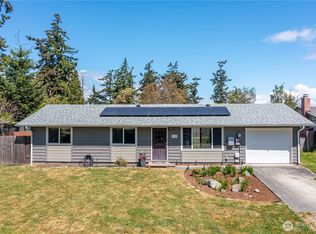
 - $450,0003 bd1 ba1k sqft854 SW Heller Street, Oak Harbor, WA 98277Active
 MLS ID #2574890, Julien Collins. NWMLS as distributed by MLS GRID

 - $399,0003 bd2 ba1.1k sqft2642 Olympic Drive, Oak Harbor, WA 98277Active
 MLS ID #2523183, Rachel L. Bennett. NWMLS as distributed by MLS GRID
