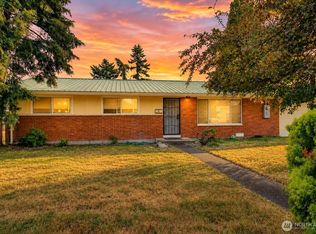
Charming 3 bedroom home is is situated on an incredible, all usable .61 acre lot in desirable West Beach area. Large property with so much room in the front and back yard & is the perfect combination of style and function. This wonderful one-level home & property is easy to maintain, maximizes space, and is conveniently close to all amenities including minutes to the base. Located in a quiet, established residential neighborhood with NO HOA on dead end lane so close to the beach you can taste the salt air. Need room to spread out, look no further! From the moment you pull in to the grand, paved circular driveway, the amount of land available & pride of ownership is clear. Inside, sunlight pours through a stunning skylight at the entryway illuminating the interior. Spacious living room with wood burning fireplace to keep cozy on cold nights & new ceiling fan w/ remote & several light/speed settings. Updated bright and sunny kitchen is open to dining area creating a perfect space for entertaining or large gatherings. Sliding door off dining/kitchen area to fully fenced rear yard with patio and tons of lawn, trees for natural buffer & useable space. Bonus features include a functioning greenhouse for the green thumb & year-round gardening or sustainable living, attached garage with built in shelving, and plenty of outdoor room to roam and park all your vehicles, RV and/or toys. This tidy, one-level home is a rare find & is truly move in ready. Welcome home!
Active
Listed by: Tucker Realty ERA Powered • Rosemary Parker
Price cut: $6K (7/7)
$499,000
1986 Peacock Lane, Oak Harbor, WA 98277
3beds
1,075sqft
Single Family Residence
Built in 1974
0.61 Acres Lot
$497,800 Zestimate®
$464/sqft
$-- HOA
What's special
Wood burning fireplaceDead end laneGrand paved circular driveway
- 93 days |
- 761 |
- 44 |
Zillow last checked:
Listing updated:
Listed by:
Rosemary Parker,
Tucker Realty ERA Powered
Source: NWMLS as distributed by MLS GRID,MLS#: 2521891
Facts & features
Interior
Bedrooms & bathrooms
- Bedrooms: 3
- Bathrooms: 2
- Full bathrooms: 1
- 3/4 bathrooms: 1
- Main level bathrooms: 2
- Main level bedrooms: 3
Bedroom
- Level: Main
Bedroom
- Level: Main
Bedroom
- Level: Main
Bathroom full
- Level: Main
Bathroom three quarter
- Level: Main
Dining room
- Level: Main
Entry hall
- Level: Main
Family room
- Level: Main
Living room
- Level: Main
Utility room
- Level: Garage
Heating
- Fireplace, Baseboard, Electric
Cooling
- None
Appliances
- Included: Dishwasher, Microwave, Refrigerator, Stove(s)/Range(s), Dishwasher(s), Microwave(s), Refrigerator(s)
Features
- Bath Off Primary, Ceiling Fan(s), Dining Room
- Flooring: Laminate, Vinyl, Vinyl Plank
- Windows: Dbl Pane/Storm Window, Skylight(s)
- Basement: None
- Number of fireplaces: 1
- Fireplace features: Wood Burning, Main Level: 1, Fireplace
Interior area
- Total structure area: 1,075
- Total interior livable area: 1,075 sqft
Property
Parking
- Total spaces: 5
- Parking features: Driveway, Attached Garage, Off Street
- Has attached garage: Yes
- Covered spaces: 1
- Uncovered spaces: 4
Features
- Levels: One
- Stories: 1
- Entry location: Main
- Patio & porch: Bath Off Primary, Ceiling Fan(s), Dbl Pane/Storm Window, Dining Room, Fireplace, Skylight(s)
- Has view: Yes
- View description: Territorial
Lot
- Size: 0.61 Acres
- Dimensions: 300 x 90
- Features: Cul-De-Sac, Dead End Street, Paved, Fenced-Partially, Green House, Outbuildings, Patio
- Topography: Level,Partial Slope,Sloped
- Residential vegetation: Fruit Trees, Garden Space, Wooded
Details
- Parcel number: S813502000432
- Zoning: RES
- Zoning description: Jurisdiction: County
- Special conditions: Standard
Construction
Type & style
- Home type: SingleFamily
- Architectural style: 1 Story
- Property subtype: Single Family Residence
Materials
- Cement Planked, Cement Plank
- Roof: Composition
Condition
- Year built: 1974
Utilities & green energy
- Electric: Company: PSE
- Sewer: Septic Tank
- Water: Community, Shared Well, Company: Cascade Water
- Utilities for property: Xfinity, Xfinity
Community & HOA
Community
- Subdivision: West Beach
Location
- Region: Oak Harbor
Financial & listing details
- Price per square foot: $464/sqft
- Tax assessed value: $383,989
- Annual tax amount: $3,238
- Date on market: 5/12/2026
- Cumulative days on market: 94 days
- Listing terms: Conventional,FHA,USDA Loan,VA Loan
- Inclusions: Dishwasher(s), Microwave(s), Refrigerator(s), Stove(s)/Range(s)
Estimated market value
$497,800
$473,000 - $523,000
$2,502/mo
Price history
| Date | Event | Price |
|---|---|---|
| 7/7/2026 | Price change | $499,000-1.2%$464/sqft |
Source:  NWMLS as distributed by MLS GRID #2521891 Report a problem NWMLS as distributed by MLS GRID #2521891 Report a problem | ||
| 6/17/2026 | Price change | $505,000-1%$470/sqft |
Source: NWMLS as distributed by MLS GRID #2521891 Report a problem | ||
| 6/4/2026 | Price change | $510,000-1%$474/sqft |
Source: NWMLS as distributed by MLS GRID #2521891 Report a problem | ||
| 5/13/2026 | Listed for sale | $514,900+13.4%$479/sqft |
Source: NWMLS as distributed by MLS GRID #2521891 Report a problem | ||
| 5/24/2024 | Sold | $454,000+0.9%$422/sqft |
Source: NWMLS as distributed by MLS GRID #2210386 Report a problem | ||
| 4/9/2024 | Pending sale | $450,000$419/sqft |
Source: NWMLS as distributed by MLS GRID #2210386 Report a problem | ||
| 4/5/2024 | Listed for sale | $450,000+38.5%$419/sqft |
Source: NWMLS as distributed by MLS GRID #2210386 Report a problem | ||
| 10/23/2020 | Sold | $325,000+6.6%$302/sqft |
Source: NWMLS as distributed by MLS GRID #1666758 Report a problem | ||
| 9/22/2020 | Pending sale | $305,000$284/sqft |
Source: Coldwell Banker 360 Team #1666758 Report a problem | ||
| 9/21/2020 | Listed for sale | $305,000+37.4%$284/sqft |
Source: Coldwell Banker 360 Team #1666758 Report a problem | ||
| 10/4/2016 | Sold | $222,000-0.9%$207/sqft |
Source: NWMLS as distributed by MLS GRID #961465 Report a problem | ||
| 8/16/2016 | Pending sale | $224,000$208/sqft |
Source: RE/MAX Gateway #961465 Report a problem | ||
| 8/12/2016 | Price change | $224,000-2.2%$208/sqft |
Source: RE/MAX Gateway #961465 Report a problem | ||
| 7/16/2016 | Price change | $229,000-2.1%$213/sqft |
Source: RE/MAX Gateway #961465 Report a problem | ||
| 7/1/2016 | Price change | $234,000-2.1%$218/sqft |
Source: RE/MAX Gateway #961465 Report a problem | ||
| 6/15/2016 | Listed for sale | $239,000+11.6%$222/sqft |
Source: RE/MAX Gateway #961465 Report a problem | ||
| 11/14/2015 | Listing removed | $1,200$1/sqft |
Source: Churchill & Associates, Inc. Report a problem | ||
| 11/1/2015 | Price change | $1,200+20%$1/sqft |
Source: Churchill & Associates, Inc. Report a problem | ||
| 10/26/2015 | Listed for rent | $1,000$1/sqft |
Source: Churchill & Associates, Inc. Report a problem | ||
| 2/24/2006 | Sold | $214,100$199/sqft |
Source: Public Record Report a problem | ||
Public tax history
| Year | Property taxes | Tax assessment |
|---|---|---|
| 2024 | $2,727 +2.2% | $383,989 +1.7% |
| 2023 | $2,668 -1.4% | $377,753 +4% |
| 2022 | $2,705 -11.1% | $363,098 +23.6% |
| 2021 | $3,043 +14.6% | $293,684 +15.2% |
| 2020 | $2,655 +17.9% | $255,023 +1.1% |
| 2019 | $2,252 -13.5% | $252,227 +4% |
| 2018 | $2,605 +11.1% | $242,549 +10.8% |
| 2017 | $2,345 +24.7% | $218,871 +17% |
| 2016 | $1,881 +17.2% | $187,046 +22% |
| 2015 | $1,605 | $153,288 +3% |
| 2013 | -- | $148,775 |
| 2012 | -- | -- |
| 2010 | -- | -- |
| 2009 | -- | $213,337 -6.4% |
| 2008 | -- | $227,970 +7.5% |
| 2007 | -- | $212,080 +5.9% |
| 2006 | -- | $200,183 +46.9% |
| 2005 | -- | $136,315 +15.1% |
| 2002 | -- | $118,483 +2.9% |
| 2000 | $1,027 | $115,177 |
Find assessor info on the county website
Monthly payment
Est. payment
Payment breakdown
Explore the cost of this home by adjusting the details. Changes won't be saved.Climate risks
Neighborhood: 98277
Nearby schools
GreatSchools rating
- 10/10Hillcrest Elementary SchoolGrades: K-4Distance: 2.6 mi
- 7/10North Whidbey Middle SchoolGrades: 7-8Distance: 3.7 mi
- 6/10Oak Harbor High SchoolGrades: 9-12Distance: 2.9 mi
Schools provided by the listing agent
- Elementary: Hillcrest Elem
- Middle: North Whidbey Mid
- High: Oak Harbor High
Source: NWMLS as distributed by MLS GRID. This data may not be complete. We recommend contacting the local school district to confirm school assignments for this home.
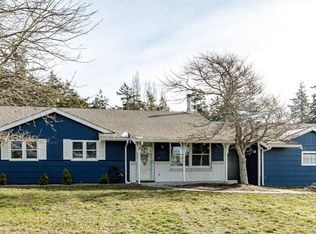
- $575,0003 bd2 ba1.6k sqft1970 Island View Rd, Oak Harbor, WA 98277Sold

- $595,0003 bd3 ba2.4k sqft1975 Island View Rd, Oak Harbor, WA 98277Sold
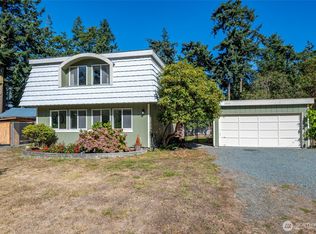
- $499,0003 bd3 ba1.7k sqft1930 Fir Woods Pl, Oak Harbor, WA 98277Sold
- $250,0003 bd2 ba1.3k sqft1977 W Beach Rd, Oak Harbor, WA 98277Sold

- $400,0003 bd2 ba1.3k sqft1911 Peacock Ln, Oak Harbor, WA 98277Sold
- $1,358,8003 bd3 ba4.4k sqft2029 W Beach Rd, Oak Harbor, WA 98277Sold
- $513,5003 bd2 ba1.6k sqft1916 N Fir Woods Pl, Oak Harbor, WA 98277Off Market
- $599,9993 bd3 ba2.4k sqft1904 Fir Woods Pl, Oak Harbor, WA 98277Pending
A local agent can set up tours, give advice and negotiate with sellers.
A local lender can help you make sure your offer is ready when you are.
Similar homes
- $539,0003 bd2 ba1.5k sqftCrosswoods, Division No. 4, Oak Harbor, WA 98277Active
 MLS ID #2569399, William Ralston. NWMLS as distributed by MLS GRID
 - $534,0003 bd2 ba1.3k sqftWestwood, Oak Harbor, WA 98277Active
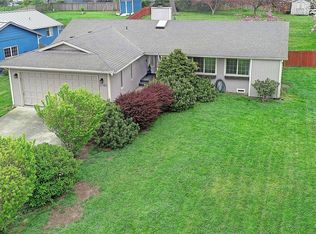 MLS ID #2512698, Michelle Mueller Engeseth. NWMLS as distributed by MLS GRID
 - $485,0003 bd2 ba1.4k sqft2220 Williams Road, Oak Harbor, WA 98177Active
 MLS ID #2529867, Adam Bradley. NWMLS as distributed by MLS GRID
 - $525,0004 bd3 ba1.5k sqftBroadview Addition, Oak Harbor, WA 98277Active
 MLS ID #2547046, Cristie Arnold. NWMLS as distributed by MLS GRID
 - $449,0003 bd1 ba1k sqft1580 NE 11th Avenue, Oak Harbor, WA 98277ActiveMLS ID #2558234, Mariaelena E. Mendoza. NWMLS as distributed by MLS GRID
- $529,0003 bd2 ba1.3k sqftRedwing, Oak Harbor, WA 98277ActiveMLS ID #2561931, Victoria Buerger. NWMLS as distributed by MLS GRID
- $515,0003 bd2 ba1.1k sqftCampo Hacienda, Oak Harbor, WA 98277ActiveMLS ID #2563464, Cristie Arnold. NWMLS as distributed by MLS GRID
- $459,0003 bd1 ba1k sqft3128 Summit Boulevard, Oak Harbor, WA 98277ActiveMLS ID #2545106, Blanca Hanson. NWMLS as distributed by MLS GRID
- $469,0004 bd2 ba1.4k sqft1040 W Shady Lane #WA, Oak Harbor, WA 98277ActiveMLS ID #2551270, Brenton Holland. NWMLS as distributed by MLS GRID
- $445,0003 bd2 ba1.3k sqftBeeksma 2nd, Oak Harbor, WA 98277ActiveMLS ID #2557903, Annie Cash. NWMLS as distributed by MLS GRID
- $512,0003 bd2 ba1.5k sqft1379 NE Big Berry Loop, Oak Harbor, WA 98277ActiveMLS ID #2540166, William Eric Mendenhall. NWMLS as distributed by MLS GRID
- $549,9003 bd2 ba1k sqftDugualla Bay Heights 2, Oak Harbor, WA 98277ActiveMLS ID #2558870, Annie Cash. NWMLS as distributed by MLS GRID
- $585,0003 bd2 ba1.5k sqftSunset Ridge #1, Oak Harbor, WA 98277ActiveMLS ID #2565423, Nick Ricci. NWMLS as distributed by MLS GRID
- $425,0003 bd2 ba1k sqftWoodland Estates, Oak Harbor, WA 98277ActiveMLS ID #2557544, Gwendolyn Rhines. NWMLS as distributed by MLS GRID
- $440,0003 bd1 ba1k sqft1740 SE 6th Street, Oak Harbor, WA 98277ActiveMLS ID #2478025, Elizabeth Perron. NWMLS as distributed by MLS GRID
- $413,0003 bd1 ba1.1k sqft1112 Ridgeway Drive, Oak Harbor, WA 98277ActiveMLS ID #2551984, Craig McKenzie. NWMLS as distributed by MLS GRID
- $420,0003 bd1 ba1k sqft1056 View Ridge Drive, Oak Harbor, WA 98277ActiveMLS ID #2547709, Gavin Lang. NWMLS as distributed by MLS GRID
- $699,0003 bd2 ba1.4k sqft2033 Navy Lane, Oak Harbor, WA 98277ActiveMLS ID #2559962, Kristine Stultz. NWMLS as distributed by MLS GRID
- $510,0003 bd2 ba1.2k sqft2550 San Juan Street, Coupeville, WA 98239ActiveMLS ID #2554538, Isaac May. NWMLS as distributed by MLS GRID
- $424,9003 bd1 ba1.1k sqftHarborview, Oak Harbor, WA 98277ActiveMLS ID #2546519, Annie Cash. NWMLS as distributed by MLS GRID
