This quality, one-level home features the perfect combination of comfort, convenience and quick access to shopping, NASWI, transit, and almost anything you may want in the city. The great room style living space offers great layout flexibility in the dining and living areas. Primary bedroom and bath are separate from the two secondary bedrooms. A full bath and half bath serve the main living space. Utility room leads to spacious 2-car garage. Siding is durable Hardi-Board. Fully fenced back yard provides a great space for gatherings and other uses. Assumption of low-rate mortgage is possible for qualified buyer.
Active
Listed by: Century 21 North Homes Realty • William Eric Mendenhall
$512,000
1379 NE Big Berry Loop, Oak Harbor, WA 98277
3beds
1,563sqft
Single Family Residence
Built in 2005
5,248 Square Feet Lot
$511,200 Zestimate®
$328/sqft
$27/mo HOA
What's special
One-level home
- --
- on Zillow
- 164
- views
- 15
- saves
Zillow last checked:
Listing updated:
Listed by:
William Eric Mendenhall,
Century 21 North Homes Realty
Source: NWMLS as distributed by MLS GRID,MLS#: 2540166
Facts & features
Interior
Bedrooms & bathrooms
- Bedrooms: 3
- Bathrooms: 2
- Full bathrooms: 1
- 3/4 bathrooms: 1
- Main level bathrooms: 2
- Main level bedrooms: 3
Primary bedroom
- Level: Main
Bedroom
- Level: Main
Bedroom
- Level: Main
Bathroom full
- Level: Main
Bathroom three quarter
- Level: Main
Entry hall
- Level: Main
Great room
- Level: Main
Kitchen without eating space
- Level: Main
Living room
- Level: Main
Utility room
- Level: Main
Heating
- Forced Air, Wall Furnace, Electric, Natural Gas
Cooling
- None
Appliances
- Included: Dishwasher, Refrigerator, Stove(s)/Range(s), Dishwasher(s), Refrigerator(s), Water Heater: Gas, Water Heater Location: Garage
Features
- Bath Off Primary, Ceiling Fan(s)
- Flooring: Laminate, Vinyl, Carpet
- Windows: Dbl Pane/Storm Window
- Basement: None
- Has fireplace: No
Interior area
- Total structure area: 1,563
- Total interior livable area: 1,563 sqft
Property
Parking
- Total spaces: 4
- Parking features: Attached Garage, Off Street
- Has attached garage: Yes
- Covered spaces: 2
- Uncovered spaces: 2
Features
- Levels: One
- Stories: 1
- Entry location: Main
- Patio & porch: Bath Off Primary, Ceiling Fan(s), Dbl Pane/Storm Window, Walk-In Closet(s), Water Heater
Lot
- Size: 5,248 Square Feet
- Features: Curbs, Paved, Sidewalk, Fenced-Fully, Gas Available
- Topography: Partial Slope
Details
- Parcel number: S846800000230
- Zoning description: Jurisdiction: City
- Special conditions: Standard
Construction
Type & style
- Home type: SingleFamily
- Architectural style: Contemporary,1 Story
- Property subtype: Single Family Residence
Materials
- Cement Planked, Wood Siding, Wood Products, Cement Plank
- Foundation: Poured Concrete
- Roof: Composition
Condition
- Good
- Year built: 2005
Utilities & green energy
- Electric: Company: Puget Sound Energy
- Sewer: Sewer Connected, Company: City of Oak Harbor
- Water: Public, Company: City of Oak Harbor
- Utilities for property: Xfinity, Xfinity
Community & HOA
Community
- Features: CCRs, Playground
- Subdivision: City Of Oak Harbor
HOA
- Services included: Common Area Maintenance
- HOA fee: $27 monthly
Location
- Region: Oak Harbor
Financial & listing details
- Price per square foot: $328/sqft
- Tax assessed value: $451,048
- Annual tax amount: $3,770
- Date on market: 6/15/2026
- Listing terms: Assumable,Conventional,FHA,USDA Loan,VA Loan
- Inclusions: Dishwasher(s), Refrigerator(s), Stove(s)/Range(s)
Estimated market value
$511,200
$486,000 - $537,000
$2,487/mo
Price history
| Date | Event | Price |
|---|---|---|
| 6/28/2026 | Price change | $512,000+2.4%$328/sqft |
Source:  NWMLS as distributed by MLS GRID #2540166 Report a problem NWMLS as distributed by MLS GRID #2540166 Report a problem | ||
| 6/15/2026 | Listed for sale | $500,000+66.7%$320/sqft |
Source: NWMLS as distributed by MLS GRID #2540166 Report a problem | ||
| 9/27/2017 | Sold | $300,000-3.2%$192/sqft |
Source: NWMLS as distributed by MLS GRID #1158057 Report a problem | ||
| 8/17/2017 | Pending sale | $310,000$198/sqft |
Source: Zip Realty Residential Brokerage - Zip - Seattle #1158057 Report a problem | ||
| 7/11/2017 | Listed for sale | $310,000+29.7%$198/sqft |
Source: Zip Realty Residential Brokerage - Zip - Seattle #1158057 Report a problem | ||
| 3/26/2009 | Sold | $239,000+11.6%$153/sqft |
Source: NWMLS as distributed by MLS GRID #29020101 Report a problem | ||
| 7/18/2005 | Sold | $214,137$137/sqft |
Source: Public Record Report a problem | ||
Public tax history
| Year | Property taxes | Tax assessment |
|---|---|---|
| 2025 | $4,124 +9.4% | $451,048 +1.5% |
| 2024 | $3,770 +3.4% | $444,307 +2.9% |
| 2023 | $3,644 +1.8% | $431,900 +8.2% |
| 2022 | $3,579 -0.1% | $399,168 +19.4% |
| 2021 | $3,584 +6.2% | $334,239 +6.6% |
| 2020 | $3,374 +20% | $313,596 +2.5% |
| 2019 | $2,811 -15.4% | $305,819 +8.7% |
| 2018 | $3,324 +10.8% | $281,265 +6.5% |
| 2017 | $2,999 +14.3% | $264,107 +7.4% |
| 2016 | $2,624 +3.9% | $245,879 +8% |
| 2015 | $2,526 | $227,650 +5.3% |
| 2013 | -- | $216,192 |
| 2012 | -- | -- |
| 2010 | -- | -- |
| 2009 | -- | $257,495 -2.6% |
| 2008 | -- | $264,255 +5.3% |
| 2007 | -- | $250,998 +13.6% |
| 2006 | -- | $221,042 +20.5% |
| 2005 | -- | $183,507 |
Find assessor info on the county website
Monthly payment
Est. payment
Payment breakdown
Explore the cost of this home by adjusting the details. Changes won't be saved.Climate risks
Neighborhood: 98277


Similar homes
- $519,9003 bd2 ba1.3k sqft566 NW 7th Avenue, Oak Harbor, WA 98277Active
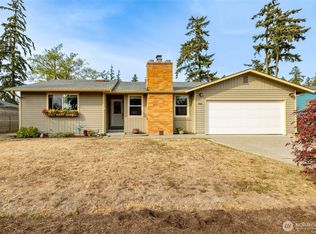 MLS ID #2582241, Craig McKenzie. NWMLS as distributed by MLS GRID
 - $495,0003 bd2 ba1.4k sqft687 SW 3rd Avenue, Oak Harbor, WA 98277Active
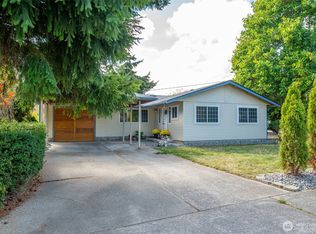 MLS ID #2588986, Michelle Foggin. NWMLS as distributed by MLS GRID
 - $545,0003 bd3 ba1.9k sqft961 NW Longview Drive, Oak Harbor, WA 98277Active
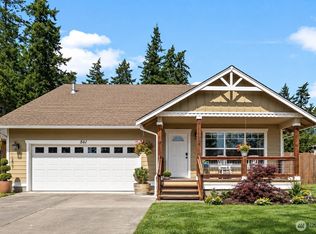 MLS ID #2571758, David Wheeler. NWMLS as distributed by MLS GRID
 - $505,0003 bd2 ba1.3k sqftSwantown Ridge, Oak Harbor, WA 98277Active
 MLS ID #2575086, Kate Hauter. NWMLS as distributed by MLS GRID
