Welcome home to this charming tri-level Craftsman, tucked into a quiet cul-de-sac in Oak Harbor's established Springtree neighborhood. With 4 bedrooms, 2.5 baths, and 1,950 +/- sq ft of versatile living space, there's room here for everyone. Classic brick accents and an inviting covered entry welcome you inside, where the bright main floor flows from the living room—anchored by a handsome brick fireplace with efficient wood insert—into the dining room and a cheerful kitchen with crisp white cabinetry, stainless appliances, and a center island cooktop. A slider off the dining area leads to the backyard for easy indoor-outdoor living. Upstairs are three bedrooms, including the primary with its own bath and jetted tub. Downstairs, the lower level offers a fourth bedroom, half bath, and its own kitchen and separate living area with a slider to the yard—ideal for multigenerational living or possible second income. Outside is where this home truly shines: a huge, fully fenced 0.25 +/- acre backyard framed by towering evergreens, with patio space, room to garden and play, and total Pacific Northwest charm. Hardiplank siding, vinyl windows, and an attached 2-car garage complete the package. All this just blocks from Broad View Elementary and Spring Tree Park, and minutes to downtown Oak Harbor, beaches, and NAS Whidbey. Come experience the best of Whidbey Island living—schedule your showing today!
Pending inspection
Listed by: RE/MAX Gateway • Kimberly Whitehead • 360-488-0498
$539,000
1113 SW 2nd Avenue, Oak Harbor, WA 98277
5beds
1,950sqft
Single Family Residence
Built in 1974
0.25 Acres Lot
$536,400 Zestimate®
$276/sqft
$-- HOA
What's special
Center island cooktopHardiplank sidingPatio spaceQuiet cul-de-sacStainless appliancesBright main floorVinyl windows
- --
- on Zillow
- 559
- views
- 30
- saves
Zillow last checked:
Listing updated:
Listed by:
Kimberly Whitehead 360-488-0498 kimberly@teamkellilang.com,
RE/MAX Gateway,
Kelli Lang 360-929-2217,
RE/MAX Gateway
Source: NWMLS as distributed by MLS GRID,MLS#: 2583489
Facts & features
Interior
Bedrooms & bathrooms
- Bedrooms: 5
- Bathrooms: 4
- Full bathrooms: 2
- 3/4 bathrooms: 1
- 1/2 bathrooms: 1
Primary bedroom
- Level: Second
Bedroom
- Level: Second
Bedroom
- Level: Second
Bedroom
- Level: Second
Bedroom
- Level: Lower
Bathroom full
- Level: Second
Bathroom full
- Level: Lower
Bathroom three quarter
- Level: Second
Other
- Level: Lower
Other
- Level: Main
Dining room
- Level: Main
Entry hall
- Level: Main
Family room
- Level: Lower
Kitchen without eating space
- Level: Main
Living room
- Level: Main
Heating
- Fireplace, Baseboard, Forced Air, Electric, Propane, Wood
Cooling
- Forced Air
Appliances
- Included: Dishwasher, Disposal, Refrigerator, Stove(s)/Range(s), Dishwasher(s), Garbage Disposal, Refrigerator(s)
Features
- Bath Off Primary, Dining Room, High Tech Cabling
- Flooring: Ceramic Tile, Laminate, Vinyl, Carpet
- Windows: Dbl Pane/Storm Window
- Basement: None
- Number of fireplaces: 1
- Fireplace features: Wood Burning, Main Level: 1, Fireplace
Interior area
- Total structure area: 1,950
- Total interior livable area: 1,950 sqft
Property
Parking
- Total spaces: 6
- Parking features: Attached Garage
- Has attached garage: Yes
- Covered spaces: 2
- Uncovered spaces: 4
Features
- Levels: Three Or More
- Entry location: Main
- Patio & porch: Second Kitchen, Second Primary Bedroom, Bath Off Primary, Dbl Pane/Storm Window, Dining Room, Fireplace, High Tech Cabling, Jetted Tub
- Spa features: Bath
Lot
- Size: 0.25 Acres
- Features: Curbs, Paved, Sidewalk, Cable TV, Fenced-Fully, High Speed Internet, Patio
- Topography: Level,Partial Slope
Details
- Parcel number: S820500000040
- Zoning description: Jurisdiction: City
- Special conditions: Standard
Construction
Type & style
- Home type: SingleFamily
- Architectural style: Tri-Level
- Property subtype: Single Family Residence
Materials
- Brick, Cement Planked, Wood Siding, Cement Plank
- Foundation: Poured Concrete
- Roof: Composition
Condition
- Very Good
- Year built: 1974
- Major remodel year: 1974
Utilities & green energy
- Electric: Company: Puget Sound Energy
- Sewer: Sewer Connected, Company: City Of Oak Harbor
- Water: Public, Company: City Of Oak Harbor
Community & HOA
Community
- Features: Park
- Subdivision: Oak Harbor
Location
- Region: Oak Harbor
Financial & listing details
- Price per square foot: $276/sqft
- Tax assessed value: $471,596
- Annual tax amount: $4,311
- Date on market: 9/16/2026
- Listing terms: Conventional,VA Loan
- Inclusions: Dishwasher(s), Garbage Disposal, Refrigerator(s), Stove(s)/Range(s)
Estimated market value
$536,400
$510,000 - $563,000
$3,210/mo
Price history
| Date | Event | Price |
|---|---|---|
| 10/14/2026 | Pending sale | $539,000$276/sqft |
Source:  NWMLS as distributed by MLS GRID #2583489 Report a problem NWMLS as distributed by MLS GRID #2583489 Report a problem | ||
| 9/16/2026 | Listed for sale | $539,000+107.3%$276/sqft |
Source: NWMLS as distributed by MLS GRID #2583489 Report a problem | ||
| 12/21/2015 | Sold | $260,000-3.3%$133/sqft |
Source: NWMLS as distributed by MLS GRID #850657 Report a problem | ||
| 11/17/2015 | Pending sale | $269,000$138/sqft |
Source: Windermere Real Estate/Whidbey Island #850657 Report a problem | ||
| 9/22/2015 | Listed for sale | $269,000$138/sqft |
Source: Windermere Real Estate/Whidbey Island #850657 Report a problem | ||
Public tax history
| Year | Property taxes | Tax assessment |
|---|---|---|
| 2025 | $4,311 +7.9% | $471,596 +0.2% |
| 2024 | $3,994 +0.3% | $470,838 -0.3% |
| 2023 | $3,984 +1.2% | $472,173 +7.6% |
| 2022 | $3,936 +5.4% | $439,001 +26.1% |
| 2021 | $3,734 +7.7% | $348,249 +8% |
| 2020 | $3,468 +16.9% | $322,417 +1.9% |
| 2019 | $2,968 -13.7% | $316,486 +6.6% |
| 2018 | $3,440 +10.3% | $297,025 +8.1% |
| 2017 | $3,119 +13.8% | $274,689 +7% |
| 2016 | $2,740 +23.1% | $256,800 +28.1% |
| 2015 | $2,226 | $200,536 +5.8% |
| 2013 | -- | $189,491 |
| 2012 | -- | -- |
| 2010 | -- | -- |
| 2009 | -- | $216,174 -1% |
| 2008 | -- | $218,355 -1% |
| 2007 | -- | $220,508 +0.4% |
| 2006 | -- | $219,662 +24.8% |
| 2005 | -- | $176,014 +26% |
| 2002 | -- | $139,745 +4.7% |
| 2000 | $1,385 | $133,413 |
Find assessor info on the county website
Monthly payment
Est. payment
Payment breakdown
Explore the cost of this home by adjusting the details. Changes won't be saved.Climate risks
Neighborhood: 98277
Similar homes
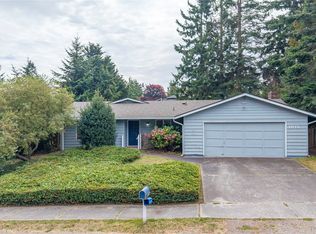
- $550,0003 bd2 ba1.8k sqft255 NW Columbia Drive, Oak Harbor, WA 98277Active
 MLS ID #2591170, Nicole Haun. NWMLS as distributed by MLS GRID
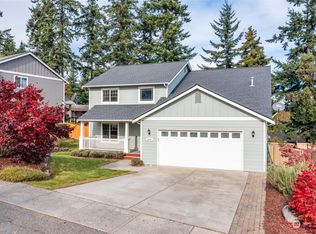
 - $535,0004 bd3 ba1.7k sqft1620 NW Outrigger Loop, Oak Harbor, WA 98277Active
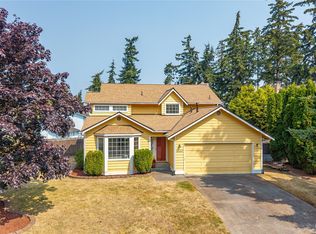 MLS ID #2566108, Renee C. Chong. NWMLS as distributed by MLS GRID
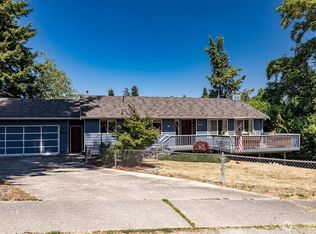
 - $495,0003 bd2 ba1.4k sqft687 SW 3rd Avenue, Oak Harbor, WA 98277Active
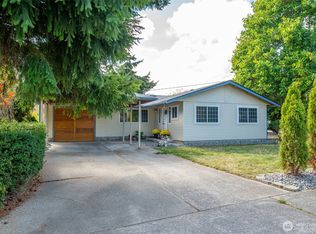 MLS ID #2588986, Michelle Foggin. NWMLS as distributed by MLS GRID
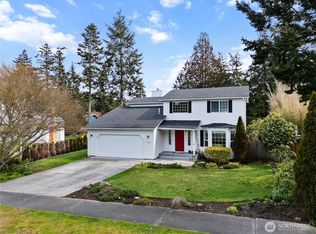
 - $510,0004 bd2 ba1.6k sqft720 NW Hyak Drive, Oak Harbor, WA 98277Active
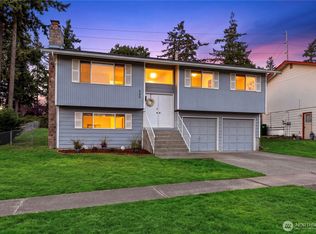 MLS ID #2572891, Kyle Jochen. NWMLS as distributed by MLS GRID
