Move in ready 4 bedroom two story home offers the perfect blend of prime location and great floorplan. Light filled rooms are perfect size and flow seemlessly from one to another. Large kitchen has laminate floors, breakfast bar and stainless steel appliances with potential to add more cabinets and an island. Family room off the kitchen has a slider to back patio and wood burning fireplace. Living and Dining rooms have bay windows. Upstairs you will find an extra large master bedroom with full bath and walk in closet. Each bedroom has terrific exposure. Level fully fenced rear yard is a blank slate and offers endless possibilities. The sundrenched yard will be perfect for garden spaces, raise your own chickens, and ideal setting for outdoor entertaining. New roof just recently installed. Forced air gas heating. Conveniently located in a quiet and desirable neighborhood within walking distance of Oak Harbor High School and Hillcrest Elementary. Just minutes to NAS Whidbey! Ready for it's new owner to love and add personal touches. Enter this cheerful home and it will have you saying Home Sweet Home!
Active
Listed by: Windermere Whidbey Island • Renee C. Chong • 206-714-9427
$535,000
1620 NW Outrigger Loop, Oak Harbor, WA 98277
4beds
1,771sqft
Single Family Residence
Built in 1990
9,487 Square Feet Lot
$531,000 Zestimate®
$302/sqft
$-- HOA
What's special
Wood burning fireplaceSlider to back patioLarge kitchenSundrenched yardLight filled roomsBreakfast barStainless steel appliances
- --
- on Zillow
- 21
- views
- 10
- saves
Likely to sell faster than
Zillow last checked:
Listing updated:
Listed by:
Renee C. Chong 206-714-9427 rcashchong@windermere.com,
Windermere Whidbey Island
Source: NWMLS as distributed by MLS GRID,MLS#: 2566108
Facts & features
Interior
Bedrooms & bathrooms
- Bedrooms: 4
- Bathrooms: 3
- Full bathrooms: 2
- 1/2 bathrooms: 1
- Main level bathrooms: 1
Primary bedroom
- Level: Second
Bedroom
- Level: Second
Bedroom
- Level: Second
Bedroom
- Level: Second
Bathroom full
- Level: Second
Bathroom full
- Level: Second
Other
- Level: Main
Dining room
- Level: Main
Entry hall
- Level: Main
Family room
- Level: Main
Kitchen with eating space
- Level: Main
Living room
- Level: Main
Utility room
- Level: Main
Heating
- Fireplace, Forced Air, Natural Gas
Cooling
- None
Appliances
- Included: Dishwasher, Disposal, Dryer, Refrigerator, Stove(s)/Range(s), Washer, Dishwasher(s), Dryer(s), Garbage Disposal, Refrigerator(s), Washer(s), Water Heater: Gas, Water Heater Location: Garage
Features
- Bath Off Primary, Ceiling Fan(s), Dining Room
- Flooring: Ceramic Tile, Laminate, Carpet
- Windows: Dbl Pane/Storm Window
- Basement: None
- Number of fireplaces: 1
- Fireplace features: Wood Burning, Main Level: 1, Fireplace
Interior area
- Total structure area: 1,771
- Total interior livable area: 1,771 sqft
Video & virtual tour
Property
Parking
- Total spaces: 2
- Parking features: Attached Garage
- Has attached garage: Yes
- Covered spaces: 2
Features
- Levels: Two
- Stories: 2
- Entry location: Main
- Patio & porch: Bath Off Primary, Ceiling Fan(s), Dbl Pane/Storm Window, Dining Room, Fireplace, Vaulted Ceiling(s), Walk-In Closet(s), Water Heater
Lot
- Size: 9,487 Square Feet
- Features: Curbs, Paved, Sidewalk, Cable TV, Fenced-Fully, Gas Available, Patio
- Topography: Level,Partial Slope
Details
- Parcel number: S635202000710
- Zoning description: Jurisdiction: City
- Special conditions: Standard
Construction
Type & style
- Home type: SingleFamily
- Architectural style: 2 Story
- Property subtype: Single Family Residence
Materials
- Wood Products
- Foundation: Poured Concrete
- Roof: Composition
Condition
- Very Good
- Year built: 1990
Utilities & green energy
- Electric: Company: PSE
- Sewer: Sewer Connected, Company: City of Oak Harbor
- Water: Public, Company: City of Oak Harbor
- Utilities for property: Xfinity, Xfinity
Community & HOA
Community
- Subdivision: Oak Harbor
Location
- Region: Oak Harbor
Financial & listing details
- Price per square foot: $302/sqft
- Tax assessed value: $477,756
- Annual tax amount: $4,368
- Date on market: 8/7/2026
- Listing terms: Conventional,FHA,VA Loan
- Inclusions: Dishwasher(s), Dryer(s), Garbage Disposal, Refrigerator(s), Stove(s)/Range(s), Washer(s)
Estimated market value
$531,000
$504,000 - $558,000
$2,985/mo
Price history
| Date | Event | Price |
|---|---|---|
| 10/16/2026 | Listed for sale | $535,000$302/sqft |
Source:  NWMLS as distributed by MLS GRID #2566108 Report a problem NWMLS as distributed by MLS GRID #2566108 Report a problem | ||
| 9/3/2026 | Listing removed | $535,000$302/sqft |
Source: NWMLS as distributed by MLS GRID #2566108 Report a problem | ||
| 8/14/2026 | Pending sale | $535,000$302/sqft |
Source: NWMLS as distributed by MLS GRID #2566108 Report a problem | ||
| 8/7/2026 | Listed for sale | $535,000+69.8%$302/sqft |
Source: NWMLS as distributed by MLS GRID #2566108 Report a problem | ||
| 2/22/2019 | Sold | $315,000-3.1%$178/sqft |
Source: NWMLS as distributed by MLS GRID #1393553 Report a problem | ||
| 2/2/2019 | Pending sale | $325,000$184/sqft |
Source: Bellwether Real Estate #1393553 Report a problem | ||
| 1/26/2019 | Price change | $325,000-1.5%$184/sqft |
Source: Bellwether Real Estate #1393553 Report a problem | ||
| 12/12/2018 | Listed for sale | $330,000$186/sqft |
Source: Bellwether Real Estate #1393553 Report a problem | ||
Public tax history
| Year | Property taxes | Tax assessment |
|---|---|---|
| 2025 | $4,368 +11.6% | $477,756 +3.6% |
| 2024 | $3,913 +1.3% | $461,221 +0.8% |
| 2023 | $3,862 +1.2% | $457,756 +7.6% |
| 2022 | $3,816 +5.8% | $425,606 +26.6% |
| 2021 | $3,606 +7.9% | $336,291 +8.2% |
| 2020 | $3,343 +17.1% | $310,760 +1.8% |
| 2019 | $2,854 -13.9% | $305,174 +6.8% |
| 2018 | $3,317 +22.9% | $285,652 +20.2% |
| 2017 | $2,700 +15.3% | $237,692 +8.3% |
| 2016 | $2,343 +4.9% | $219,465 +9.1% |
| 2015 | $2,234 | $201,239 +6% |
| 2013 | -- | $189,785 |
| 2012 | -- | -- |
| 2010 | -- | -- |
| 2009 | -- | $228,396 -10.5% |
| 2008 | -- | $255,203 -0.7% |
| 2007 | -- | $257,010 +12.3% |
| 2006 | -- | $228,840 +27.9% |
| 2005 | -- | $178,940 +21.8% |
| 2002 | -- | $146,885 -3.9% |
| 2000 | $1,586 | $152,771 |
Find assessor info on the county website
Monthly payment
Est. payment
Payment breakdown
Explore the cost of this home by adjusting the details. Changes won't be saved.Climate risks
Neighborhood: 98277
Similar homes
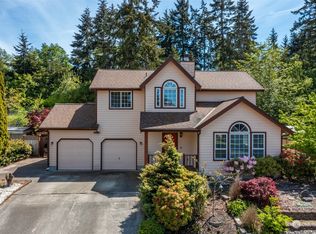
- $550,0003 bd2 ba1.8k sqft255 NW Columbia Drive, Oak Harbor, WA 98277Active
 MLS ID #2591170, Nicole Haun. NWMLS as distributed by MLS GRID
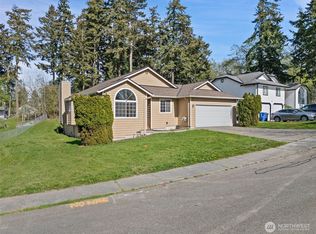
 - $529,0003 bd2 ba1.5k sqftCrosswoods, Division No. 4, Oak Harbor, WA 98277Active
 MLS ID #2569399, William Ralston. NWMLS as distributed by MLS GRID
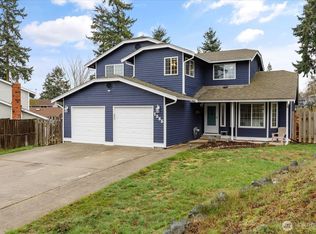
 - $495,0003 bd2 ba1.4k sqft687 SW 3rd Avenue, Oak Harbor, WA 98277Active
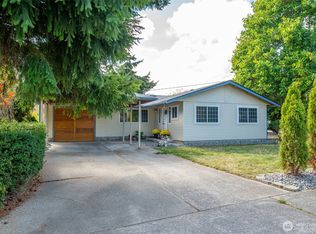 MLS ID #2588986, Michelle Foggin. NWMLS as distributed by MLS GRID
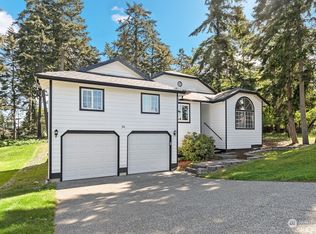
 - $594,9004 bd3 ba2.2k sqft544 SW Muzzall Street, Oak Harbor, WA 98277Active
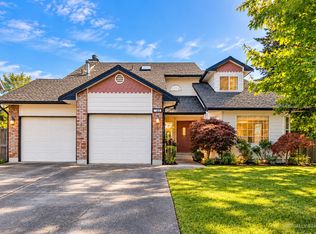 MLS ID #2557910, Chandra Lacy. NWMLS as distributed by MLS GRID
