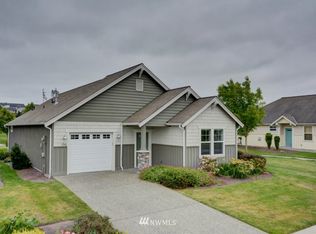
Welcome to this beautifully maintained Craftsman home in Whidbey Green, a desirable 55+ community in Oak Harbor. Situated on a corner lot, this inviting single-level home offers 2 bedrooms, 1.75 baths, and approximately 1,284 sa ft of light-filled living space. The vaulted ceiling creates an open, airy feel, while the covered entry welcomes you home. Features include laminate flooring, a slate entry, stainless-steel appliances, solar tubes, central vacuum, and a cozy gas fireplace. The spacious sunroom provides a wonderful spot for relaxing or entertaining. The primary suite features a walk-in closet and tiled shower. The attached 2-car garage offers great storage and additional functionality. Guest parking is conveniently located nearby. Parking may be available for your RV in the private storage area, subject to availability. Enjoy low-maintenance living in a welcoming community with convenient access to shopping, dining, parks, and all that Oak Harbor and Whidbey Island have to offer.
Active
Listed by: Acorn Properties, Inc • Kathi Phillips • 360-929-0206
$475,000
1300 SW Windsor Street, Oak Harbor, WA 98277
2beds
1,284sqft
Single Family Residence
Built in 2003
5,967 Square Feet Lot
$472,000 Zestimate®
$370/sqft
$365/mo HOA
What's special
Cozy gas fireplaceSolar tubesCovered entryCorner lotLaminate flooringStainless-steel appliancesCentral vacuum
- --
- on Zillow
- 328
- views
- 15
- saves
Zillow last checked:
Listing updated:
Listed by:
Kathi Phillips 360-929-0206 KATHI@ONWHIDBEY.COM,
Acorn Properties, Inc
Source: NWMLS as distributed by MLS GRID,MLS#: 2579438
Facts & features
Interior
Bedrooms & bathrooms
- Bedrooms: 2
- Bathrooms: 2
- Full bathrooms: 1
- 3/4 bathrooms: 1
- Main level bathrooms: 2
- Main level bedrooms: 2
Primary bedroom
- Level: Main
Bedroom
- Level: Main
Bathroom full
- Level: Main
Bathroom three quarter
- Level: Main
Entry hall
- Level: Main
Kitchen without eating space
- Level: Main
Living room
- Level: Main
Utility room
- Level: Main
Heating
- Fireplace, Fireplace Insert, Forced Air, Electric, Natural Gas
Cooling
- None
Appliances
- Included: Dishwasher, Dryer, Microwave, Refrigerator, Stove(s)/Range(s), Washer, Dishwasher(s), Dryer(s), Microwave(s), Refrigerator(s), Washer(s), Water Heater: Natural Gas, Water Heater Location: Garage
Features
- Bath Off Primary, Ceiling Fan(s), High Tech Cabling
- Flooring: Laminate, Vinyl
- Windows: Dbl Pane/Storm Window, Skylight(s)
- Basement: None
- Number of fireplaces: 1
- Fireplace features: Gas, Main Level: 1, Fireplace
Interior area
- Total structure area: 1,284
- Total interior livable area: 1,284 sqft
Video & virtual tour
Property
Parking
- Total spaces: 4
- Parking features: Driveway, Attached Garage
- Has attached garage: Yes
- Covered spaces: 2
- Uncovered spaces: 2
Features
- Levels: One
- Stories: 1
- Entry location: Main
- Patio & porch: Bath Off Primary, Ceiling Fan(s), Dbl Pane/Storm Window, Fireplace, High Tech Cabling, Skylight(s), Sprinkler System, Vaulted Ceiling(s), Walk-In Closet(s), Water Heater
- Has view: Yes
- View description: Territorial
Lot
- Size: 5,967 Square Feet
- Features: Corner Lot, Curbs, Paved, Sidewalk, Cable TV, Gas Available, High Speed Internet, Sprinkler System
- Topography: Level,Partial Slope
- Residential vegetation: Garden Space
Details
- Parcel number: S841200000780
- Zoning: Residential
- Zoning description: Jurisdiction: City
- Special conditions: Standard
Construction
Type & style
- Home type: SingleFamily
- Architectural style: Craftsman,1 Story
- Property subtype: Single Family Residence
Materials
- Wood Products
- Foundation: Poured Concrete
- Roof: Composition
Condition
- Very Good
- Year built: 2003
- Major remodel year: 2013
Utilities & green energy
- Electric: Company: Puget Sound Energy
- Sewer: Sewer Connected, Company: City of Oak Harbor
- Water: Public, Company: City of Oak Harbor
- Utilities for property: Xfinity Comcast, Xfinity Comcast
Community & HOA
Community
- Features: Age Restriction, CCRs
- Senior community: Yes
- Subdivision: Oak Harbor
HOA
- Services included: Common Area Maintenance, Maintenance Grounds
- HOA fee: $365 monthly
- HOA phone: 360-679-6149
Location
- Region: Oak Harbor
Financial & listing details
- Price per square foot: $370/sqft
- Tax assessed value: $472,770
- Annual tax amount: $4,322
- Date on market: 9/15/2026
- Listing terms: Conventional,VA Loan
- Inclusions: Dishwasher(s), Dryer(s), Microwave(s), Refrigerator(s), Stove(s)/Range(s), Washer(s)
Estimated market value
$472,000
$448,000 - $496,000
$2,285/mo
Price history
| Date | Event | Price |
|---|---|---|
| 9/15/2026 | Listed for sale | $475,000+15.9%$370/sqft |
Source:  NWMLS as distributed by MLS GRID #2579438 Report a problem NWMLS as distributed by MLS GRID #2579438 Report a problem | ||
| 9/15/2022 | Sold | $410,000+51.9%$319/sqft |
Source: NWMLS as distributed by MLS GRID #1996972 Report a problem | ||
| 4/30/2018 | Sold | $269,900+17.9%$210/sqft |
Source: NWMLS as distributed by MLS GRID #1283236 Report a problem | ||
| 1/22/2013 | Sold | $229,000-21%$178/sqft |
Source: NWMLS as distributed by MLS GRID #280558 Report a problem | ||
| 2/23/2006 | Sold | $290,000+37.1%$226/sqft |
Source: Public Record Report a problem | ||
| 11/25/2003 | Sold | $211,534$165/sqft |
Source: Public Record Report a problem | ||
Public tax history
| Year | Property taxes | Tax assessment |
|---|---|---|
| 2025 | $4,322 +14.2% | $472,770 +6% |
| 2024 | $3,786 +3.4% | $446,201 +2.9% |
| 2023 | $3,660 +2.5% | $433,800 +8.9% |
| 2022 | $3,571 +5.8% | $398,258 +26.6% |
| 2021 | $3,375 +5.6% | $314,697 +5.9% |
| 2020 | $3,197 +18.7% | $297,126 +2.8% |
| 2019 | $2,693 -14.3% | $289,056 +7.2% |
| 2018 | $3,142 +11.8% | $269,519 +8.9% |
| 2017 | $2,810 +35.5% | $247,384 +27.4% |
| 2016 | $2,074 -4.7% | $194,235 -0.9% |
| 2015 | $2,177 | $196,086 -1.9% |
| 2013 | -- | $199,791 |
| 2012 | -- | -- |
| 2010 | -- | -- |
| 2009 | -- | $295,801 -9.2% |
| 2008 | -- | $325,698 +18% |
| 2007 | -- | $276,126 -1% |
| 2006 | -- | $278,805 +32.3% |
| 2005 | -- | $210,658 |
Find assessor info on the county website
Monthly payment
Est. payment
Payment breakdown
Explore the cost of this home by adjusting the details. Changes won't be saved.Climate risks
Neighborhood: 98277
Nearby schools
Schools provided by the listing agent
- High: Oak Harbor High
Source: NWMLS as distributed by MLS GRID. This data may not be complete. We recommend contacting the local school district to confirm school assignments for this home.
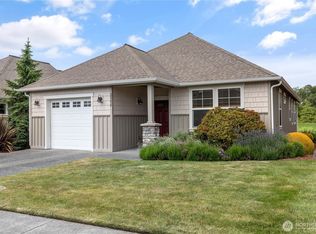
- $460,3002 bd2 ba1.3k sqft1310 SW Windsor St UNIT 77, Oak Harbor, WA 98277Off Market
- $439,9002 bd2 ba1.1k sqft2370 SW Winchester St, Oak Harbor, WA 98277Sold

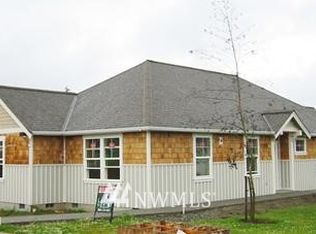
- $448,0002 bd2 ba1.3k sqft2358 SW Winchester St, Oak Harbor, WA 98277Sold
- $528,5003 bd2 ba1.7k sqft1343 SW Windsor St #81, Oak Harbor, WA 98277Off Market
Similar homes
- $475,0002 bd2 ba1.6k sqft1320 Swantown Road, Oak Harbor, WA 98277Active
 MLS ID #2588400, Michael Tenore. NWMLS as distributed by MLS GRID
 - $505,0003 bd2 ba1.3k sqftSwantown Ridge, Oak Harbor, WA 98277Active
 MLS ID #2575086, Kate Hauter. NWMLS as distributed by MLS GRID
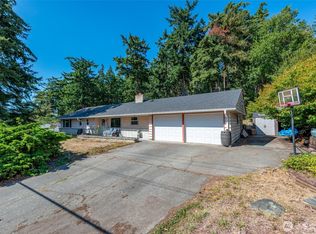
 - $479,0003 bd2 ba1.4k sqftPattons Hillcrest, Oak Harbor, WA 98277Active
 MLS ID #2576820, Kevin Johnson. NWMLS as distributed by MLS GRID
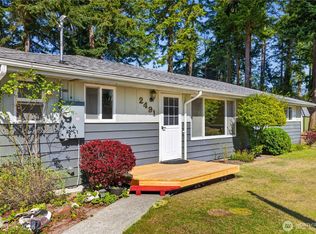
 - $489,0003 bd2 ba1.3k sqft2491 Carefree Place, Oak Harbor, WA 98277Active
 MLS ID #2582102, Deborah Nourai. NWMLS as distributed by MLS GRID
