Set on a quiet dead-end street in the heart of Oak Harbor and just steps to Windjammer Park and the beach, this charming coastal three-bedroom, single-story home pairs thoughtful style with fantastic nearby amenities. Step inside to the cozy living room featuring a fireplace and large windows. Refined details like luxury vinyl plank flooring, updated doors, trim, and light fixtures create a polished, cohesive feel from room to room. The spacious kitchen invites easy entertaining, while the oversized laundry room with exterior access and the generously proportioned bedrooms offer comfort and function. Fresh exterior paint, new exterior light fixtures, and a newly painted deck present beautifully from the moment you arrive. Beyond the new privacy fence, the fully enclosed backyard feels like a private retreat for quiet mornings and relaxed evening gatherings. The additional 600 square foot detached building adds rare versatility as a private gym, creative studio, guest quarters, or screening room with its theater screen and projector. Stroll to Windjammer Park, the splash pad, enjoy the walking path to the marina, or utilize the private neighborhood beach access just down the street. And, as if you need more, Oak Harbor dining, shopping, schools and NAS Whidbey are only minutes away. Coastal charm, curated updates, and a walkable lifestyle make this sweet space a must-see!
Active
Listed by: Real Broker LLC • Jeffrey Vallejo
$529,000
2043 SW Dillard Lane, Oak Harbor, WA 98277
3beds
1,363sqft
Single Family Residence
Built in 1970
0.27 Acres Lot
$523,200 Zestimate®
$388/sqft
$-- HOA
What's special
Large windowsNewly painted deckNew exterior light fixturesGenerously proportioned bedroomsLuxury vinyl plank flooringFresh exterior paint
- --
- on Zillow
- 285
- views
- 37
- saves
Zillow last checked:
Listing updated:
Listed by:
Jeffrey Vallejo,
Real Broker LLC
Source: NWMLS as distributed by MLS GRID,MLS#: 2592373
Facts & features
Interior
Bedrooms & bathrooms
- Bedrooms: 3
- Bathrooms: 2
- Full bathrooms: 1
- 3/4 bathrooms: 1
- Main level bathrooms: 2
- Main level bedrooms: 3
Primary bedroom
- Level: Main
Bedroom
- Level: Main
Bedroom
- Level: Main
Bathroom full
- Level: Main
Bathroom three quarter
- Level: Main
Dining room
- Level: Main
Entry hall
- Level: Main
Kitchen with eating space
- Level: Main
Living room
- Level: Main
Utility room
- Level: Garage
Heating
- Fireplace, Baseboard, Fireplace Insert, Electric
Cooling
- None
Appliances
- Included: Dishwasher, Refrigerator, See Remarks, Stove(s)/Range(s), Dishwasher(s), Refrigerator(s), Water Heater: Electric, Water Heater Location: Garage
Features
- Bath Off Primary, Dining Room
- Flooring: Vinyl Plank
- Windows: Dbl Pane/Storm Window
- Basement: None
- Number of fireplaces: 1
- Fireplace features: Electric, Main Level: 1, Fireplace
Interior area
- Total structure area: 1,363
- Total interior livable area: 1,363 sqft
Property
Parking
- Total spaces: 2
- Parking features: Driveway, Attached Garage
- Has attached garage: Yes
- Covered spaces: 2
Features
- Levels: One
- Stories: 1
- Entry location: Main
- Patio & porch: Bath Off Primary, Dbl Pane/Storm Window, Dining Room, Fireplace, Water Heater
Lot
- Size: 0.27 Acres
- Features: Corner Lot, Dead End Street, Paved, Cable TV, Deck, Fenced-Fully, High Speed Internet, Outbuildings
- Topography: Level
- Residential vegetation: Garden Space
Details
- Parcel number: S647500000110
- Special conditions: Standard
Construction
Type & style
- Home type: SingleFamily
- Architectural style: 1 Story
- Property subtype: Single Family Residence
Materials
- Brick, Cement/Concrete, Wood Siding
- Foundation: Poured Concrete
- Roof: Composition
Condition
- Year built: 1970
Utilities & green energy
- Electric: Company: PSE
- Sewer: Septic Tank, Company: Septic
- Water: Public, Company: City of Oak Harbor
Community & HOA
Community
- Subdivision: City Of Oak Harbor
Location
- Region: Oak Harbor
Financial & listing details
- Price per square foot: $388/sqft
- Tax assessed value: $449,449
- Annual tax amount: $4,110
- Date on market: 10/8/2026
- Listing terms: Conventional,FHA,VA Loan
- Inclusions: Dishwasher(s), Refrigerator(s), See Remarks, Stove(s)/Range(s)
Estimated market value
$523,200
$497,000 - $549,000
$2,313/mo
Price history
| Date | Event | Price |
|---|---|---|
| 10/8/2026 | Listed for sale | $529,000+55.6%$388/sqft |
Source:  NWMLS as distributed by MLS GRID #2592373 Report a problem NWMLS as distributed by MLS GRID #2592373 Report a problem | ||
| 7/17/2020 | Sold | $340,000+36.3%$249/sqft |
Source: Public Record Report a problem | ||
| 4/29/2014 | Sold | $249,500-3.7%$183/sqft |
Source: NWMLS as distributed by MLS GRID #580705 Report a problem | ||
| 4/2/2014 | Pending sale | $259,000$190/sqft |
Source: RE/MAX ACORN PROPERTIES #580705 Report a problem | ||
| 1/17/2014 | Listed for sale | $259,000$190/sqft |
Source: RE/MAX ACORN PROPERTIES #580705 Report a problem | ||
Public tax history
| Year | Property taxes | Tax assessment |
|---|---|---|
| 2025 | $4,109 +5.8% | $449,449 -1.8% |
| 2024 | $3,884 +1.3% | $457,857 +0.7% |
| 2023 | $3,835 -1.3% | $454,475 +4.8% |
| 2022 | $3,887 +11.3% | $433,501 +33.1% |
| 2021 | $3,493 +11% | $325,711 +11.4% |
| 2020 | $3,147 +22.3% | $292,475 +13.7% |
| 2019 | $2,574 -7.9% | $257,143 -0.2% |
| 2018 | $2,796 +1.2% | $257,576 +5.9% |
| 2017 | $2,763 +20.5% | $243,229 +13.2% |
| 2016 | $2,293 +5.2% | $214,816 +9.4% |
| 2015 | $2,180 | $196,402 +3.3% |
| 2013 | -- | $190,216 |
| 2012 | -- | -- |
| 2010 | -- | -- |
| 2009 | -- | $241,882 -0.9% |
| 2008 | -- | $244,149 -0.9% |
| 2007 | -- | $246,417 +13.9% |
| 2006 | -- | $216,284 +26.4% |
| 2005 | -- | $171,148 +23.7% |
| 2002 | -- | $138,400 +3.2% |
| 2000 | $1,391 | $134,046 |
Find assessor info on the county website
Monthly payment
Est. payment
Payment breakdown
Explore the cost of this home by adjusting the details. Changes won't be saved.Climate risks
Neighborhood: 98277
Similar homes
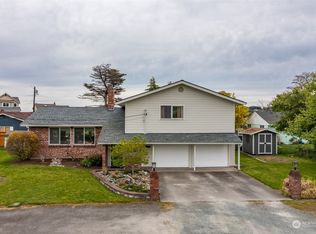
- $495,0003 bd2 ba1.4k sqft687 SW 3rd Avenue, Oak Harbor, WA 98277Active
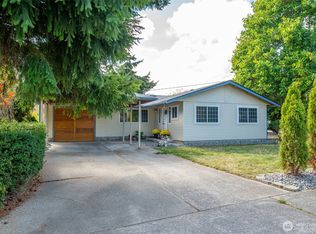 MLS ID #2588986, Michelle Foggin. NWMLS as distributed by MLS GRID
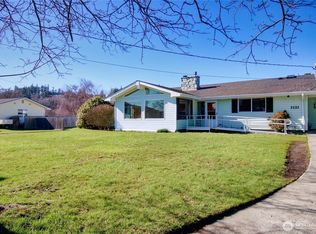
 - $550,0003 bd2 ba1.8k sqft255 NW Columbia Drive, Oak Harbor, WA 98277Active
 MLS ID #2591170, Nicole Haun. NWMLS as distributed by MLS GRID
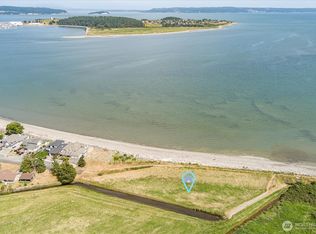
 - $498,0004 bd2 ba1.5k sqft950 SE 4th Avenue, Oak Harbor, WA 98277Active
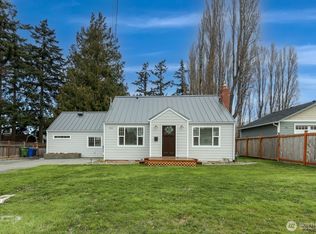 MLS ID #2589221, Craig McKenzie. NWMLS as distributed by MLS GRID
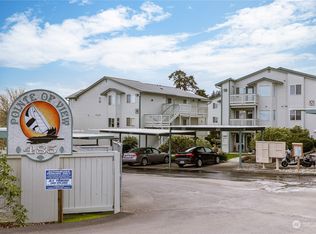
 - $539,9993 bd2 ba1.6k sqft1916 N Fir Woods Place, Oak Harbor, WA 98277Active
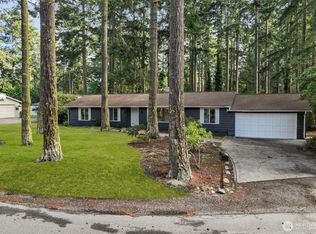 MLS ID #2589959, Inderveer Basra. NWMLS as distributed by MLS GRID
