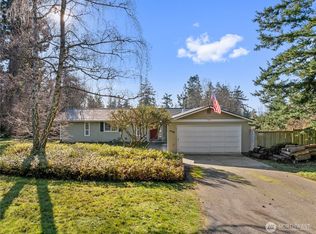
Buy this house with zero down! Your private Whidbey Island 1/2 acre retreat awaits! Nestled into the woods on a large, beautifully treed lot in Oak Harbor’s desirable View Crest neighborhood, this inviting 3-bedroom, 2-bath home offers privacy, space & a peaceful Northwest setting just minutes from town. Step inside to a comfortable floor plan highlighted by a bright sunroom—the perfect spot for morning coffee, relaxing w/ a book or enjoying views of the surrounding trees in every season. The spacious property provides plenty of room for gardening, outdoor entertaining, pets, recreation & more while mature trees create a wonderful sense of seclusion. A separate shed w/ power offers flexible space for a workshop, hobbies, projects or additional storage, while the attached garage adds everyday convenience. Enjoy the quiet, country-like atmosphere of the established View Crest community w/ easy access to Oak Harbor shopping, dining, schools & services. Conveniently located near NAS Whidbey Island, waterfront parks, beaches, trails & endless opportunities to explore everything Whidbey Island has to offer. If you’ve been searching for a home w/ a large lot, wooded privacy & room to enjoy the outdoors while remaining close to town, this is one you won’t want to miss!
Active
Listed by: Latham Realty Unlimited Inc • Jeff T. Latham
$489,500
1234 E Hersig Road, Oak Harbor, WA 98277
3beds
1,338sqft
Single Family Residence
Built in 1978
0.56 Acres Lot
$483,400 Zestimate®
$366/sqft
$-- HOA
What's special
Bright sunroomLarge beautifully treed lotSpacious property
- --
- on Zillow
- 408
- views
- 39
- saves
Likely to sell faster than
Zillow last checked:
Listing updated:
Listed by:
Jeff T. Latham,
Latham Realty Unlimited Inc,
Tracey Derkowski,
Latham Realty Unlimited Inc
Source: NWMLS as distributed by MLS GRID,MLS#: 2588738
Facts & features
Interior
Bedrooms & bathrooms
- Bedrooms: 3
- Bathrooms: 2
- Full bathrooms: 1
- 3/4 bathrooms: 1
- Main level bathrooms: 2
- Main level bedrooms: 3
Primary bedroom
- Level: Main
Bedroom
- Level: Main
Bedroom
- Level: Main
Bathroom full
- Level: Main
Bathroom three quarter
- Level: Main
Bonus room
- Level: Main
Entry hall
- Level: Main
Kitchen with eating space
- Level: Main
Living room
- Level: Main
Utility room
- Level: Main
Heating
- Fireplace, Baseboard, Stove/Free Standing, Electric
Cooling
- None
Appliances
- Included: Dishwasher, Dryer, Microwave, Refrigerator, Stove(s)/Range(s), Washer, Dishwasher(s), Dryer(s), Microwave(s), Refrigerator(s), Washer(s), Water Heater: Electric
Features
- Bath Off Primary, Ceiling Fan(s)
- Flooring: Ceramic Tile, Laminate, Carpet
- Windows: Dbl Pane/Storm Window
- Basement: None
- Number of fireplaces: 1
- Fireplace features: Pellet Stove, Main Level: 1, Fireplace
Interior area
- Total structure area: 1,338
- Total interior livable area: 1,338 sqft
Property
Parking
- Total spaces: 2
- Parking features: Driveway, Attached Garage, RV Parking
- Has attached garage: Yes
- Covered spaces: 2
Features
- Levels: One
- Stories: 1
- Entry location: Main
- Patio & porch: Bath Off Primary, Ceiling Fan(s), Dbl Pane/Storm Window, Fireplace, Water Heater
- Has view: Yes
- View description: Territorial
Lot
- Size: 0.56 Acres
- Features: Dead End Street, Paved, Cable TV, High Speed Internet, Outbuildings, RV Parking
- Topography: Level,Terraces
Details
- Parcel number: S836500000130
- Special conditions: Standard
Construction
Type & style
- Home type: SingleFamily
- Architectural style: 1 Story
- Property subtype: Single Family Residence
Materials
- Wood Siding
- Foundation: Poured Concrete
- Roof: Composition
Condition
- Year built: 1978
Utilities & green energy
- Electric: Company: PSE
- Sewer: Septic Tank, Company: Septic
- Water: Community, Company: Viewcrest Water
- Utilities for property: Comcast, Xfinity
Community & HOA
Community
- Subdivision: Strawberry Point
Location
- Region: Oak Harbor
Financial & listing details
- Price per square foot: $366/sqft
- Tax assessed value: $408,930
- Annual tax amount: $533
- Date on market: 9/29/2026
- Listing terms: Conventional,FHA,USDA Loan,VA Loan
- Inclusions: Dishwasher(s), Dryer(s), Microwave(s), Refrigerator(s), Stove(s)/Range(s), Washer(s)
Estimated market value
$483,400
$459,000 - $508,000
$2,432/mo
Price history
| Date | Event | Price |
|---|---|---|
| 9/29/2026 | Listed for sale | $489,500+287%$366/sqft |
Source:  NWMLS as distributed by MLS GRID #2588738 Report a problem NWMLS as distributed by MLS GRID #2588738 Report a problem | ||
| 9/25/1998 | Sold | $126,500$95/sqft |
Source: Agent Provided Report a problem | ||
Public tax history
| Year | Property taxes | Tax assessment |
|---|---|---|
| 2025 | $534 +3.2% | $408,930 +0.6% |
| 2024 | $517 -1.5% | $406,397 -0.8% |
| 2023 | $525 -3.8% | $409,567 +19.5% |
| 2022 | $545 -14.3% | $342,855 +17.7% |
| 2021 | $636 +5.6% | $291,407 +1.3% |
| 2020 | $602 -76.7% | $287,564 -3.7% |
| 2019 | $2,590 -15.8% | $298,553 +7% |
| 2018 | $3,075 +8.8% | $278,963 +5.4% |
| 2017 | $2,828 +36.2% | $264,783 +28% |
| 2016 | $2,076 +3.1% | $206,920 +7% |
| 2015 | $2,014 | $193,468 +2.4% |
| 2013 | -- | $188,968 |
| 2012 | -- | -- |
| 2010 | -- | -- |
| 2009 | -- | $237,023 -0.6% |
| 2008 | -- | $238,441 -0.7% |
| 2007 | -- | $240,097 +19.4% |
| 2006 | -- | $201,092 +19.2% |
| 2005 | -- | $168,741 +31.7% |
| 2002 | -- | $128,131 +2.2% |
| 2000 | $1,117 | $125,318 |
Find assessor info on the county website
Monthly payment
Est. payment
Payment breakdown
Explore the cost of this home by adjusting the details. Changes won't be saved.Climate risks
Neighborhood: 98277
Similar homes
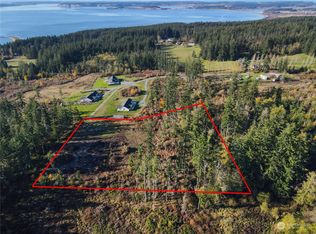
- $475,0002 bd2 ba1.6k sqft1320 Swantown Road, Oak Harbor, WA 98277Active
 MLS ID #2588400, Michael Tenore. NWMLS as distributed by MLS GRID
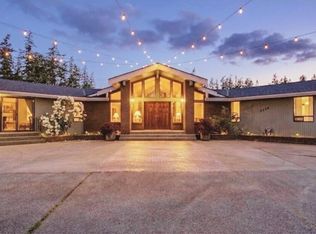
 - $499,9503 bd2 ba1.3k sqft2491 Carefree Place, Oak Harbor, WA 98277Active
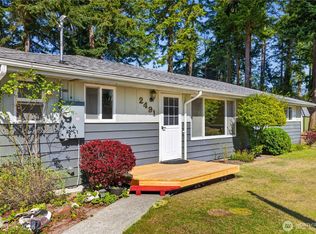 MLS ID #2582102, Deborah Nourai. NWMLS as distributed by MLS GRID
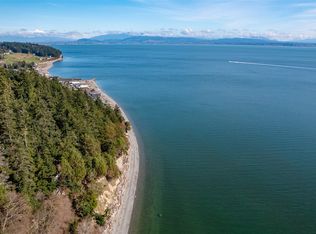
 - $489,0003 bd2 ba1.4k sqftPattons Hillcrest, Oak Harbor, WA 98277Active
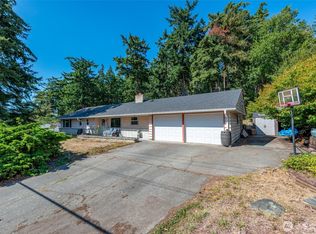 MLS ID #2576820, Kevin Johnson. NWMLS as distributed by MLS GRID
 - $469,9003 bd2 ba1.4k sqftLynnwood Div 01, Oak Harbor, WA 98277Active
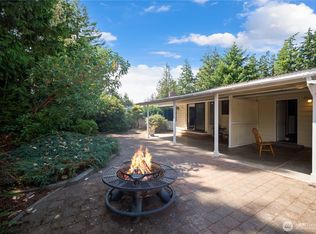 MLS ID #2544346, Rachel Oswalt. NWMLS as distributed by MLS GRID
