If you are seeking a home with an environment, a vibe, or a place to enjoy the outdoors in a residential neighborhood, look no further! This home was beautifully remodeled in 2018 Located a stones throw to the new Home connection school and Olympic elementary on Regatta, close to town, quick access to NAS Whidbey & the Seaplane Base. The curb appeal is unparalled with professionally installed landscaping with river rock and flowing flower beds. All new in 2018 - siding, stone & shaker accents, roof, windows, gas furnace & gas water heater! Gorgeous durable vinyl plank flooring throughout the home is very easy to maintain. Front living room boasts a cozy gas fireplace. Spacious dining room & remodeled kitchen w/butcher block top center island. Family room is great place for gatherings w/access to the terraced back yard and patio. You will love the firepit area, raised garden beds and green space, perfect for entertaining, all this plus RV parking and a storage shed. This is a must see!
Active
Listed by: Coldwell Banker 360 Team • John Kingsbury
Price cut: $10K (10/9)
$539,000
1925 NE 8th Avenue, Oak Harbor, WA 98277
3beds
1,637sqft
Single Family Residence
Built in 1965
9,543 Square Feet Lot
$-- Zestimate®
$329/sqft
$-- HOA
What's special
Rv parkingRaised garden bedsFirepit areaSpacious dining roomStorage shed
- --
- on Zillow
- 406
- views
- 40
- saves
Zillow last checked:
Listing updated:
Listed by:
John Kingsbury,
Coldwell Banker 360 Team,
Therese Kingsbury,
Coldwell Banker 360 Team
Source: NWMLS as distributed by MLS GRID,MLS#: 2574302
Facts & features
Interior
Bedrooms & bathrooms
- Bedrooms: 3
- Bathrooms: 2
- Full bathrooms: 1
- 3/4 bathrooms: 1
- Main level bathrooms: 2
- Main level bedrooms: 3
Primary bedroom
- Level: Main
Bedroom
- Level: Main
Bedroom
- Level: Main
Bathroom full
- Level: Main
Bathroom three quarter
- Level: Main
Dining room
- Level: Main
Entry hall
- Level: Main
Family room
- Level: Main
Kitchen without eating space
- Level: Main
Living room
- Level: Main
Utility room
- Level: Main
Heating
- Fireplace, Forced Air, Electric, Natural Gas
Cooling
- None
Appliances
- Included: Dishwasher, Disposal, Dryer, Microwave, Refrigerator, Stove(s)/Range(s), Washer, Dishwasher(s), Dryer(s), Garbage Disposal, Microwave(s), Refrigerator(s), Washer(s), Water Heater: Gas, Water Heater Location: Garage
Features
- Bath Off Primary, Dining Room
- Flooring: Vinyl Plank
- Windows: Dbl Pane/Storm Window
- Basement: None
- Number of fireplaces: 1
- Fireplace features: Gas, Main Level: 1, Fireplace
Interior area
- Total structure area: 1,637
- Total interior livable area: 1,637 sqft
Property
Parking
- Total spaces: 2
- Parking features: Attached Garage, RV Parking
- Has attached garage: Yes
- Covered spaces: 2
Features
- Levels: One
- Stories: 1
- Entry location: Main
- Patio & porch: Bath Off Primary, Dbl Pane/Storm Window, Dining Room, Fireplace, Water Heater
Lot
- Size: 9,543 Square Feet
- Dimensions: 137 x 70 x 136 x 70
- Features: Curbs, Paved, Sidewalk, Cable TV, Fenced-Partially, Gas Available, High Speed Internet, Outbuildings, Patio, RV Parking
- Topography: Level,Terraces
- Residential vegetation: Fruit Trees, Garden Space
Details
- Parcel number: S653500000200
- Zoning: OH
- Zoning description: Jurisdiction: City
- Special conditions: Standard
Construction
Type & style
- Home type: SingleFamily
- Architectural style: Contemporary,1 Story
- Property subtype: Single Family Residence
Materials
- Cement Planked, Stone, Cement Plank
- Foundation: Poured Concrete
- Roof: Composition
Condition
- Updated/Remodeled
- Year built: 1965
- Major remodel year: 1976
Utilities & green energy
- Electric: Company: PSE
- Sewer: Sewer Connected, Company: City of Oak Harbor
- Water: Public, Company: City of Oak Harbor
- Utilities for property: Xfinity, Xfinity
Community & HOA
Community
- Subdivision: City Of Oak Harbor
Location
- Region: Oak Harbor
Financial & listing details
- Price per square foot: $329/sqft
- Tax assessed value: $452,494
- Annual tax amount: $4,137
- Date on market: 8/28/2026
- Listing terms: Conventional,VA Loan
- Inclusions: Dishwasher(s), Dryer(s), Garbage Disposal, Microwave(s), Refrigerator(s), Stove(s)/Range(s), Washer(s)
Estimated market value
Not available
Estimated sales range
Not available
$2,590/mo
Price history
| Date | Event | Price |
|---|---|---|
| 10/9/2026 | Price change | $539,000-1.8%$329/sqft |
Source:  NWMLS as distributed by MLS GRID #2574302 Report a problem NWMLS as distributed by MLS GRID #2574302 Report a problem | ||
| 8/28/2026 | Listed for sale | $549,000+24.8%$335/sqft |
Source: NWMLS as distributed by MLS GRID #2574302 Report a problem | ||
| 3/7/2023 | Listing removed | -- |
Source:  RE/MAX International Report a problem RE/MAX International Report a problem | ||
| 10/31/2022 | Sold | $440,000-2.2%$269/sqft |
Source: NWMLS as distributed by MLS GRID #2006205 Report a problem | ||
| 10/31/2022 | Pending sale | $450,000$275/sqft |
Source: RE/MAX International #2006205 Report a problem | ||
| 10/31/2022 | Listing removed | -- |
Source: RE/MAX International Report a problem | ||
| 10/26/2022 | Pending sale | $450,000$275/sqft |
Source: NWMLS as distributed by MLS GRID #2006205 Report a problem | ||
| 10/23/2022 | Price change | $450,000-4.1%$275/sqft |
Source: NWMLS as distributed by MLS GRID #2006205 Report a problem | ||
| 10/12/2022 | Listed for sale | $469,000+91.4%$286/sqft |
Source: NWMLS as distributed by MLS GRID #2006205 Report a problem | ||
| 10/17/2017 | Listing removed | $245,000$150/sqft |
Source: Bellingham #1161563 Report a problem | ||
| 9/21/2017 | Listed for sale | $245,000$150/sqft |
Source: Bellingham #1161563 Report a problem | ||
| 9/11/2017 | Sold | $245,000$150/sqft |
Source: NWMLS as distributed by MLS GRID #1161563 Report a problem | ||
| 8/18/2017 | Pending sale | $245,000$150/sqft |
Source: Bellingham #1161563 Report a problem | ||
| 7/15/2017 | Listed for sale | $245,000$150/sqft |
Source: Bellingham #1161563 Report a problem | ||
Public tax history
| Year | Property taxes | Tax assessment |
|---|---|---|
| 2025 | $4,137 +9.3% | $452,494 +1.5% |
| 2024 | $3,783 -0.1% | $445,933 -0.7% |
| 2023 | $3,787 +10% | $448,867 +16.9% |
| 2022 | $3,443 -0.4% | $383,974 +19% |
| 2021 | $3,459 +9.6% | $322,541 +10% |
| 2020 | $3,156 +17.2% | $293,339 +3.3% |
| 2019 | $2,692 -12.8% | $283,885 +5.4% |
| 2018 | $3,086 +21.6% | $269,377 +20.6% |
| 2017 | $2,538 +15.8% | $223,379 +8.8% |
| 2016 | $2,191 +0.1% | $205,258 +4.1% |
| 2015 | $2,188 | $197,136 -1.9% |
| 2013 | -- | $200,892 |
| 2012 | -- | -- |
| 2010 | -- | -- |
| 2009 | -- | $216,971 -8.1% |
| 2008 | -- | $236,023 -0.9% |
| 2007 | -- | $238,074 +8.2% |
| 2006 | -- | $220,108 +38.9% |
| 2005 | -- | $158,516 +9.4% |
| 2002 | -- | $144,839 +7.1% |
| 2000 | $1,403 | $135,187 |
Find assessor info on the county website
Monthly payment
Est. payment
Payment breakdown
Explore the cost of this home by adjusting the details. Changes won't be saved.Climate risks
Neighborhood: 98277
Similar homes
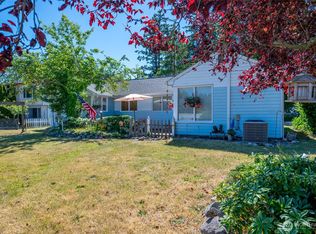
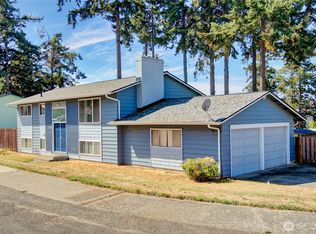
- $524,0003 bd2 ba1.6k sqft1550 NE 8th Avenue, Oak Harbor, WA 98277Active
 MLS ID #2582353, Jake Ryan Sandefur. NWMLS as distributed by MLS GRID
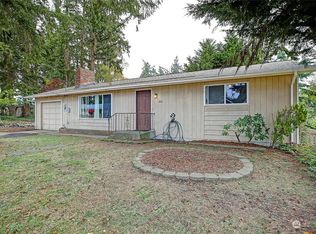
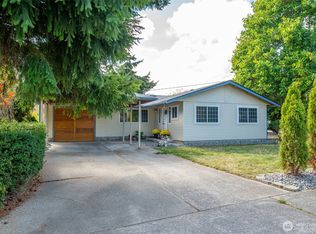
 - $575,0004 bd3 ba2.1k sqftParkland, Oak Harbor, WA 98277Active
 MLS ID #2532041, Cristie Arnold. NWMLS as distributed by MLS GRID
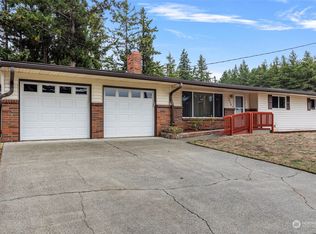
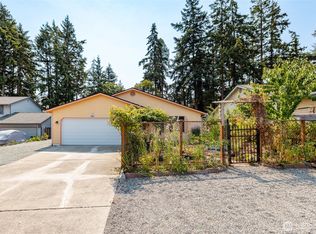
 - $495,0003 bd2 ba1.4k sqft687 SW 3rd Avenue, Oak Harbor, WA 98277Active
 MLS ID #2588986, Michelle Foggin. NWMLS as distributed by MLS GRID
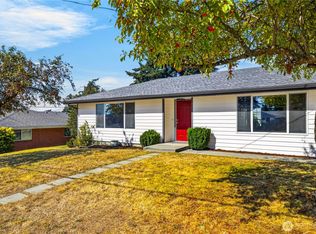
 - $469,9003 bd2 ba1.2k sqft1961 NE 9th Avenue, Oak Harbor, WA 98277Active
 MLS ID #2568008, Craig McKenzie. NWMLS as distributed by MLS GRID
