On a corner lot in the heart of NE Oak Harbor you will find this vintage 2188 square foot story and a half mid century home with 3 bedrooms, 2.75 baths plus upper 432 square foot bonus room. Northside door opens to hallway leading to French doors which open to large dining room easily accommodates table for 6 to 8 people. Kitchen is designed for saving steps and has sunny breakfast nook. Living room has corner windows and free-standing wood stove with brick hearth and corner half brick wall plus wood mantel. Hardwood floors extend under carpets. Solid oak doors and oak window trim plus crown molding are upgrades included. Primary and secondary bedrooms have bright cheerful corner windows ideal for artists. Upper bonus room has vaulted ceiling, 3/4 bath, dual closets plus door opening to roof top. Siding is easy care vinyl. Picket fence draped with variegated greenery surrounds front patio with bench swing, The border of the front yard is defined by an English/Irish style stone wall and raised gardens and shrubs. Side yard ideal for RV and other vehicle parking. Fenced backyard with storage shed.
Pending inspection
Listed by: Acorn Properties, Inc • Sheila Davies
$525,000
685 NE Regatta Street, Oak Harbor, WA 98277
3beds
2,188sqft
:
Get pre-qualified$3,164/mo
Single Family Residence
Built in 1923
8,019 Square Feet Lot
$516,100 Zestimate®
$240/sqft
$-- HOA
What's special
French doorsCorner lotSunny breakfast nook
- 42 days |
- 604 |
- 26 |
Likely to sell faster than
Zillow last checked:
Listing updated:
Listed by:
Sheila Davies,
Acorn Properties, Inc,
Wayne J. Locke,
Acorn Properties, Inc
Source: NWMLS as distributed by MLS GRID,MLS#: 2541843
Facts & features
Interior
Bedrooms & bathrooms
- Bedrooms: 3
- Bathrooms: 3
- Full bathrooms: 2
- 3/4 bathrooms: 1
- Main level bathrooms: 2
- Main level bedrooms: 3
Primary bedroom
- Level: Main
Bedroom
- Level: Main
Bedroom
- Level: Main
Bathroom full
- Level: Main
Bathroom full
- Level: Main
Bathroom three quarter
- Level: Second
Bonus room
- Level: Second
Dining room
- Level: Main
Entry hall
- Level: Main
Kitchen with eating space
- Level: Main
Living room
- Level: Main
Utility room
- Level: Main
Heating
- Fireplace, Forced Air, Heat Pump, Stove/Free Standing, Electric, Wood
Cooling
- Heat Pump
Appliances
- Included: Dryer, Microwave, Refrigerator, Stove(s)/Range(s), Washer, Dryer(s), Microwave(s), Refrigerator(s), Washer(s), Water Heater: Electric, Water Heater Location: closet
Features
- Bath Off Primary, Ceiling Fan(s), Dining Room, High Tech Cabling
- Flooring: Hardwood, Softwood, Vinyl, Carpet
- Doors: French Doors
- Basement: None
- Number of fireplaces: 1
- Fireplace features: Electric, Wood Burning, Upper Level: 1, Fireplace
Interior area
- Total structure area: 2,188
- Total interior livable area: 2,188 sqft
Property
Parking
- Total spaces: 6
- Parking features: Driveway, Attached Garage, RV Parking
- Has attached garage: Yes
- Covered spaces: 2
- Uncovered spaces: 4
Features
- Levels: One and One Half
- Stories: 1
- Entry location: Main
- Patio & porch: Bath Off Primary, Ceiling Fan(s), Dining Room, Fireplace, French Doors, High Tech Cabling, Water Heater
Lot
- Size: 8,019 Square Feet
- Dimensions: 73.6 x 98.6 x 70.5 x 71.5
- Features: Corner Lot, Paved, Fenced-Partially, High Speed Internet, Outbuildings, Patio, RV Parking
- Topography: Level
- Residential vegetation: Fruit Trees
Details
- Parcel number: S805500000010
- Zoning: Residential
- Zoning description: Jurisdiction: City
- Special conditions: Standard
Construction
Type & style
- Home type: SingleFamily
- Architectural style: Mid-Century Modern,1 1/2 Story
- Property subtype: Single Family Residence
Materials
- Metal/Vinyl
- Foundation: Poured Concrete, Slab
- Roof: Composition,See Remarks
Condition
- Good
- Year built: 1923
Utilities & green energy
- Electric: Company: Puget Sound Energy
- Sewer: Sewer Connected, Company: City of Oak Harbor
- Water: Public, Company: City of Oak Harbor
Community & HOA
Community
- Subdivision: Oak Harbor
Location
- Region: Oak Harbor
Financial & listing details
- Price per square foot: $240/sqft
- Tax assessed value: $418,963
- Annual tax amount: $1,972
- Date on market: 6/19/2026
- Cumulative days on market: 44 days
- Listing terms: Conventional,FHA,State Bond,USDA Loan,VA Loan
- Inclusions: Dryer(s), Microwave(s), Refrigerator(s), Stove(s)/Range(s), Washer(s)
Estimated market value
$516,100
$490,000 - $542,000
$2,900/mo
Price history
| Date | Event | Price |
|---|---|---|
| 7/31/2026 | Pending sale | $525,000$240/sqft |
Source:  NWMLS as distributed by MLS GRID #2541843 Report a problem NWMLS as distributed by MLS GRID #2541843 Report a problem | ||
| 6/20/2026 | Listed for sale | $525,000+69.4%$240/sqft |
Source: NWMLS as distributed by MLS GRID #2541843 Report a problem | ||
| 11/21/2007 | Sold | $310,000$142/sqft |
Source: Public Record Report a problem | ||
Public tax history
| Year | Property taxes | Tax assessment |
|---|---|---|
| 2024 | $3,555 -0.4% | $418,963 -1% |
| 2023 | $3,571 +1.3% | $423,159 +7.7% |
| 2022 | $3,524 -0.6% | $392,923 +18.8% |
| 2021 | $3,546 +9.6% | $330,742 +9.9% |
| 2020 | $3,237 +18.9% | $300,858 +4.9% |
| 2019 | $2,723 -12.7% | $286,894 +5.3% |
| 2018 | $3,119 +16.7% | $272,448 +15.8% |
| 2017 | $2,673 +15.2% | $235,346 +8.3% |
| 2016 | $2,321 -0.2% | $217,400 +3.8% |
| 2015 | $2,325 | $209,457 -1.9% |
| 2013 | -- | $213,565 |
| 2012 | -- | -- |
| 2010 | -- | -- |
| 2009 | -- | $266,751 +8.5% |
| 2008 | -- | $245,962 -0.9% |
| 2007 | -- | $248,173 +12.6% |
| 2006 | -- | $220,385 +31.1% |
| 2005 | -- | $168,064 +11.4% |
| 2002 | -- | $150,898 +10.4% |
| 2000 | $1,418 | $136,647 |
Find assessor info on the county website
Monthly payment
Est. payment
Payment breakdown
Explore the cost of this home by adjusting the details. Changes won't be saved.Climate risks
Neighborhood: 98277
Nearby schools
GreatSchools rating
- 8/10Oak Harbor Elementary SchoolGrades: PK-4Distance: 0.7 mi
- 7/10North Whidbey Middle SchoolGrades: 7-8Distance: 0.7 mi
- 6/10Oak Harbor High SchoolGrades: 9-12Distance: 1.7 mi
Schools provided by the listing agent
- High: Oak Harbor High
Source: NWMLS as distributed by MLS GRID. This data may not be complete. We recommend contacting the local school district to confirm school assignments for this home.
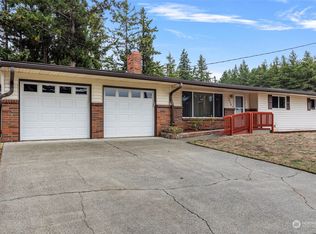
- $406,5003 bd2 ba1.2k sqft1946 NE 6th Ave, Oak Harbor, WA 98277Sold
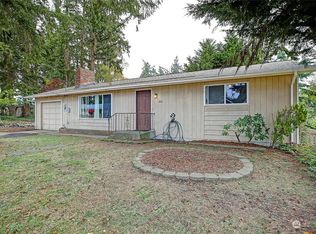
- $360,0002 bd1 ba1k sqft1841 NE 7th Ave, Oak Harbor, WA 98277Sold
- $325,0003 bd1 ba920 sqft549 NE Regatta Dr, Oak Harbor, WA 98277Sold
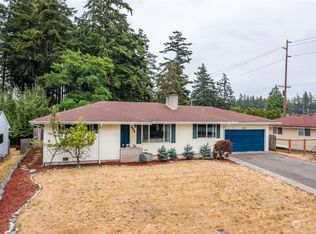
- $449,7003 bd2 ba1.5k sqft544 NE Ronhaar St, Oak Harbor, WA 98277Sold
- $430,0005 bd2 ba2.3k sqft1841 NE 9th Ave, Oak Harbor, WA 98277Sold
- $450,0003 bd3 ba1.4k sqft1960 NE 9th Ave, Oak Harbor, WA 98277Sold
- $455,0003 bd3 ba1.4k sqft1940 NE 9th Ave, Oak Harbor, WA 98277Sold
- $424,7503 bd2 ba1.6k sqft1742 NE 6th Ave, Oak Harbor, WA 98277Sold
A local agent can set up tours, give advice and negotiate with sellers.
A local lender can help you make sure your offer is ready when you are.
Similar homes
- $575,0003 bd3 ba2.1k sqftYorktown, Oak Harbor, WA 98277Active
 MLS ID #2548083, Peter T. Rivera. NWMLS as distributed by MLS GRID
 - $512,0003 bd2 ba1.5k sqft1379 NE Big Berry Loop, Oak Harbor, WA 98277Active
 MLS ID #2540166, William Eric Mendenhall. NWMLS as distributed by MLS GRID
 - $445,0003 bd2 ba1.3k sqftBeeksma 2nd, Oak Harbor, WA 98277Active
 MLS ID #2557903, Annie Cash. NWMLS as distributed by MLS GRID
 - $525,0003 bd2 ba1.9k sqft2452 Williams Road, Oak Harbor, WA 98277Active
 MLS ID #2547730, Anita Johnston. NWMLS as distributed by MLS GRID
 - $494,9003 bd2 ba1.4k sqftPatton's Hillcrest Div 4, Oak Harbor, WA 98277ActiveMLS ID #2545225, Cary Anderson. NWMLS as distributed by MLS GRID
- $480,0003 bd1 ba1.8k sqftRoll Hill, Oak Harbor, WA 98277ActiveMLS ID #2561166, Stacy LaCount. NWMLS as distributed by MLS GRID
- $579,9993 bd2 ba1.6k sqft3343 Garfield Court, Oak Harbor, WA 98277ActiveMLS ID #2537227, Sham Haile. NWMLS as distributed by MLS GRID
- $599,5004 bd3 ba2.2k sqft544 SW Muzzall Street, Oak Harbor, WA 98277ActiveMLS ID #2557910, Chandra Lacy. NWMLS as distributed by MLS GRID
- $487,0005 bd3 ba1.9k sqftCampo Hacienda, Oak Harbor, WA 98277ActiveMLS ID #2541987, Charlie Moore. NWMLS as distributed by MLS GRID
- $499,9002 bd2 ba1.6k sqftPattons Hillcrest Village, Oak Harbor, WA 98277ActiveMLS ID #2510701, Jill D. Vail. NWMLS as distributed by MLS GRID
- $424,9003 bd1 ba1.1k sqftHarborview, Oak Harbor, WA 98277ActiveMLS ID #2546519, Annie Cash. NWMLS as distributed by MLS GRID
- $599,9994 bd3 ba1.9k sqft1702 SW Ulysses Street, Oak Harbor, WA 98277ActiveMLS ID #2538566, Christina Zimmerman. NWMLS as distributed by MLS GRID
- $569,9003 bd2 ba1.8k sqft2475 SW Talon Loop, Oak Harbor, WA 98277ActiveMLS ID #2513905, Karen Cox. NWMLS as distributed by MLS GRID
- $485,0003 bd2 ba1.4k sqft2220 Williams Road, Oak Harbor, WA 98177ActiveMLS ID #2529867, Adam Bradley. NWMLS as distributed by MLS GRID
- $455,0003 bd2 ba1.6k sqft660 Cranberry Drive, Oak Harbor, WA 98277ActiveMLS ID #2519553, Dominic Pettruzzelli. NWMLS as distributed by MLS GRID
- $550,0002 bd2 ba1.5k sqft881 Rocky Point Drive, Camano Island, WA 98282ActiveMLS ID #2560588, Carrie Foxen. NWMLS as distributed by MLS GRID
- $420,0003 bd1 ba1k sqft1056 View Ridge Drive, Oak Harbor, WA 98277ActiveMLS ID #2547709, Gavin Lang. NWMLS as distributed by MLS GRID
- $449,9503 bd2 ba1.4k sqft4565 Woodland Circle, Oak Harbor, WA 98277ActiveMLS ID #2494605, James Woessner. NWMLS as distributed by MLS GRID
- $669,0003 bd3 ba2.1k sqftPatton's Hideaway Div 2, Oak Harbor, WA 98277ActiveMLS ID #2523479, Julie A. Kinnaird. NWMLS as distributed by MLS GRID
- $649,0003 bd2 ba1.6k sqft539 Birch Street, Oak Harbor, WA 98277ActiveMLS ID #2410036, Cory Kiehn. NWMLS as distributed by MLS GRID
