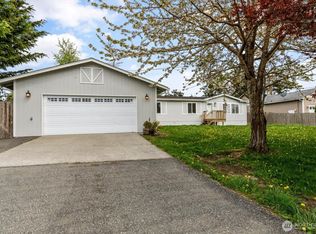
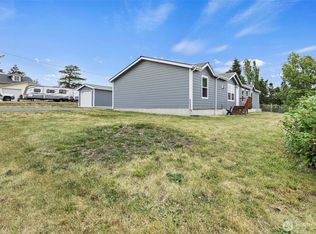
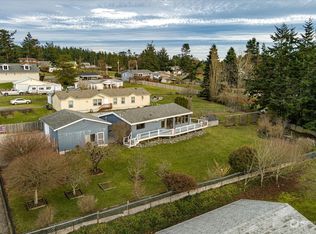
Welcome to this charming and versatile 2-bedroom, 1-bath home offering 1,848 sq ft of living space in desirable Oak Harbor. The flexible layout includes a lower level currently used as a private apartment-style space with a small office. Perfect for guests, multi-generational living, or potential rental income. Enjoy stunning views of Penn Cove and the Olympic Mountains right from your home, creating a peaceful and picturesque backdrop year-round. Situated on a generous .42-acre lot, this property offers space, privacy, and endless potential. Upstairs, you’ll find comfortable living areas filled with natural light and scenic views. Step outside to a spacious, fully fenced yard featuring mature fruit trees, garden space, and plenty of room to relax or entertain. A detached two-car garage and additional storage shed provide ample space for hobbies, tools, and outdoor gear. Stay comfortable year-round with the added convenience of air conditioning, and enjoy peace of mind with a backup generator already in place. As part of a welcoming community, you’ll also enjoy access to amenities including a private beach, boat launch, and pool/clubhouse, ideal for making the most of the beautiful Pacific Northwest lifestyle. Don’t miss this unique opportunity to own a view property with flexibility, space, and fantastic community perks!
Active
Listed by: Keller Williams Western Realty • Stacy LaCount
Price cut: $10K (7/15)
$520,000
941 Diane Avenue, Oak Harbor, WA 98277
3beds
1,848sqft
:
Get pre-qualified$3,248/mo
Single Family Residence
Built in 1970
0.42 Acres Lot
$518,200 Zestimate®
$281/sqft
$115/mo HOA
What's special
Mature fruit treesGarden spaceSmall officeScenic viewsDetached two-car garageAdditional storage shedFlexible layout
- 86 days |
- 445 |
- 19 |
Zillow last checked:
Listing updated:
Listed by:
Stacy LaCount,
Keller Williams Western Realty,
Nicole Kittrell,
Keller Williams Western Realty
Source: NWMLS as distributed by MLS GRID,MLS#: 2517004
Facts & features
Interior
Bedrooms & bathrooms
- Bedrooms: 3
- Bathrooms: 1
- Full bathrooms: 1
- Main level bathrooms: 1
- Main level bedrooms: 2
Primary bedroom
- Level: Main
Bedroom
- Level: Main
Bedroom
- Level: Lower
Bathroom full
- Level: Main
Bonus room
- Level: Lower
Dining room
- Level: Main
Entry hall
- Level: Main
Kitchen with eating space
- Level: Main
Living room
- Level: Second
Utility room
- Level: Lower
Heating
- Ductless, Electric
Cooling
- Ductless
Appliances
- Included: Dishwasher, Dryer, Microwave, Refrigerator, Stove(s)/Range(s), Washer, Dishwasher(s), Dryer(s), Microwave(s), Refrigerator(s), Washer(s), Water Heater: Electric, Water Heater Location: 2nd Bedroom Closet
Features
- Dining Room
- Flooring: Ceramic Tile, Hardwood, Laminate
- Windows: Dbl Pane/Storm Window
- Basement: Finished
- Has fireplace: No
Interior area
- Total structure area: 1,848
- Total interior livable area: 1,848 sqft
Property
Parking
- Total spaces: 2
- Parking features: Detached Garage, RV Parking
- Has garage: Yes
- Covered spaces: 2
Features
- Levels: One
- Stories: 1
- Entry location: Main
- Patio & porch: Dbl Pane/Storm Window, Dining Room, Vaulted Ceiling(s), Water Heater, Wired for Generator
- Has view: Yes
- View description: Bay, Mountain(s)
- Has water view: Yes
- Water view: Bay
Lot
- Size: 0.42 Acres
- Features: Paved, Cable TV, Deck, Fenced-Partially, High Speed Internet, Outbuildings, Propane, RV Parking, Shop
- Topography: Partial Slope
- Residential vegetation: Fruit Trees
Details
- Parcel number: S805000090270
- Special conditions: Standard
- Other equipment: Wired for Generator
Construction
Type & style
- Home type: SingleFamily
- Architectural style: 1 Story w/Bsmnt.
- Property subtype: Single Family Residence
Materials
- Wood Siding, Wood Products
- Foundation: Poured Concrete
- Roof: Composition
Condition
- Year built: 1970
Utilities & green energy
- Electric: Company: PSE
- Sewer: Septic Tank, Company: Septic
- Water: Community, Company: Community
Community & HOA
Community
- Features: Boat Launch, CCRs, Clubhouse
- Subdivision: Rolling Hills
HOA
- Services included: Common Area Maintenance, See Remarks, Water
- HOA fee: $115 monthly
- HOA phone: 360-678-7446
Location
- Region: Oak Harbor
Financial & listing details
- Price per square foot: $281/sqft
- Tax assessed value: $448,071
- Annual tax amount: $2,912
- Date on market: 5/2/2026
- Cumulative days on market: 87 days
- Listing terms: Conventional,FHA,USDA Loan,VA Loan
- Inclusions: Dishwasher(s), Dryer(s), Microwave(s), Refrigerator(s), Stove(s)/Range(s), Washer(s)
Estimated market value
$518,200
$492,000 - $544,000
$2,431/mo
Price history
| Date | Event | Price |
|---|---|---|
| 7/15/2026 | Price change | $520,000-1.9%$281/sqft |
Source:  NWMLS as distributed by MLS GRID #2517004 Report a problem NWMLS as distributed by MLS GRID #2517004 Report a problem | ||
| 7/10/2026 | Price change | $530,000-2.8%$287/sqft |
Source: NWMLS as distributed by MLS GRID #2517004 Report a problem | ||
| 7/1/2026 | Price change | $545,000-0.9%$295/sqft |
Source: NWMLS as distributed by MLS GRID #2517004 Report a problem | ||
| 5/6/2026 | Price change | $550,000-4.3%$298/sqft |
Source: NWMLS as distributed by MLS GRID #2517004 Report a problem | ||
| 5/2/2026 | Listed for sale | $575,000+69.6%$311/sqft |
Source: NWMLS as distributed by MLS GRID #2517004 Report a problem | ||
| 7/24/2020 | Sold | $339,000$183/sqft |
Source: NWMLS as distributed by MLS GRID #1609416 Report a problem | ||
| 6/22/2020 | Pending sale | $339,000$183/sqft |
Source: Keller Williams Realty Bellingham #1609416 Report a problem | ||
| 6/5/2020 | Listed for sale | $339,000$183/sqft |
Source: Keller Williams Realty Bellingham #1609416 Report a problem | ||
Public tax history
| Year | Property taxes | Tax assessment |
|---|---|---|
| 2024 | $2,838 -14.2% | $448,071 -2.9% |
| 2023 | $3,308 -1.2% | $461,560 +4.4% |
| 2022 | $3,348 +2.3% | $441,900 +17.6% |
| 2021 | $3,273 +22.9% | $375,696 +15.8% |
| 2020 | $2,663 +24.7% | $324,352 +4.4% |
| 2019 | $2,135 -15.9% | $310,766 +19.5% |
| 2018 | $2,539 +11.6% | $260,149 +9.3% |
| 2017 | $2,276 +15.1% | $237,981 +8.4% |
| 2016 | $1,978 +9.7% | $219,579 +14.9% |
| 2015 | $1,803 | $191,178 +6.6% |
| 2013 | -- | $179,375 |
| 2012 | -- | -- |
| 2010 | -- | -- |
| 2009 | -- | $223,771 -0.1% |
| 2008 | -- | $224,053 -0.9% |
| 2007 | -- | $226,058 -0.7% |
| 2006 | -- | $227,593 +40.5% |
| 2005 | -- | $161,938 +12.4% |
| 2002 | -- | $144,028 +1.9% |
| 2000 | $1,379 | $141,394 |
Find assessor info on the county website
Monthly payment
Est. payment
Payment breakdown
Explore the cost of this home by adjusting the details. Changes won't be saved.Climate risks
Neighborhood: 98277
Nearby schools
GreatSchools rating
- 6/10Coupeville Elementary SchoolGrades: PK-5Distance: 2.4 mi
- 6/10Coupeville Middle SchoolGrades: 6-8Distance: 2.7 mi
- 6/10Coupeville High SchoolGrades: 9-12Distance: 2.7 mi
- $460,0002 bd2 ba1.3k sqft954 Shawn Ave, Oak Harbor, WA 98277Sold
- $470,0003 bd2 ba1.9k sqft1671 Phillip St, Oak Harbor, WA 98277Sold
- $438,0002 bd2 ba1.3k sqft1677 Phillip St, Oak Harbor, WA 98277Sold
- $584,0003 bd2 ba1.6k sqft947 Carl Ave, Oak Harbor, WA 98277Sold

- $440,0002 bd1 ba1k sqft919 Shawn Ave, Oak Harbor, WA 98277Sold
- $301,8002 bd2 ba1.2k sqft911 W Diane Ave, Oak Harbor, WA 98277Off Market
- $495,0002 bd2 ba1.7k sqft1700 Phillip St, Oak Harbor, WA 98277Sold
- $577,5003 bd2 ba2.3k sqft1723 W Stephen St, Oak Harbor, WA 98277Off Market
A local agent can set up tours, give advice and negotiate with sellers.
A local lender can help you make sure your offer is ready when you are.
Similar homes
- $525,0003 bd2 ba1.9k sqft2452 Williams Road, Oak Harbor, WA 98277Active
 MLS ID #2547730, Anita Johnston. NWMLS as distributed by MLS GRID
 - $455,0003 bd1 ba2.2k sqft27193 State Route 20, Oak Harbor, WA 98277Active
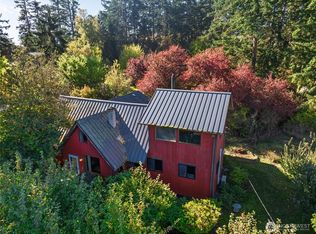 MLS ID #2546491, Jake Ryan Sandefur. NWMLS as distributed by MLS GRID
 - $595,0003 bd3 ba1.8k sqft1074 N Estate Lane, Oak Harbor, WA 98277Active
 MLS ID #2545878, Bert Clay. NWMLS as distributed by MLS GRID
 - $450,0002 bd1 ba1.5k sqftRolling Hills, Oak Harbor, WA 98277Active
 MLS ID #2540300, Theresa Neilon. NWMLS as distributed by MLS GRID
 - $499,0003 bd2 ba1k sqft1986 Peacock Lane, Oak Harbor, WA 98277ActiveMLS ID #2521891, Rosemary Parker. NWMLS as distributed by MLS GRID
- $494,9003 bd2 ba1.4k sqftPatton's Hillcrest Div 4, Oak Harbor, WA 98277ActiveMLS ID #2545225, Cary Anderson. NWMLS as distributed by MLS GRID
- $499,0003 bd3 ba2k sqftCrosswoods 3, Oak Harbor, WA 98277ActiveMLS ID #2470975, Brian Wasinger. NWMLS as distributed by MLS GRID
- $535,0003 bd3 ba1.7k sqftCedar Glen, Oak Harbor, WA 98277ActiveMLS ID #2511060, Ron L Wortham. NWMLS as distributed by MLS GRID
- $499,9002 bd2 ba1.6k sqftPattons Hillcrest Village, Oak Harbor, WA 98277ActiveMLS ID #2510701, Jill D. Vail. NWMLS as distributed by MLS GRID
- $525,0003 bd3 ba2.1k sqftRuddicks, Oak Harbor, WA 98277ActiveMLS ID #2541843, Sheila Davies. NWMLS as distributed by MLS GRID
- $599,5004 bd3 ba2.2k sqft544 SW Muzzall Street, Oak Harbor, WA 98277ActiveMLS ID #2557910, Chandra Lacy. NWMLS as distributed by MLS GRID
- $549,0004 bd2 ba1.7k sqftDawncrest, Oak Harbor, WA 98277ActiveMLS ID #2441812, Michelle Mueller Engeseth. NWMLS as distributed by MLS GRID
- $430,0003 bd2 ba1.7k sqft801 Walker Avenue, Oak Harbor, WA 98277ActiveMLS ID #2547314, Cassandra Lupien. NWMLS as distributed by MLS GRID
- $420,0003 bd1 ba1k sqft1056 View Ridge Drive, Oak Harbor, WA 98277ActiveMLS ID #2547709, Gavin Lang. NWMLS as distributed by MLS GRID
- $599,9993 bd3 ba2.4k sqft1904 Fir Woods Place, Oak Harbor, WA 98277ActiveMLS ID #2453093, Marissa Evans. NWMLS as distributed by MLS GRID
- $579,9993 bd2 ba1.6k sqft3343 Garfield Court, Oak Harbor, WA 98277ActiveMLS ID #2537227, Sham Haile. NWMLS as distributed by MLS GRID
- $449,0003 bd1 ba1k sqft1580 NE 11th Avenue, Oak Harbor, WA 98277ActiveMLS ID #2558234, Mariaelena E. Mendoza. NWMLS as distributed by MLS GRID
- $512,0003 bd2 ba1.5k sqft1379 NE Big Berry Loop, Oak Harbor, WA 98277ActiveMLS ID #2540166, William Eric Mendenhall. NWMLS as distributed by MLS GRID
- $575,0003 bd3 ba2.1k sqftYorktown, Oak Harbor, WA 98277ActiveMLS ID #2548083, Peter T. Rivera. NWMLS as distributed by MLS GRID
- $495,0005 bd3 ba1.9k sqftCampo Hacienda, Oak Harbor, WA 98277ActiveMLS ID #2541987, Charlie Moore. NWMLS as distributed by MLS GRID
