Welcome home to this charming 3-bedroom, 1.75-bath retreat offering 1,469 sq ft of comfortable living space. Exposed beams and graceful arched architecture create warmth and character throughout, while the updated kitchen shines with quartz countertops and new appliances. Enjoy both a living room and family room, plus a cozy wood-burning fireplace insert. The private main-level primary suite provides a peaceful escape. Outside, you'll find a basketball court, garden shed, easy RV parking, and an almost fully fenced yard. Located just outside city limits for lower utility costs, yet minutes from shopping, schools, the base, state parks, and the shore. Newer roof and new flooring throughout means you can move right in without costly projects on your balance sheet. Assumable VA loan w/ 2.5% interest rate at Freedom Mortgage.
Active
Listed by: Keller Williams Western Realty • Cary Anderson
Price cut: $3.9K (7/9)
$494,900
2473 Olympic Drive, Oak Harbor, WA 98277
3beds
1,469sqft
:
Get pre-qualified$2,982/mo
Single Family Residence
Built in 1976
0.34 Acres Lot
$-- Zestimate®
$337/sqft
$-- HOA
What's special
Cozy wood-burning fireplace insertEasy rv parkingUpdated kitchenExposed beamsPrivate main-level primary suiteBasketball courtNew appliances
- 30 days |
- 1,463 |
- 86 |
Likely to sell faster than
Zillow last checked:
Listing updated:
Listed by:
Cary Anderson,
Keller Williams Western Realty
Source: NWMLS as distributed by MLS GRID,MLS#: 2545225
Facts & features
Interior
Bedrooms & bathrooms
- Bedrooms: 3
- Bathrooms: 2
- Full bathrooms: 1
- 3/4 bathrooms: 1
- Main level bathrooms: 2
- Main level bedrooms: 3
Primary bedroom
- Level: Main
Bedroom
- Level: Main
Bedroom
- Level: Main
Bathroom full
- Level: Main
Bathroom three quarter
- Level: Main
Dining room
- Level: Main
Entry hall
- Level: Main
Family room
- Level: Main
Kitchen with eating space
- Level: Main
Living room
- Level: Main
Heating
- Fireplace, Baseboard, Wall Furnace, Electric
Cooling
- None
Appliances
- Included: Dishwasher, Disposal, Dryer, Refrigerator, See Remarks, Stove(s)/Range(s), Washer, Dishwasher(s), Dryer(s), Garbage Disposal, Refrigerator(s), Washer(s), Water Heater: Rheem Electric, Water Heater Location: Garage
Features
- Bath Off Primary, Ceiling Fan(s), Dining Room
- Flooring: Vinyl Plank
- Windows: Dbl Pane/Storm Window
- Basement: None
- Number of fireplaces: 1
- Fireplace features: Wood Burning, Main Level: 1, Fireplace
Interior area
- Total structure area: 1,469
- Total interior livable area: 1,469 sqft
Property
Parking
- Total spaces: 2
- Parking features: Driveway, Attached Garage, Off Street, RV Parking
- Has attached garage: Yes
- Covered spaces: 2
Features
- Levels: One
- Stories: 1
- Entry location: Main
- Patio & porch: Bath Off Primary, Ceiling Fan(s), Dbl Pane/Storm Window, Dining Room, Fireplace, Vaulted Ceiling(s), Water Heater
- Has view: Yes
- View description: Territorial
Lot
- Size: 0.34 Acres
- Dimensions: 107' x 140'
- Features: Paved, Athletic Court, Cable TV, Fenced-Partially, High Speed Internet, Outbuildings, Patio, RV Parking
- Topography: Partial Slope,Terraces
Details
- Parcel number: S768504001220
- Zoning description: Jurisdiction: County
- Special conditions: Standard
Construction
Type & style
- Home type: SingleFamily
- Architectural style: 1 Story
- Property subtype: Single Family Residence
Materials
- Wood Siding, Wood Products
- Foundation: Poured Concrete
- Roof: Composition
Condition
- Good
- Year built: 1976
- Major remodel year: 1980
Utilities & green energy
- Electric: Company: PSE
- Sewer: Septic Tank, Company: Private Septic
- Water: Community, Company: Hillcrest Water Association
Community & HOA
Community
- Subdivision: Oak Harbor
Location
- Region: Oak Harbor
Financial & listing details
- Price per square foot: $337/sqft
- Tax assessed value: $426,142
- Annual tax amount: $3,387
- Date on market: 6/24/2026
- Cumulative days on market: 32 days
- Listing terms: Conventional,FHA,VA Loan
- Inclusions: Dishwasher(s), Dryer(s), Garbage Disposal, Refrigerator(s), See Remarks, Stove(s)/Range(s), Washer(s)
Estimated market value
Not available
Estimated sales range
Not available
Not available
Price history
| Date | Event | Price |
|---|---|---|
| 7/9/2026 | Price change | $494,900-0.8%$337/sqft |
Source:  NWMLS as distributed by MLS GRID #2545225 Report a problem NWMLS as distributed by MLS GRID #2545225 Report a problem | ||
| 6/25/2026 | Listed for sale | $498,800+29.1%$340/sqft |
Source: NWMLS as distributed by MLS GRID #2545225 Report a problem | ||
| 9/7/2021 | Sold | $386,500+1.7%$263/sqft |
Source: NWMLS as distributed by MLS GRID #1788199 Report a problem | ||
| 8/11/2021 | Pending sale | $380,000$259/sqft |
Source: NWMLS as distributed by MLS GRID #1788199 Report a problem | ||
| 7/30/2021 | Listed for sale | $380,000+27.3%$259/sqft |
Source: NWMLS as distributed by MLS GRID #1788199 Report a problem | ||
| 5/31/2018 | Sold | $298,500+2.9%$203/sqft |
Source: NWMLS as distributed by MLS GRID #1277273 Report a problem | ||
| 4/22/2018 | Pending sale | $290,000$197/sqft |
Source: Windermere Real Estate/Whidbey Island #1277273 Report a problem | ||
| 4/19/2018 | Listed for sale | $290,000$197/sqft |
Source: Windermere Real Estate/Whidbey Island #1277273 Report a problem | ||
Public tax history
| Year | Property taxes | Tax assessment |
|---|---|---|
| 2024 | $3,021 +1.9% | $426,142 +1.4% |
| 2023 | $2,964 +1.8% | $420,330 +7.4% |
| 2022 | $2,912 -12.4% | $391,421 +21.8% |
| 2021 | $3,325 +13.6% | $321,313 +14.1% |
| 2020 | $2,928 +26.8% | $281,695 0% |
| 2019 | $2,308 -20.6% | $281,811 +13.4% |
| 2018 | $2,905 +23.5% | $248,587 +13.2% |
| 2017 | $2,353 +16.4% | $219,685 +9% |
| 2016 | $2,022 +5.9% | $201,455 +10% |
| 2015 | $1,909 | $183,224 +6.7% |
| 2013 | -- | $171,763 |
| 2012 | -- | -- |
| 2010 | -- | -- |
| 2009 | -- | $231,477 -3.3% |
| 2008 | -- | $239,384 -0.8% |
| 2007 | -- | $241,290 +27.4% |
| 2006 | -- | $189,366 +12.2% |
| 2005 | -- | $168,800 +23% |
| 2002 | -- | $137,235 +9.8% |
| 2000 | $1,114 | $124,968 |
Find assessor info on the county website
Monthly payment
Est. payment
Payment breakdown
Explore the cost of this home by adjusting the details. Changes won't be saved.Climate risks
Neighborhood: 98277
Nearby schools
GreatSchools rating
- 10/10Hillcrest Elementary SchoolGrades: K-4Distance: 0.2 mi
- 7/10North Whidbey Middle SchoolGrades: 7-8Distance: 1.5 mi
- 6/10Oak Harbor High SchoolGrades: 9-12Distance: 0.6 mi
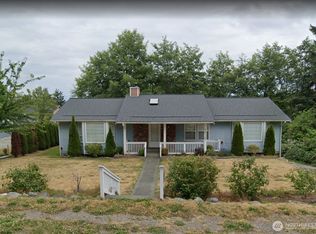
- $600,0003 bd3 ba2.5k sqft2476 Olympic Dr, Oak Harbor, WA 98277Sold
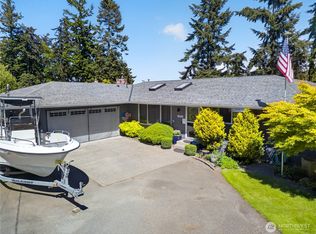
- $591,0003 bd3 ba1.8k sqft2452 Hemenway Pl, Oak Harbor, WA 98277Sold
- $12,5000.453 Acres0 Hemenway Pl, Oak Harbor, WA 98277Sold
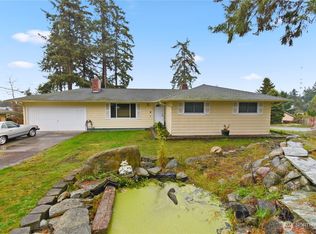
- $440,0003 bd2 ba1.3k sqft2492 Olympic Dr, Oak Harbor, WA 98277Sold
- $519,8003 bd2 ba1.4k sqft35 N Roeder Dr, Oak Harbor, WA 98277Off Market
- $545,0003 bd3 ba1.7k sqft1245 Highland Dr, Oak Harbor, WA 98277Sold
- $535,0003 bd3 ba1.7k sqft73 NW Roeder Dr, Oak Harbor, WA 98277For Sale
- $440,0003 bd2 ba1.3k sqft2432 Hemenway Pl, Oak Harbor, WA 98277Sold
A local agent can set up tours, give advice and negotiate with sellers.
A local lender can help you make sure your offer is ready when you are.
Similar homes
- $535,0003 bd3 ba1.7k sqftCedar Glen, Oak Harbor, WA 98277Active
 MLS ID #2511060, Ron L Wortham. NWMLS as distributed by MLS GRID
 - $499,9002 bd2 ba1.6k sqftPattons Hillcrest Village, Oak Harbor, WA 98277Active
 MLS ID #2510701, Jill D. Vail. NWMLS as distributed by MLS GRID
 - $499,0003 bd2 ba1k sqft1986 Peacock Lane, Oak Harbor, WA 98277Active
 MLS ID #2521891, Rosemary Parker. NWMLS as distributed by MLS GRID
 - $499,0003 bd3 ba2k sqftCrosswoods 3, Oak Harbor, WA 98277Active
 MLS ID #2470975, Brian Wasinger. NWMLS as distributed by MLS GRID
 - $449,0003 bd1 ba1k sqft1580 NE 11th Avenue, Oak Harbor, WA 98277ActiveMLS ID #2558234, Mariaelena E. Mendoza. NWMLS as distributed by MLS GRID
- $525,0003 bd2 ba1.9k sqft2452 Williams Road, Oak Harbor, WA 98277ActiveMLS ID #2547730, Anita Johnston. NWMLS as distributed by MLS GRID
- $575,0003 bd3 ba1.5k sqft210 NW Calista Ct., Oak Harbor, WA 98277ActiveMLS ID #2545748, Nicole Haun. NWMLS as distributed by MLS GRID
- $475,0003 bd2 ba1.2k sqftSpring Hollow #1, Oak Harbor, WA 98277ActiveMLS ID #2543508, Gina Davis. NWMLS as distributed by MLS GRID
- $415,0003 bd2 ba1.1k sqft2642 Olympic Drive, Oak Harbor, WA 98277ActiveMLS ID #2523183, Rachel L. Bennett. NWMLS as distributed by MLS GRID
- $459,0003 bd1 ba1k sqft3128 Summit Boulevard, Oak Harbor, WA 98277ActiveMLS ID #2545106, Blanca Hanson. NWMLS as distributed by MLS GRID
- $709,0003 bd2 ba1.4k sqft2033 Navy Lane, Oak Harbor, WA 98277ActiveMLS ID #2559962, Kristine Stultz. NWMLS as distributed by MLS GRID
- $499,9503 bd2 ba1.4k sqft2220 Williams Road, Oak Harbor, WA 98177ActiveMLS ID #2529867, Adam Bradley. NWMLS as distributed by MLS GRID
- $550,0004 bd3 ba1.5k sqftBroadview Addition, Oak Harbor, WA 98277ActiveMLS ID #2547046, Cristie Arnold. NWMLS as distributed by MLS GRID
- $599,9993 bd2 ba1.8k sqft1321 Orchard Loop, Oak Harbor, WA 98277ActiveMLS ID #2462916, Marissa Evans. NWMLS as distributed by MLS GRID
- $575,0003 bd3 ba2.1k sqftYorktown, Oak Harbor, WA 98277ActiveMLS ID #2548083, Peter T. Rivera. NWMLS as distributed by MLS GRID
- $525,0003 bd3 ba2.1k sqftRuddicks, Oak Harbor, WA 98277ActiveMLS ID #2541843, Sheila Davies. NWMLS as distributed by MLS GRID
- $495,0005 bd3 ba1.9k sqftCampo Hacienda, Oak Harbor, WA 98277ActiveMLS ID #2541987, Charlie Moore. NWMLS as distributed by MLS GRID
- $415,0003 bd1 ba1.1k sqft1112 Ridgeway Drive, Oak Harbor, WA 98277ActiveMLS ID #2551984, Craig McKenzie. NWMLS as distributed by MLS GRID
- $595,0003 bd3 ba1.8k sqft1074 N Estate Lane, Oak Harbor, WA 98277ActiveMLS ID #2545878, Bert Clay. NWMLS as distributed by MLS GRID
- $450,0002 bd2 ba1k sqft348 NE Harvest Drive, Oak Harbor, WA 98277ActiveMLS ID #2521356, Cristie Arnold. NWMLS as distributed by MLS GRID
