Oak Harbor Property Management
Monthly Charges: **Liability Insurance [$15], *Resident Benefits Package [$5]; see rentoakharbor[dot]com/rental-resources. One-time Charges: *Non-Refundable Administrative Fee [$400], *See (2). for security deposit details. *Mandatory. **Non-mandatory with conforming policy.
See (1). for IMPORTANT Schedule Showing instructions.
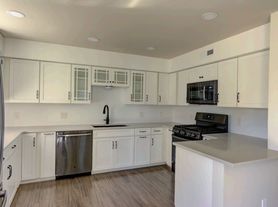
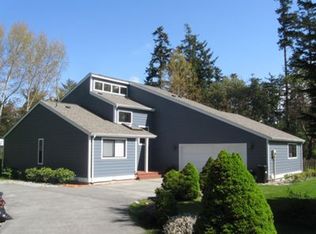
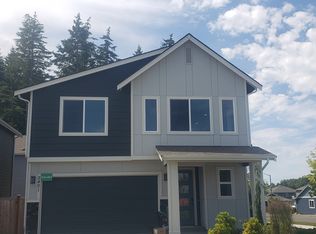
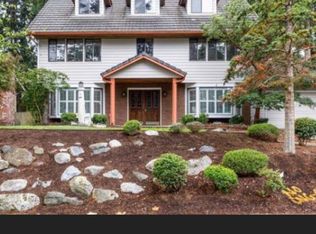
4 bedroom 2.5 bathroom home centrally located. Recent updates include vinyl windows, interior paint, furnace, and hot water heater. Two living rooms, dining room, kitchen, one bedroom and laundry area downstairs. Slider off living room leads to backyard patio ideal for entertaining and barbeques. Upstairs features primary bedroom with en suite and two additional bedrooms. Two car garage. Use of wood burning fireplace not allowed. Community water and sewer. Ideal Pacific Northwest recreational access and close proximity to NAS Whidbey.
(1). For Property AVAILABLE NOW, prescreening is required. Showing requirements do not guarantee availability.
(2). Security deposit listed (minimum amount and subject to change) includes nonrefundable administrative fee. Each applicant requires PetScreening profile regardless of pet(s) and/or animal(s) (emotional support, service, etc.) completed via rentoakharbor[dot]petscreening[dot]com. Applicant(s) responsibility to confirm cell phone, internet, cable, etc. availability.
House for rent
Single family residence
Available now
Small dogs OK
What's special
- 20 days |
- -- |
- -- |
Zillow last checked:
Listing updated:
Travel times

Let’s turn your rent into credit progress
Build credit history with every on-time payment and get credit for the payment you’re already making.
Facts & features
Interior
Bedrooms & bathrooms
- Bedrooms: 4
- Bathrooms: 3
- Full bathrooms: 2
- 1/2 bathrooms: 1
Interior area
- Total interior livable area: 2,099 sqft
Property
Parking
- Details: Contact manager
Features
- Exterior features: No Utilities Included
Details
- Parcel number: S644003000110
Construction
Type & style
- Home type: SingleFamily
- Property subtype: Single Family Residence
Materials
- Wood Siding
Condition
- Year built: 1975
Community & HOA
Location
- Region: Oak Harbor
Financial & listing details
- Lease term: Contact For Details
Price history
| Date | Event | Price |
|---|---|---|
| 10/1/2026 | Listed for rent | $2,600+6.3%$1/sqft |
Source: Zillow Rentals Report a problem | ||
| 8/25/2023 | Listing removed | -- |
Source: Zillow Rentals Report a problem | ||
| 8/15/2023 | Price change | $2,445-9.4%$1/sqft |
Source: Zillow Rentals Report a problem | ||
| 8/4/2023 | Listed for rent | $2,700$1/sqft |
Source: Zillow Rentals Report a problem | ||
| 6/8/2007 | Sold | $280,800$134/sqft |
Source:  NWMLS as distributed by MLS GRID #26113877 Report a problem NWMLS as distributed by MLS GRID #26113877 Report a problem | ||