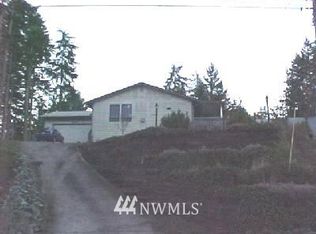
Experience tranquility on this 1/3-acre lot, surrounded by trees though plenty of sunlight. Thoughtfully laid out with a discrete mother-in-law unit, with its own separate utilities, kitchen, bathroom, and cozy wood stove as well as sliding doors in front and back. The shared carport is accessible from both main and MIL unit. The main home offers newer flooring, plenty of closet space including a walk-in closet for the Primary BR, a remodeled & updated main bathroom, updated kitchen with nearly new appliances, lazy Susan, and much more. A large Trex deck from which to enjoy your private, fully fenced backyard - complete with garden area, out buildings and covered firewood storage. 3 accesses serve the property, ample parking for Boats, Trailer, and an RV parking space with full hookups including 50Amp power. The Shared utility/laundry room comes with 2 sets of washers & dryers and storage. Come take a look and make this one yours today!
Active
Listed by: Charlie Moore Realty • Charlie Moore
Price cut: $8K (9/14)
$479,000
4554 N Siesta Place, Oak Harbor, WA 98277
5beds
1,945sqft
Single Family Residence
Built in 1977
0.33 Acres Lot
$478,500 Zestimate®
$246/sqft
$60/mo HOA
What's special
Out buildingsNewer flooringGarden areaCovered firewood storage
- --
- on Zillow
- 942
- views
- 51
- saves
Zillow last checked:
Listing updated:
Listed by:
Charlie Moore,
Charlie Moore Realty,
Michelle Cottle,
Charlie Moore Realty
Source: NWMLS as distributed by MLS GRID,MLS#: 2541987
Facts & features
Interior
Bedrooms & bathrooms
- Bedrooms: 5
- Bathrooms: 3
- Full bathrooms: 1
- 3/4 bathrooms: 2
- Main level bathrooms: 2
- Main level bedrooms: 4
Primary bedroom
- Level: Main
Bedroom
- Level: Main
Bedroom
- Level: Main
Bedroom
- Level: Main
Bathroom three quarter
- Level: Main
Bathroom three quarter
- Level: Main
Entry hall
- Level: Main
Kitchen without eating space
- Level: Main
Living room
- Level: Main
Utility room
- Level: Main
Heating
- Fireplace, Ductless, Electric, Wood
Cooling
- Ductless
Appliances
- Included: Dishwasher, Dryer, Microwave, Refrigerator, Stove(s)/Range(s), Washer, Dishwasher(s), Dryer(s), Microwave(s), Refrigerator(s), Washer(s), Water Heater: Electric, Water Heater Location: Utility Room
Features
- Flooring: Laminate, Vinyl, Vinyl Plank, Carpet
- Basement: None
- Number of fireplaces: 2
- Fireplace features: Wood Burning, Main Level: 2, Fireplace
Interior area
- Total structure area: 1,945
- Total interior livable area: 1,945 sqft
Video & virtual tour
Property
Parking
- Total spaces: 1
- Parking features: Attached Carport, Driveway, Off Street
- Has carport: Yes
- Covered spaces: 1
Features
- Levels: One
- Stories: 1
- Entry location: Main
- Patio & porch: Second Kitchen, Fireplace, Water Heater
- Has view: Yes
- View description: Territorial
Lot
- Size: 0.33 Acres
- Dimensions: 133' x 55' x 147' x 71' x 62' x 21'
- Features: Dead End Street, Paved, Outbuildings
- Topography: Level
Details
- Parcel number: S630500000200
- Zoning: 10
- Zoning description: Jurisdiction: County
- Special conditions: Standard
Construction
Type & style
- Home type: SingleFamily
- Architectural style: 1 Story
- Property subtype: Single Family Residence
Materials
- Wood Products
- Foundation: Poured Concrete
- Roof: Composition
Condition
- Year built: 1977
Utilities & green energy
- Electric: Company: Puget Sound Energy
- Sewer: Septic Tank, Company: On-Site Septic
- Water: Community, Company: Campo Hacienda
- Utilities for property: Direct
Community & HOA
Community
- Features: CCRs
- Subdivision: North Whidbey
HOA
- Services included: Common Area Maintenance, Water
- HOA fee: $60 monthly
Location
- Region: Oak Harbor
Financial & listing details
- Price per square foot: $246/sqft
- Tax assessed value: $452,848
- Annual tax amount: $3,455
- Date on market: 6/19/2026
- Listing terms: Conventional,FHA,VA Loan
- Inclusions: Dishwasher(s), Dryer(s), Microwave(s), Refrigerator(s), Stove(s)/Range(s), Washer(s)
- Total actual rent: 1000
Estimated market value
$478,500
$455,000 - $502,000
$3,109/mo
Price history
| Date | Event | Price |
|---|---|---|
| 9/14/2026 | Price change | $479,000-1.6%$246/sqft |
Source:  NWMLS as distributed by MLS GRID #2541987 Report a problem NWMLS as distributed by MLS GRID #2541987 Report a problem | ||
| 7/30/2026 | Price change | $487,000-1.6%$250/sqft |
Source: NWMLS as distributed by MLS GRID #2541987 Report a problem | ||
| 6/19/2026 | Listed for sale | $495,000+35.6%$254/sqft |
Source: NWMLS as distributed by MLS GRID #2541987 Report a problem | ||
| 1/5/2023 | Sold | $365,000-1.3%$188/sqft |
Source: NWMLS as distributed by MLS GRID #2003960 Report a problem | ||
| 11/1/2022 | Pending sale | $369,750$190/sqft |
Source: NWMLS as distributed by MLS GRID #2003960 Report a problem | ||
| 10/19/2022 | Price change | $369,750-6.4%$190/sqft |
Source: NWMLS as distributed by MLS GRID #2003960 Report a problem | ||
| 10/11/2022 | Pending sale | $395,000$203/sqft |
Source: NWMLS as distributed by MLS GRID #2003960 Report a problem | ||
| 10/6/2022 | Listed for sale | $395,000+89%$203/sqft |
Source: NWMLS as distributed by MLS GRID #2003960 Report a problem | ||
| 1/29/2008 | Sold | $209,000$107/sqft |
Source: NWMLS as distributed by MLS GRID #27176392 Report a problem | ||
Public tax history
| Year | Property taxes | Tax assessment |
|---|---|---|
| 2025 | $3,500 +14% | $452,848 +4.6% |
| 2024 | $3,069 +2.2% | $433,024 +1.6% |
| 2023 | $3,005 +6.3% | $426,206 +12.3% |
| 2022 | $2,826 +96.3% | $379,678 +13.4% |
| 2021 | $1,440 +2.4% | $334,750 +6.1% |
| 2020 | $1,406 +39.2% | $315,438 +2.5% |
| 2019 | $1,010 -8.5% | $307,716 +14.8% |
| 2018 | $1,105 -3.8% | $268,156 +7.7% |
| 2017 | $1,148 +20.8% | $249,036 +23.2% |
| 2016 | $950 -5.3% | $202,212 +9.8% |
| 2015 | $1,003 | $184,102 -6% |
| 2013 | -- | $195,779 |
| 2012 | -- | -- |
| 2010 | -- | -- |
| 2009 | -- | $238,605 -4.6% |
| 2008 | -- | $250,044 -0.2% |
| 2007 | -- | $250,451 +18.5% |
| 2006 | -- | $211,370 +39.1% |
| 2005 | -- | $151,925 +9.8% |
| 2002 | -- | $138,386 +2.2% |
| 2000 | $1,207 | $135,407 |
Find assessor info on the county website
Monthly payment
Est. payment
Payment breakdown
Explore the cost of this home by adjusting the details. Changes won't be saved.Climate risks
Neighborhood: 98277
Nearby schools
Schools provided by the listing agent
- High: Oak Harbor High
Source: NWMLS as distributed by MLS GRID. This data may not be complete. We recommend contacting the local school district to confirm school assignments for this home.


Similar homes
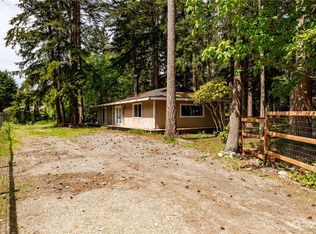
- $475,0004 bd3 ba1.7k sqft1643 NE Sumner Drive, Oak Harbor, WA 98277Contingent
 MLS ID #2562386, Christina Jackson. NWMLS as distributed by MLS GRID
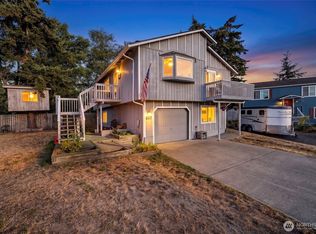
 - $499,7253 bd3 ba1.8k sqft637 Cranberry Drive, Oak Harbor, WA 98277Active
 MLS ID #2568899, Evelyn Ortega. NWMLS as distributed by MLS GRID
 - $495,0004 bd3 ba1.8k sqft1127 SW Fairhaven Drive, Oak Harbor, WA 98277Active
 MLS ID #2562101, Evelyn Ortega. NWMLS as distributed by MLS GRID
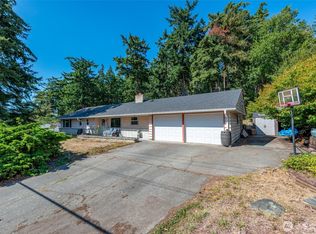
 - $479,0003 bd2 ba1.4k sqftPattons Hillcrest, Oak Harbor, WA 98277Active
 MLS ID #2576820, Kevin Johnson. NWMLS as distributed by MLS GRID
