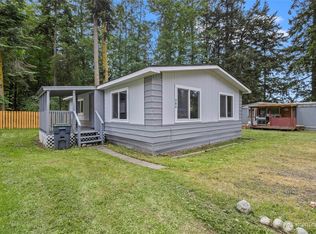
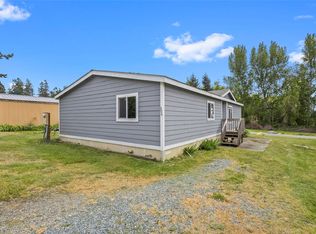
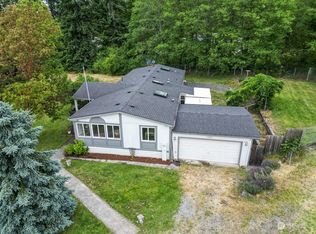
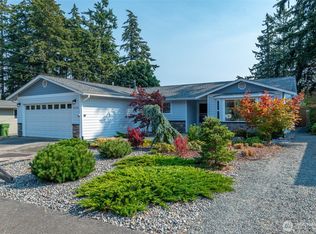
Nestled on a corner lot of over 1.25 flat, beautifully landscaped acres on North Whidbey Island, this well-loved rambler delivers what so many buyers are searching for: room to breathe, room to build, and no HOA. The big-ticket items are done — newer roof, brand-new windows, and upgraded heating and A/C, all backed by warranties for years to come. Inside, 1,668 square feet of single-level living flows from a spacious main living area with vinyl floors to a kitchen with stainless appliances, skylights, and plenty of cabinet storage. Wood-paneled accents and built-ins throughout give the home a warm, grounded character. Step outside and the property opens up. A large covered sunroom offers year-round outdoor living, from morning coffee to evening barbecues, overlooking the park-like backyard: fully fenced with an underground wired dog fence (collars included), a lush lawn, mature evergreens for privacy on all sides, and a playground set that stays. The detached shop is the star featuring space for up to six vehicles, an RV, a boat, or a full workshop — ideal for contractors, hobbyists, or anyone who's outgrown a two-car garage. A two-car carport keeps daily drivers covered while the shop stays free for projects. High-speed internet, all the infrastructure you want on acreage, and minutes to NAS Whidbey, shopping, and Oak Harbor schools. If you've been searching for space, a shop, and land in Oak Harbor, come and get it!
Active
Listed by: COMPASS • Sham Haile • 206-949-0799
$579,999
3343 Garfield Court, Oak Harbor, WA 98277
3beds
1,668sqft
Single Family Residence
Built in 1972
1.25 Acres Lot
$571,900 Zestimate®
$348/sqft
$-- HOA
What's special
Park-like backyardKitchen with stainless appliancesPlayground set that staysBrand-new windowsTwo-car carportLush lawnPlenty of cabinet storage
- --
- on Zillow
- 734
- views
- 46
- saves
Zillow last checked:
Listing updated:
Listed by:
Sham Haile 206-949-0799 sham.haile@compass.com,
COMPASS
Source: NWMLS as distributed by MLS GRID,MLS#: 2573765
Facts & features
Interior
Bedrooms & bathrooms
- Bedrooms: 3
- Bathrooms: 2
- Full bathrooms: 1
- 3/4 bathrooms: 1
- Main level bathrooms: 2
- Main level bedrooms: 3
Bedroom
- Level: Main
Bedroom
- Level: Main
Heating
- High Efficiency (Unspecified), Electric, Natural Gas, Pellet
Cooling
- Heat Pump
Appliances
- Included: Dishwasher, Disposal, Stove(s)/Range(s), Dishwasher(s), Garbage Disposal
Features
- Flooring: Vinyl Plank, Carpet
- Windows: Dbl Pane/Storm Window
- Basement: None
- Has fireplace: No
Interior area
- Total structure area: 1,668
- Total interior livable area: 1,668 sqft
Property
Parking
- Total spaces: 16
- Parking features: Attached Carport, Driveway, Detached Garage, RV Parking
- Has garage: Yes
- Has carport: Yes
- Covered spaces: 6
- Uncovered spaces: 10
Features
- Levels: One
- Stories: 1
- Entry location: Main
- Patio & porch: Dbl Pane/Storm Window, Security System
- Has view: Yes
- View description: Territorial
Lot
- Size: 1.25 Acres
- Features: Cable TV, Gas Available, High Speed Internet, Outbuildings, Patio, RV Parking, Shop, Sprinkler System
- Topography: Level
Details
- Parcel number: R233191914780
- Special conditions: Standard
Construction
Type & style
- Home type: SingleFamily
- Architectural style: 1 Story
- Property subtype: Single Family Residence
Materials
- Wood Siding, Wood Products
- Foundation: Slab
- Roof: Composition
Condition
- Year built: 1972
Utilities & green energy
- Electric: Company: Puget Sound Energy
- Sewer: Septic Tank, Company: septic
- Water: Community, Company: Taylor Rd Water Assc
Community & HOA
Community
- Security: Security System
- Subdivision: Oak Harbor
Location
- Region: Oak Harbor
Financial & listing details
- Price per square foot: $348/sqft
- Tax assessed value: $485,533
- Annual tax amount: $3,773
- Date on market: 8/28/2026
- Listing terms: Conventional,FHA,VA Loan
- Inclusions: Dishwasher(s), Garbage Disposal, Stove(s)/Range(s)
- Road surface type: Dirt
Estimated market value
$571,900
$543,000 - $600,000
$2,697/mo
Price history
| Date | Event | Price |
|---|---|---|
| 8/28/2026 | Listed for sale | $579,999$348/sqft |
Source:  NWMLS as distributed by MLS GRID #2573765 Report a problem NWMLS as distributed by MLS GRID #2573765 Report a problem | ||
Public tax history
| Year | Property taxes | Tax assessment |
|---|---|---|
| 2025 | $3,773 +9% | $485,533 -0.1% |
| 2024 | $3,462 -0.2% | $485,867 -0.8% |
| 2023 | $3,469 +3.9% | $489,687 +9.7% |
| 2022 | $3,338 -10.1% | $446,333 +24.9% |
| 2021 | $3,716 +4.2% | $357,220 +4.3% |
| 2020 | $3,566 +25.6% | $342,332 +6.8% |
| 2019 | $2,841 -14.3% | $320,393 +4.7% |
| 2018 | $3,315 +11.5% | $305,916 +10.5% |
| 2017 | $2,973 +43.4% | $276,964 +35.2% |
| 2016 | $2,073 +3% | $204,827 +6.9% |
| 2015 | $2,012 | $191,576 +0.4% |
| 2013 | -- | $190,818 |
| 2012 | -- | -- |
| 2010 | -- | -- |
| 2009 | -- | $233,293 +11.6% |
| 2008 | -- | $209,103 -1.1% |
| 2007 | -- | $211,400 +5.1% |
| 2006 | -- | $201,154 +23.9% |
| 2005 | -- | $162,388 +16.1% |
| 2002 | -- | $139,838 +3% |
| 2000 | $1,210 | $135,746 |
Find assessor info on the county website
Monthly payment
Est. payment
Payment breakdown
Explore the cost of this home by adjusting the details. Changes won't be saved.Climate risks
Neighborhood: 98277
Nearby schools
Schools provided by the listing agent
- Elementary: Crescent Harbor Elem
- Middle: North Whidbey Mid
- High: Oak Harbor High
Source: NWMLS as distributed by MLS GRID. This data may not be complete. We recommend contacting the local school district to confirm school assignments for this home.
Similar homes
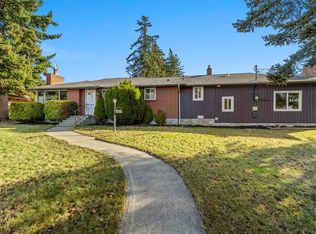
- $500,0003 bd2 ba1.5k sqft738 NE O'Leary Street, Oak Harbor, WA 98277Active
 MLS ID #2595573, Christina Zimmerman. NWMLS as distributed by MLS GRID
 - $550,0003 bd2 ba1.8k sqft255 NW Columbia Drive, Oak Harbor, WA 98277Active
 MLS ID #2591170, Nicole Haun. NWMLS as distributed by MLS GRID
 - $575,0003 bd3 ba1.8k sqft1074 N Estate Lane, Oak Harbor, WA 98277Active
 MLS ID #2545878, Bert Clay. NWMLS as distributed by MLS GRID
 - $539,0003 bd2 ba1.6k sqftEast Hill, Oak Harbor, WA 98277Active
 MLS ID #2574302, John Kingsbury. NWMLS as distributed by MLS GRID
