Welcome to this inviting country-setting home, thoughtfully designed with flexible living spaces, new carpet, abundant storage, and room to enjoy the outdoors. Beautifully landscaped grounds feature raised garden beds, multiple outbuildings, a covered back porch/patio, and a spacious 3-car garage with built-in storage shelving. Inside, the open-concept main level connects the living, dining, and kitchen areas for easy everyday living and entertaining. The eat-in kitchen offers a large center island, stainless steel appliances, generous pantry storage & ample cabinetry. A main-floor bedroom provides an excellent option for a home office, guests, or flexible use, with a nearby ¾ bath. Upstairs, the expansive primary suite features vaulted ceiling & a well-appointed ensuite with dual vanities, a soaking tub, designer tile & walk-in closet with built-in shelving. The upper level also includes an oversized flex room, ideal as a media room, lounge, playroom, home gym, or potential additional bedroom—plus a dedicated laundry room, more storage, full shared bath & 2 additional bedrooms. Located just minutes from the Highway 20, this country-setting home offers convenient access to restaurants, shopping, schools, and NAS Whidbey Island—providing a comfortable balance of peaceful living and everyday accessibility.
Active
Listed by: Better Homes&Gardens McKenzie • James Woessner
$849,000
3302 Taylor Road, Oak Harbor, WA 98277
3beds
2,918sqft
Single Family Residence
Built in 2015
4.94 Acres Lot
$838,000 Zestimate®
$291/sqft
$-- HOA
What's special
Eat-in kitchenDesigner tileMultiple outbuildingsMore storageLarge center islandExpansive primary suiteSoaking tub
- --
- on Zillow
- 211
- views
- 26
- saves
Zillow last checked:
Listing updated:
Listed by:
James Woessner,
Better Homes&Gardens McKenzie,
Evelyn Ortega,
Better Homes&Gardens McKenzie
Source: NWMLS as distributed by MLS GRID,MLS#: 2592623
Facts & features
Interior
Bedrooms & bathrooms
- Bedrooms: 3
- Bathrooms: 3
- Full bathrooms: 2
- 3/4 bathrooms: 1
- Main level bathrooms: 1
Primary bedroom
- Level: Second
Bedroom
- Level: Second
Bedroom
- Level: Second
Bathroom full
- Level: Second
Bathroom full
- Level: Second
Bathroom three quarter
- Level: Main
Bonus room
- Level: Second
Den office
- Level: Main
Dining room
- Level: Main
Entry hall
- Level: Main
Great room
- Level: Main
Kitchen with eating space
- Level: Main
Living room
- Level: Main
Utility room
- Level: Garage
Heating
- Forced Air, Electric, Propane
Cooling
- Heat Pump
Appliances
- Included: Dishwasher, Dryer, Microwave, Refrigerator, Stove(s)/Range(s), Washer, Dishwasher(s), Dryer(s), Microwave(s), Refrigerator(s), Washer(s)
Features
- Bath Off Primary, Dining Room
- Flooring: Vinyl Plank, Carpet
- Windows: Dbl Pane/Storm Window
- Basement: None
- Has fireplace: No
Interior area
- Total structure area: 2,918
- Total interior livable area: 2,918 sqft
Property
Parking
- Total spaces: 3
- Parking features: Driveway, Attached Garage, RV Parking
- Has attached garage: Yes
- Covered spaces: 3
Features
- Levels: Two
- Stories: 2
- Entry location: Main
- Patio & porch: Bath Off Primary, Dbl Pane/Storm Window, Dining Room, Walk-In Closet(s)
- Has view: Yes
- View description: Territorial
Lot
- Size: 4.94 Acres
- Features: Open Lot, Secluded, Outbuildings, Patio, Propane, RV Parking
- Topography: Level,Partial Slope
- Residential vegetation: Brush, Garden Space, Wooded
Details
- Parcel number: R233201620980
- Zoning description: Jurisdiction: County
- Special conditions: Standard
Construction
Type & style
- Home type: SingleFamily
- Architectural style: 2 Story
- Property subtype: Single Family Residence
Materials
- Cement Planked, Stone, Wood Products, Cement Plank
- Foundation: Poured Concrete
- Roof: Composition
Condition
- Very Good
- Year built: 2015
Utilities & green energy
- Electric: Company: PSE
- Sewer: Septic Tank, Company: Septic
- Water: Shared Well, Company: Shared Well
Community & HOA
Community
- Subdivision: Oak Harbor
Location
- Region: Oak Harbor
Financial & listing details
- Price per square foot: $291/sqft
- Tax assessed value: $857,723
- Annual tax amount: $6,613
- Date on market: 10/9/2026
- Listing terms: Conventional,FHA,USDA Loan,VA Loan
- Inclusions: Dishwasher(s), Dryer(s), Microwave(s), Refrigerator(s), Stove(s)/Range(s), Washer(s)
Estimated market value
$838,000
$796,000 - $880,000
$3,785/mo
Price history
| Date | Event | Price |
|---|---|---|
| 10/9/2026 | Listed for sale | $849,000+466%$291/sqft |
Source:  NWMLS as distributed by MLS GRID #2592623 Report a problem NWMLS as distributed by MLS GRID #2592623 Report a problem | ||
| 11/9/2006 | Sold | $150,000$51/sqft |
Source: Public Record Report a problem | ||
Public tax history
| Year | Property taxes | Tax assessment |
|---|---|---|
| 2025 | $6,614 +11.1% | $857,723 +1.9% |
| 2024 | $5,951 +1.2% | $842,024 +0.6% |
| 2023 | $5,879 +4.7% | $836,631 +10.5% |
| 2022 | $5,617 -13.4% | $757,252 +20.5% |
| 2021 | $6,485 +6.2% | $628,414 +6.5% |
| 2020 | $6,105 +26.7% | $590,263 +10.8% |
| 2019 | $4,817 -12% | $532,925 +2.7% |
| 2018 | $5,473 +2.8% | $518,819 +3.6% |
| 2017 | $5,325 +9.7% | $500,609 +2.6% |
| 2016 | $4,852 +143.8% | $487,764 +157.6% |
| 2015 | $1,990 | $189,341 +17.8% |
| 2013 | -- | $160,783 |
| 2012 | -- | -- |
| 2010 | -- | -- |
| 2009 | -- | $192,175 -9.7% |
| 2008 | -- | $212,795 +49.1% |
| 2007 | -- | $142,699 |
Find assessor info on the county website
Monthly payment
Est. payment
Payment breakdown
Explore the cost of this home by adjusting the details. Changes won't be saved.Climate risks
Neighborhood: 98277
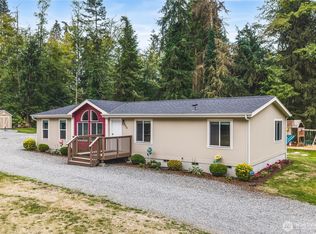
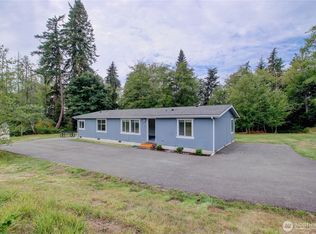
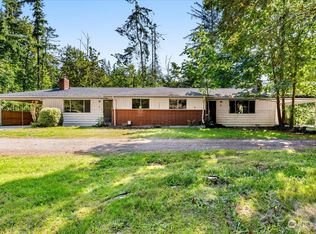

Similar homes
- $799,9003 bd4 ba2.2k sqft410 Silver Lake Road, Oak Harbor, WA 98277Active
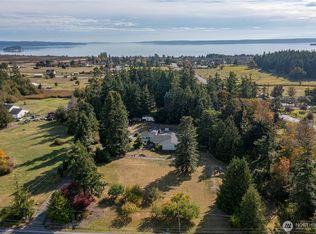 MLS ID #2587208, William Lapthorne. NWMLS as distributed by MLS GRID
 - $849,5004 bd3 ba2.3k sqft2742 Umatilla Drive, Oak Harbor, WA 98277Active
 MLS ID #2580971, Adam Baldwin. NWMLS as distributed by MLS GRID
 - $849,0004 bd3 ba3.2k sqft780 Greenoch Loop, Oak Harbor, WA 98277Active
 MLS ID #2572379, David Wheeler. NWMLS as distributed by MLS GRID
 - $709,0003 bd3 ba2.6k sqftWhidbey Park, Oak Harbor, WA 98277Active
 MLS ID #2574986, Kathi Phillips. NWMLS as distributed by MLS GRID
