Nestled on 2.27 private acres of lush, open grounds, this beautiful four-year-old home offers the tranquility of country living just minutes from city conveniences. The inviting living room flows seamlessly into the stunning chef's kitchen, featuring dual ovens, a large gas cooktop, solid surface countertops, abundant cabinetry, a spacious center island, and an adjoining dining area perfect for gathering and entertaining. The main-level primary suite provides a peaceful retreat with a walk-in closet and a luxurious ensuite bath featuring a jetted tub. Upstairs, you'll find three additional bedrooms, including one with a private balcony, a generous bonus room, and a full bath, offering flexible living space for guests or a home office. Step outside to a large deck designed for outdoor entertaining while enjoying the peaceful surroundings. Additional features include a spacious two-car garage, heat pump, wired gas on-demand generator, and wiring for an electric vehicle charger. A rare opportunity to enjoy privacy, space, and modern conveniences in one exceptional property. This is a must-see!
Active
Listed by: Coldwell Banker 360 Team • James Martin
$838,000
1012 Star Flower Road, Oak Harbor, WA 98277
4beds
2,209sqft
Single Family Residence
Built in 2022
2.28 Acres Lot
$831,500 Zestimate®
$379/sqft
$25/mo HOA
What's special
Generous bonus roomWalk-in closetSpacious two-car garageSpacious center islandLarge gas cooktopDual ovensAbundant cabinetry
- --
- on Zillow
- 565
- views
- 27
- saves
Zillow last checked:
Listing updated:
Listed by:
James Martin,
Coldwell Banker 360 Team,
Maria Hulett,
Coldwell Banker 360 Team
Source: NWMLS as distributed by MLS GRID,MLS#: 2558891
Facts & features
Interior
Bedrooms & bathrooms
- Bedrooms: 4
- Bathrooms: 3
- Full bathrooms: 2
- 1/2 bathrooms: 1
- Main level bathrooms: 2
- Main level bedrooms: 1
Primary bedroom
- Level: Main
Bedroom
- Level: Second
Bedroom
- Level: Second
Bedroom
- Level: Second
Bathroom full
- Level: Second
Bathroom full
- Level: Main
Other
- Level: Main
Dining room
- Level: Main
Entry hall
- Level: Main
Great room
- Level: Second
Kitchen without eating space
- Level: Main
Living room
- Level: Main
Utility room
- Level: Second
Heating
- Fireplace, 90%+ High Efficiency, Heat Pump, Electric, Propane
Cooling
- Heat Pump
Appliances
- Included: Dishwasher, Double Oven, Dryer, Microwave, Refrigerator, Washer, Dishwasher(s), Dryer(s), Microwave(s), Refrigerator(s), Washer(s), Water Heater: Electric, Water Heater Location: Garage
Features
- Bath Off Primary, Dining Room, Pantry
- Flooring: Vinyl Plank, Carpet
- Windows: Dbl Pane/Storm Window
- Basement: None
- Number of fireplaces: 1
- Fireplace features: Gas, Main Level: 1, Fireplace
Interior area
- Total structure area: 2,209
- Total interior livable area: 2,209 sqft
Property
Parking
- Total spaces: 8
- Parking features: Driveway, Attached Garage, RV Parking
- Has attached garage: Yes
- Covered spaces: 2
- Uncovered spaces: 6
Features
- Levels: Two
- Stories: 2
- Entry location: Main
- Patio & porch: Bath Off Primary, Dbl Pane/Storm Window, Dining Room, Fireplace, Jetted Tub, Pantry, Walk-In Closet(s), Water Heater, Wired for Generator
- Spa features: Bath
- Has view: Yes
- View description: Territorial
Lot
- Size: 2.28 Acres
- Features: Cul-De-Sac, Dead End Street, Paved, Secluded, Cable TV, Deck, High Speed Internet, Patio, Propane, RV Parking
- Topography: Level,Partial Slope
- Residential vegetation: Brush, Garden Space, Wooded
Details
- Parcel number: R133273672470
- Zoning description: Jurisdiction: County
- Special conditions: Standard
- Other equipment: Leased Equipment: Propane Tanks, Wired for Generator
Construction
Type & style
- Home type: SingleFamily
- Architectural style: Contemporary,2 Story
- Property subtype: Single Family Residence
Materials
- Cement Planked, Wood Products, Cement Plank
- Foundation: Poured Concrete
- Roof: Composition
Condition
- Very Good
- Year built: 2022
Utilities & green energy
- Electric: Company: PSE
- Sewer: Septic Tank, Company: Septic
- Water: Community, Company: San Jaun Estates Water
- Utilities for property: T-Mobile Ziply
Community & HOA
Community
- Subdivision: Oak Harbor
HOA
- Services included: Water
- HOA fee: $300 annually
Location
- Region: Oak Harbor
Financial & listing details
- Price per square foot: $379/sqft
- Tax assessed value: $733,411
- Annual tax amount: $5,664
- Date on market: 7/31/2026
- Listing terms: Conventional,FHA,VA Loan
- Inclusions: Dishwasher(s), Double Oven, Dryer(s), Leased Equipment, Microwave(s), Refrigerator(s), Washer(s)
Estimated market value
$831,500
$790,000 - $873,000
$3,327/mo
Price history
| Date | Event | Price |
|---|---|---|
| 7/31/2026 | Listed for sale | $838,000+755.1%$379/sqft |
Source:  NWMLS as distributed by MLS GRID #2558891 Report a problem NWMLS as distributed by MLS GRID #2558891 Report a problem | ||
| 1/8/2021 | Sold | $98,000$44/sqft |
Source: Public Record Report a problem | ||
Public tax history
| Year | Property taxes | Tax assessment |
|---|---|---|
| 2025 | $5,665 +11.4% | $733,411 +2.1% |
| 2024 | $5,087 +0.7% | $718,487 +0.2% |
| 2023 | $5,051 +62.9% | $717,369 +73.4% |
| 2022 | $3,100 +274.7% | $413,740 +417.2% |
| 2021 | $827 +14.1% | $80,000 +14.3% |
| 2020 | $725 -6.5% | $70,000 -22.2% |
| 2019 | $776 -15.7% | $90,000 |
| 2018 | $920 +8.7% | $90,000 +12.5% |
| 2017 | $846 +7.6% | $80,000 |
| 2016 | $787 +25.9% | $80,000 +33.3% |
| 2015 | $625 | $60,000 +53.3% |
| 2013 | -- | $39,130 |
| 2010 | -- | -- |
| 2009 | -- | $45,500 |
| 2008 | -- | $45,500 -43.1% |
| 2007 | -- | $80,000 +80% |
| 2006 | -- | $44,456 |
| 2005 | -- | $44,456 +20% |
| 2002 | -- | $37,047 +2.9% |
| 2000 | $303 | $36,000 |
Find assessor info on the county website
Monthly payment
Est. payment
Payment breakdown
Explore the cost of this home by adjusting the details. Changes won't be saved.Climate risks
Neighborhood: 98277
Nearby schools
Schools provided by the listing agent
- High: Oak Harbor High
Source: NWMLS as distributed by MLS GRID. This data may not be complete. We recommend contacting the local school district to confirm school assignments for this home.
Similar homes
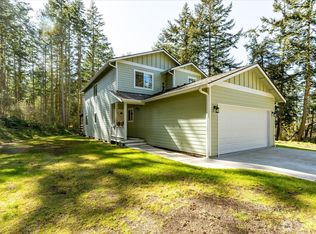
- $825,0003 bd3 ba2.2k sqft1596 Links Way, Oak Harbor, WA 98277Contingent
 MLS ID #2535829, Rachel L. Bennett. NWMLS as distributed by MLS GRID
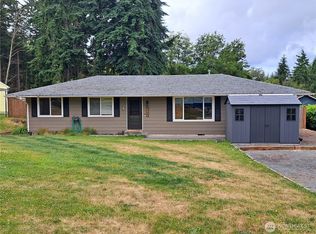
 - $680,0003 bd2 ba2.1k sqftWaterloo Acres Div No 2, Oak Harbor, WA 98277Contingent
 MLS ID #2580280, Evelyn Ortega. NWMLS as distributed by MLS GRID
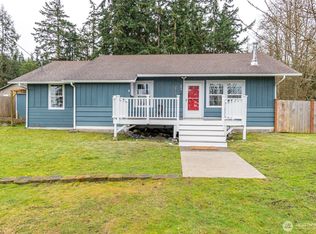
 - $799,0004 bd3 ba2.6k sqftSunrise Hills 3, Oak Harbor, WA 98277Active
 MLS ID #2572205, Mary Bryson. NWMLS as distributed by MLS GRID
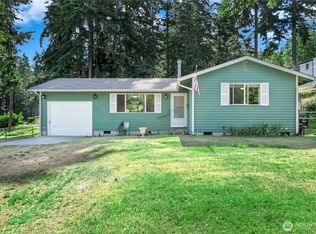
 - $695,0004 bd3 ba3k sqftKimball Heights #5, Oak Harbor, WA 98277Active
 MLS ID #2575577, Annie Cash. NWMLS as distributed by MLS GRID
