Discover modern comfort in this 2-story PNW Contemporary home featuring 2,220 sq ft, 4 spacious bedrooms, and 2.5 baths. The private primary suite offers a spa-like ensuite and walk-in closet, while the open-concept kitchen, dining, and living areas create a perfect flow for everyday living. 3 additional guest bedrooms, full bath, and bonus family room round out the upstairs area. A 3-car garage provides ample storage, and the second-floor laundry adds convenience. Nestled on a quiet half-acre lot with public utilities, this home is just minutes from Penn Cove, Whidbey Farm, and the classic drive-in—blending tranquility with local charm.
Active
Listed by: Keller Williams Western Realty • Cary Anderson
$715,000
930 Cove View Circle, Oak Harbor, WA 98277
4beds
2,220sqft
Single Family Residence
Built in 2014
0.54 Acres Lot
$-- Zestimate®
$322/sqft
$29/mo HOA
What's special
Open-concept kitchenSecond-floor laundryPrivate primary suiteWalk-in closetSpa-like ensuiteQuiet half-acre lot
- --
- on Zillow
- 556
- views
- 30
- saves
Zillow last checked:
Listing updated:
Listed by:
Cary Anderson,
Keller Williams Western Realty
Source: NWMLS as distributed by MLS GRID,MLS#: 2436825
Facts & features
Interior
Bedrooms & bathrooms
- Bedrooms: 4
- Bathrooms: 3
- Full bathrooms: 2
- 1/2 bathrooms: 1
- Main level bathrooms: 1
Primary bedroom
- Level: Second
Bedroom
- Level: Second
Bedroom
- Level: Second
Bedroom
- Level: Second
Bathroom full
- Level: Second
Bathroom full
- Level: Second
Other
- Level: Main
Dining room
- Level: Main
Entry hall
- Level: Main
Kitchen with eating space
- Level: Main
Living room
- Level: Main
Utility room
- Level: Second
Heating
- Fireplace, 90%+ High Efficiency, Fireplace Insert, Forced Air, Electric, Propane
Cooling
- None
Appliances
- Included: Dishwasher, Disposal, Dryer, Microwave, Refrigerator, Stove(s)/Range(s), Washer, Dishwasher(s), Dryer(s), Garbage Disposal, Microwave(s), Refrigerator(s), Washer(s), Water Heater: Electric, Water Heater Location: Garage
Features
- Bath Off Primary, Dining Room, Pantry
- Flooring: Laminate, Vinyl, Vinyl Plank, Carpet
- Windows: Dbl Pane/Storm Window
- Basement: None
- Number of fireplaces: 1
- Fireplace features: See Remarks, Main Level: 1, Fireplace
Interior area
- Total structure area: 2,220
- Total interior livable area: 2,220 sqft
Property
Parking
- Total spaces: 3
- Parking features: Driveway, Attached Garage, Off Street, RV Parking
- Has attached garage: Yes
- Covered spaces: 3
Features
- Levels: Two
- Stories: 2
- Entry location: Main
- Patio & porch: Bath Off Primary, Dbl Pane/Storm Window, Dining Room, Fireplace, Pantry, Security System, Vaulted Ceiling(s), Walk-In Closet(s), Water Heater
- Has view: Yes
- View description: Territorial
Lot
- Size: 0.54 Acres
- Dimensions: 20 x 191 x 228 x 279
- Features: Cul-De-Sac, Paved, Cable TV, Deck, Fenced-Partially, High Speed Internet, Patio, Propane, RV Parking
- Topography: Partial Slope
- Residential vegetation: Garden Space
Details
- Parcel number: S773003000160
- Zoning description: Jurisdiction: County
- Special conditions: Standard
- Other equipment: Leased Equipment: Propane tanks - Corey Oil
Construction
Type & style
- Home type: SingleFamily
- Architectural style: 2 Story
- Property subtype: Single Family Residence
Materials
- Wood Siding, Wood Products
- Foundation: Poured Concrete
- Roof: Composition
Condition
- Good
- Year built: 2014
Details
- Builder name: Seattle Pacific
Utilities & green energy
- Electric: Company: PSE
- Sewer: Sewer Connected, Company: Penn Cove Sewer
- Water: Public, Company: Penn Cove Water
Community & HOA
Community
- Features: CCRs
- Security: Security System
- Subdivision: Penn Cove
HOA
- Services included: Common Area Maintenance
- HOA fee: $346 annually
Location
- Region: Oak Harbor
Financial & listing details
- Price per square foot: $322/sqft
- Tax assessed value: $614,511
- Annual tax amount: $4,834
- Date on market: 9/23/2025
- Listing terms: Conventional,VA Loan
- Inclusions: Dishwasher(s), Dryer(s), Garbage Disposal, Leased Equipment, Microwave(s), Refrigerator(s), Stove(s)/Range(s), Washer(s)
Estimated market value
Not available
Estimated sales range
Not available
Not available
Price history
| Date | Event | Price |
|---|---|---|
| 7/21/2026 | Listed for sale | $715,000-0.7%$322/sqft |
Source:  NWMLS as distributed by MLS GRID #2436825 Report a problem NWMLS as distributed by MLS GRID #2436825 Report a problem | ||
| 12/3/2025 | Price change | $720,000-3.4%$324/sqft |
Source: NWMLS as distributed by MLS GRID #2436825 Report a problem | ||
| 11/14/2025 | Price change | $745,000-0.5%$336/sqft |
Source: NWMLS as distributed by MLS GRID #2436825 Report a problem | ||
| 9/23/2025 | Listed for sale | $748,800+13.5%$337/sqft |
Source: NWMLS as distributed by MLS GRID #2436825 Report a problem | ||
| 8/3/2022 | Sold | $660,000-2.2%$297/sqft |
Source: NWMLS as distributed by MLS GRID #1953763 Report a problem | ||
| 7/8/2022 | Pending sale | $675,000$304/sqft |
Source: NWMLS as distributed by MLS GRID #1953763 Report a problem | ||
| 6/16/2022 | Listed for sale | $675,000+111%$304/sqft |
Source: NWMLS as distributed by MLS GRID #1953763 Report a problem | ||
| 6/13/2014 | Sold | $319,950$144/sqft |
Source: NWMLS as distributed by MLS GRID #568477 Report a problem | ||
Public tax history
| Year | Property taxes | Tax assessment |
|---|---|---|
| 2025 | $4,729 -2.2% | $614,511 -10.5% |
| 2024 | $4,834 -1.4% | $686,369 -2% |
| 2023 | $4,903 +20.8% | $700,243 +27.6% |
| 2022 | $4,060 -14.9% | $548,673 +18.5% |
| 2021 | $4,769 +11.5% | $463,202 +11.9% |
| 2020 | $4,277 +25.9% | $414,005 0% |
| 2019 | $3,397 -19.9% | $414,012 +13.2% |
| 2018 | $4,243 +13.4% | $365,873 +3.9% |
| 2017 | $3,740 +17.1% | $352,106 +10.2% |
| 2016 | $3,195 -1.2% | $319,575 +2.4% |
| 2015 | $3,233 | $312,046 +420.1% |
| 2013 | -- | $60,000 |
Find assessor info on the county website
Monthly payment
Est. payment
Payment breakdown
Explore the cost of this home by adjusting the details. Changes won't be saved.Climate risks
Neighborhood: 98277
Similar homes
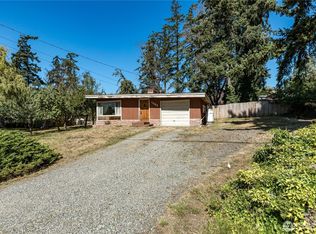
- $615,0003 bd3 ba1.9k sqft1086 Landing Circle, Oak Harbor, WA 98277Active
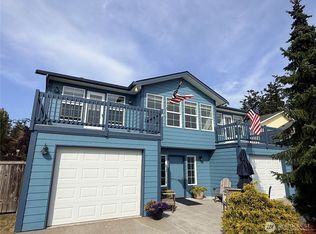 MLS ID #2587730, Michael Tenore. NWMLS as distributed by MLS GRID
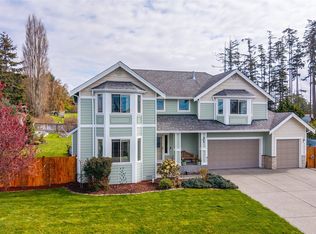
 - $695,0003 bd3 ba2.4k sqftSeaview #9, Oak Harbor, WA 98277Active
 MLS ID #2589578, Donald Jaques. NWMLS as distributed by MLS GRID
 - $650,0005 bd3 ba2.7k sqftFireside, Oak Harbor, WA 98277Active
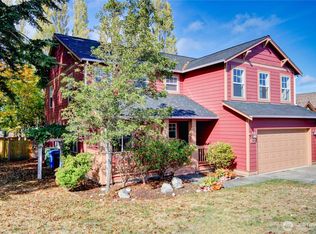 MLS ID #2585690, Cristie Arnold. NWMLS as distributed by MLS GRID
 - $695,0004 bd3 ba3k sqftKimball Heights #5, Oak Harbor, WA 98277Active
 MLS ID #2575577, Annie Cash. NWMLS as distributed by MLS GRID
