Skip main navigation
Sold
  • Listed by: Windermere Whidbey Island • Michael Tenore
    Bought with: Windermere RE/South Whidbey
    $749,000

    956 Cove View Circle, Oak Harbor, WA 98277

    4beds
    2,284sqft
    Single Family Residence
    Built in 2013
    0.51 Acres Lot
    $749,100 Zestimate®
    $328/sqft
    $3,527 Estimated rent

    Home value

    $749,100

    $704,000 - $794,000

    $3,527/mo

    Zestimate® history
    Loading
    Loading...

    Owner options

    List your home for rent

    $3,527/mo

    Rent Zestimate®

    Find your next renter with Zillow Rental Manager. Plus, with online applications, you can quickly screen prospective tenants – for free.

    Learn more

    $3,527/mo

    Rent Zestimate®

    Refinance and save

    $4,432/mo

    Est. payment

    Refinancing to a lower rate could help reduce your monthly payments and save thousands over the life of the loan.

    See today's rates

    $4,432/mo

    Est. payment

    Explore your selling options

    Work with a Zillow partner agent

    Leverage their expertise and Zillow's premium Showcase listings to get your home seen by more buyers.

    Get started

    List with your own agent

    Get your home in front of millions of buyers by listing it on Zillow.

    Learn how to do it

    Sell it yourself

    Take full control of how buyers see your home on Zillow by listing For Sale by Owner (FSBO).

    List your home

    What's special

    Gourmet kitchenLarge center islandRaised garden bedsCharming chicken coopRich flooringFire pit seating areaWalk-in pantry
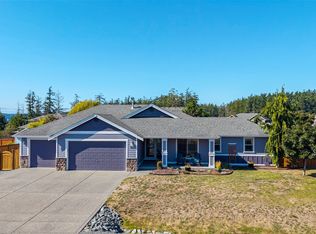
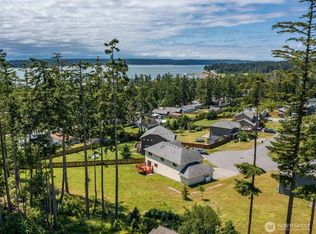
    Stunning Penn Cove home with water views & exceptional outdoor living. Welcome to this beautifully maintained two-story home offering the perfect blend of elegant living and Pacific Northwest lifestyle. Nestled on an expansive lot in a private neighborhood with partial water views of Penn Cove, this property is truly one of a kind. The main level impresses immediately with rich flooring, coffered ceilings, and a cozy gas fireplace anchoring the spacious living room. The gourmet kitchen features dark cabinetry, granite countertops, stainless GE Profile appliances, a large center island, and a walk-in pantry — all flowing seamlessly into the dining area and out to the backyard patio. Upstairs, the generous primary suite offers a walk-in closet and a spa-inspired ensuite bathroom with soaking tub and glass shower. A second bedroom, craft room, office, large bonus family room, laundry, and a thoughtfully appointed full bathroom complete the upper level. Outside, enjoy a massive fully fenced backyard with a patio, fire pit seating area, greenhouse, raised garden beds, and even a charming chicken coop. The property also features dedicated RV/boat parking, two storage sheds, and a large 3-car garage complete with a storage loft. The home is wired for a whole-house generator & central vacuum. All of this just minutes from downtown Oak Harbor, Whidbey Island beaches, NAS Whidbey Island, and even a drive-in movie theater! This is island living at its finest.

    Zillow last checked:

    Listing updated:

    Listed by:

    Michael Tenore,

    Windermere Whidbey Island

    Bought with:

    Edie Surface, 133864

    Windermere RE/South Whidbey

    Source: NWMLS as distributed by MLS GRID,MLS#: 2496543MLS Logo

    Facts & features

    Interior

    Bedrooms & bathrooms
    • Bedrooms: 4
    • Bathrooms: 3
    • Full bathrooms: 2
    • 1/2 bathrooms: 1
    • Main level bathrooms: 1
    Primary bedroom
    • Level: Second
    Bedroom
    • Level: Second
    Bedroom
    • Level: Second
    Bedroom
    • Level: Second
    Bathroom full
    • Level: Lower
    Bathroom full
    • Level: Lower
    Other
    • Level: Main
    Dining room
    • Level: Main
    Entry hall
    • Level: Main
    Family room
    • Level: Second
    Kitchen with eating space
    • Level: Main
    Living room
    • Level: Main
    Heating
    • Fireplace, Forced Air, Electric, Propane
    Cooling
    • None
    Appliances
    • Included: Dishwasher, Disposal, Dryer, Microwave, Refrigerator, Stove(s)/Range(s), Washer, Dishwasher(s), Dryer(s), Garbage Disposal, Microwave(s), Refrigerator(s), Washer(s), Water Heater: Propane, Water Heater Location: Garage
    Features
    • Bath Off Primary, Central Vacuum, Ceiling Fan(s), Dining Room, High Tech Cabling, Pantry
    • Flooring: Ceramic Tile, Vinyl, Vinyl Plank, Carpet
    • Windows: Dbl Pane/Storm Window
    • Basement: None
    • Number of fireplaces: 1
    • Fireplace features: Gas, Main Level: 1, Fireplace
    Interior area
    • Total structure area: 2,284
    • Total interior livable area: 2,284 sqft

    Property

    Parking
    • Total spaces: 6
    • Parking features: Driveway, Attached Garage, RV Parking
    • Has attached garage: Yes
    • Covered spaces: 3
    • Uncovered spaces: 3
    Features
    • Levels: Two
    • Stories: 2
    • Entry location: Main
    • Patio & porch: Bath Off Primary, Built-In Vacuum, Ceiling Fan(s), Dbl Pane/Storm Window, Dining Room, Fireplace, High Tech Cabling, Pantry, Security System, Vaulted Ceiling(s), Walk-In Closet(s), Water Heater, Wired for Generator
    • Has view: Yes
    • View description: Bay, Mountain(s), Territorial
    • Has water view: Yes
    • Water view: Bay
    Lot
    • Size: 0.51 Acres
    • Features: Paved, Cable TV, Fenced-Fully, Green House, High Speed Internet, Irrigation, Outbuildings, Patio, Propane, RV Parking
    • Topography: Level
    • Residential vegetation: Fruit Trees, Garden Space
    Details
    • Parcel number: S773003000130
    • Zoning: RR
    • Zoning description: Jurisdiction: County
    • Special conditions: Standard
    • Other equipment: Leased Equipment: Propane Tanks, Wired for Generator

    Construction

    Type & style
    • Home type: SingleFamily
    • Architectural style: 2 Story
    • Property subtype: Single Family Residence
    Materials
    • Cement Planked, Cement Plank
    • Foundation: Poured Concrete
    • Roof: Composition
    Condition
    • Very Good
    • Year built: 2013

    Utilities & green energy

    • Electric: Company: PSE
    • Sewer: Sewer Connected, Company: Penn Cove
    • Water: Community, Company: Penn Cove
    • Utilities for property: Xfinity, Xfinity

    Community & HOA

    Community
    • Features: CCRs
    • Security: Security System
    • Subdivision: Penn Cove
    HOA
    • Services included: Common Area Maintenance, Road Maintenance
    • HOA fee: $33 monthly
    Location
    • Region: Oak Harbor

    Financial & listing details

    • Price per square foot: $328/sqft
    • Tax assessed value: $618,032
    • Annual tax amount: $4,357
    • Date on market: 5/3/2026
    • Cumulative days on market: 60 days
    • Listing terms: Conventional,VA Loan
    • Inclusions: Dishwasher(s), Dryer(s), Garbage Disposal, Leased Equipment, Microwave(s), Refrigerator(s), Stove(s)/Range(s), Washer(s)

    Price history

    DateEventPrice
    7/1/2026Sold$749,000$328/sqft
    Source: NWMLS as distributed by MLS GRID #2496543 Report a problem
    6/6/2026Pending sale$749,000$328/sqft
    Source: NWMLS as distributed by MLS GRID #2496543 Report a problem
    4/30/2026Price change$749,000-1.4%$328/sqft
    Source: NWMLS as distributed by MLS GRID #2496543 Report a problem
    4/7/2026Listed for sale$760,000+81%$333/sqft
    Source: NWMLS as distributed by MLS GRID #2496543 Report a problem
    8/30/2018Sold$420,000$184/sqft
    Source: NWMLS as distributed by MLS GRID #1310892 Report a problem
    8/13/2018Pending sale$420,000$184/sqft
    Source: Coldwell Banker Tara Properties #1310892 Report a problem
    8/13/2018Listed for sale$420,000$184/sqft
    Source: Coldwell Banker Tara Properties #1310892 Report a problem
    7/9/2018Listing removed$420,000$184/sqft
    Source: Coldwell Banker Tara Properties #1310892 Report a problem
    7/7/2018Pending sale$420,000$184/sqft
    Source: Coldwell Banker Tara Properties #1310892 Report a problem
    7/6/2018Listed for sale$420,000+31.3%$184/sqft
    Source: Coldwell Banker Tara Properties #1310892 Report a problem
    11/15/2013Sold$319,950$140/sqft
    Source: NWMLS as distributed by MLS GRID #494543 Report a problem

    Public tax history

    YearProperty taxesTax assessment
    2024$4,357 -1.5%$618,032 -2.1%
    2023$4,425 +7.6%$631,461 +13.6%
    2022$4,113 -14.9%$555,887 +18.4%
    2021$4,832 +11.5%$469,389 +11.9%
    2020$4,334 +25%$419,538 +1.1%
    2019$3,466 -18.5%$415,094 +11.2%
    2018$4,254 +11.4%$373,303 +3.8%
    2017$3,819 +17.4%$359,590 +9.9%
    2016$3,252 -1.3%$327,166 +2.3%
    2015$3,294 $319,741 +358.3%
    2013-- $69,764
    Find assessor info on the county website

    Neighborhood: 98277

    Nearby schools

    GreatSchools rating
    Schools provided by the listing agent
    • High: Oak Harbor High

    Source: NWMLS as distributed by MLS GRID. This data may not be complete. We recommend contacting the local school district to confirm school assignments for this home.

    Get pre-qualified for a loan
    At Zillow Home Loans, we can pre-qualify you in as little as 5 minutes with no impact to your credit score.

    An equal housing lender. NMLS #10287.