Striking Colonial curb appeal & southern exposure give this home a pleasing presence from the street—and it's every bit as polished within. Offering 3,072 sq ft, 4 bedrooms & 2.5 baths, the interior pairs soaring ceilings and custom millwork with easy-care plank flooring—balancing aesthetic & quality. Separate living & family rooms provide flexibility, while the spacious kitchen offers premium stainless appliances, solid-wood cabinetry & ample prep space. More? Efficient vinyl windows throughout, a versatile utility room & oversized 2-car garage provide abundant storage, plus space for projects & gear. Outside--enjoy the benefit of having a NEW roof, fully fenced backyard, low-maintenance synthetic deck & patio—preparing for shorter days, crisp mornings & everything the season brings. When you add in the ¼-acre corner lot in a premier in-town location close to schools, shopping & NAS Whidbey? There's no place like THIS home.
Active
Listed by: Windermere Whidbey Island • Annie Cash • 360-632-1260
Price cut: $10K (10/13)
$685,000
1270 SW 4th Avenue, Oak Harbor, WA 98277
4beds
3,072sqft
Single Family Residence
Built in 1990
0.25 Acres Lot
$679,000 Zestimate®
$223/sqft
$-- HOA
What's special
Spacious kitchenSouthern exposureSoaring ceilingsCustom millworkEasy-care plank flooringVersatile utility roomFully fenced backyard
- --
- on Zillow
- 552
- views
- 46
- saves
Zillow last checked:
Listing updated:
Listed by:
Annie Cash 360-632-1260 annie@anniecashteam.com,
Windermere Whidbey Island
Source: NWMLS as distributed by MLS GRID,MLS#: 2575577
Facts & features
Interior
Bedrooms & bathrooms
- Bedrooms: 4
- Bathrooms: 3
- Full bathrooms: 2
- 1/2 bathrooms: 1
- Main level bathrooms: 1
Primary bedroom
- Level: Second
Bedroom
- Level: Second
Bedroom
- Level: Second
Bedroom
- Level: Second
Bathroom full
- Level: Second
Bathroom full
- Level: Second
Other
- Level: Main
Dining room
- Level: Main
Entry hall
- Level: Main
Family room
- Level: Main
Kitchen with eating space
- Level: Main
Living room
- Level: Main
Utility room
- Level: Main
Heating
- Fireplace, Forced Air, Stove/Free Standing, Electric, Natural Gas, Wood
Cooling
- None
Appliances
- Included: Dishwasher, Microwave, Refrigerator, Stove(s)/Range(s), Dishwasher(s), Microwave(s), Refrigerator(s), Water Heater: Gas, Water Heater Location: Garage
Features
- Bath Off Primary, Ceiling Fan(s), Dining Room, High Tech Cabling
- Flooring: Ceramic Tile, Laminate, Vinyl, Vinyl Plank, Carpet
- Windows: Dbl Pane/Storm Window
- Basement: None
- Number of fireplaces: 1
- Fireplace features: Wood Burning, Main Level: 1, Fireplace
Interior area
- Total structure area: 3,072
- Total interior livable area: 3,072 sqft
Video & virtual tour
Property
Parking
- Total spaces: 2
- Parking features: Driveway, Attached Garage, Off Street, RV Parking
- Has attached garage: Yes
- Covered spaces: 2
Features
- Levels: Two
- Stories: 2
- Entry location: Main
- Patio & porch: Bath Off Primary, Ceiling Fan(s), Dbl Pane/Storm Window, Dining Room, Fireplace, High Tech Cabling, Vaulted Ceiling(s), Walk-In Closet(s), Water Heater
- Has view: Yes
- View description: Territorial
Lot
- Size: 0.25 Acres
- Features: Corner Lot, Cul-De-Sac, Curbs, Paved, Sidewalk, Cable TV, Deck, Fenced-Fully, Gas Available, High Speed Internet, Patio, RV Parking
- Topography: Level
- Residential vegetation: Garden Space
Details
- Parcel number: S727505000090
- Zoning description: Jurisdiction: City
- Special conditions: Standard
Construction
Type & style
- Home type: SingleFamily
- Architectural style: Colonial,2 Story
- Property subtype: Single Family Residence
Materials
- Cement Planked, Cement Plank
- Foundation: Poured Concrete
- Roof: Composition
Condition
- Very Good
- Year built: 1990
- Major remodel year: 1990
Utilities & green energy
- Electric: Company: Puget Sound Energy
- Sewer: Sewer Connected, Company: City of Oak Harbor
- Water: Public, Company: City of Oak Harbor
- Utilities for property: Xfinity, Xfinity
Community & HOA
Community
- Subdivision: City Of Oak Harbor
Location
- Region: Oak Harbor
Financial & listing details
- Price per square foot: $223/sqft
- Tax assessed value: $611,297
- Annual tax amount: $5,586
- Date on market: 8/30/2026
- Listing terms: Conventional,FHA,VA Loan
- Inclusions: Dishwasher(s), Microwave(s), Refrigerator(s), Stove(s)/Range(s)
Estimated market value
$679,000
$645,000 - $713,000
$3,565/mo
Price history
| Date | Event | Price |
|---|---|---|
| 10/13/2026 | Price change | $685,000-1.4%$223/sqft |
Source:  NWMLS as distributed by MLS GRID #2575577 Report a problem NWMLS as distributed by MLS GRID #2575577 Report a problem | ||
| 8/30/2026 | Listed for sale | $695,000+11.2%$226/sqft |
Source: NWMLS as distributed by MLS GRID #2575577 Report a problem | ||
| 11/20/2024 | Sold | $625,000$203/sqft |
Source: NWMLS as distributed by MLS GRID #2259685 Report a problem | ||
| 10/22/2024 | Pending sale | $625,000$203/sqft |
Source: NWMLS as distributed by MLS GRID #2259685 Report a problem | ||
| 9/30/2024 | Price change | $625,000-3.8%$203/sqft |
Source: NWMLS as distributed by MLS GRID #2259685 Report a problem | ||
| 8/5/2024 | Listed for sale | $650,000+97%$212/sqft |
Source: NWMLS as distributed by MLS GRID #2259685 Report a problem | ||
| 11/30/2015 | Sold | $330,000+0.9%$107/sqft |
Source: NWMLS as distributed by MLS GRID #857946 Report a problem | ||
| 11/30/2015 | Listed for sale | $327,000$106/sqft |
Source: Coldwell Banker BAIN #857946 Report a problem | ||
| 10/18/2015 | Pending sale | $327,000$106/sqft |
Source: Coldwell Banker BAIN #857946 Report a problem | ||
| 10/10/2015 | Listed for sale | $327,000+59.5%$106/sqft |
Source: Coldwell Banker BAIN #857946 Report a problem | ||
| 11/20/1998 | Sold | $205,000$67/sqft |
Source: NWMLS as distributed by MLS GRID #38980048 Report a problem | ||
Public tax history
| Year | Property taxes | Tax assessment |
|---|---|---|
| 2025 | $5,587 +11.3% | $611,297 +3.3% |
| 2024 | $5,021 -0.3% | $591,993 -0.8% |
| 2023 | $5,035 +1.6% | $596,983 +7.9% |
| 2022 | $4,957 +3.2% | $553,052 +23.4% |
| 2021 | $4,806 +6.2% | $448,347 +6.6% |
| 2020 | $4,525 +16.3% | $420,783 +3% |
| 2019 | $3,892 -12.4% | $408,667 +4.9% |
| 2018 | $4,440 +13% | $389,427 +12.5% |
| 2017 | $3,929 +11.9% | $346,148 +5.2% |
| 2016 | $3,511 +1.4% | $329,176 +5.4% |
| 2015 | $3,462 | $312,203 +2.9% |
| 2013 | -- | $303,258 |
| 2012 | -- | -- |
| 2010 | -- | -- |
| 2009 | -- | $341,990 -3.2% |
| 2008 | -- | $353,223 -0.9% |
| 2007 | -- | $356,454 +1.4% |
| 2006 | -- | $351,686 +40.8% |
| 2005 | -- | $249,748 +13.3% |
| 2002 | -- | $220,365 -8.3% |
| 2000 | $2,494 | $240,330 |
Find assessor info on the county website
Monthly payment
Est. payment
Payment breakdown
Explore the cost of this home by adjusting the details. Changes won't be saved.Climate risks
Neighborhood: 98277
Similar homes
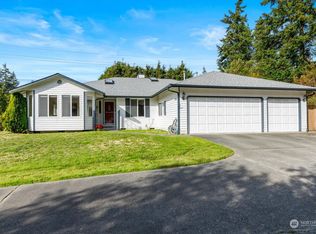
- $650,0005 bd3 ba2.7k sqftFireside, Oak Harbor, WA 98277Active
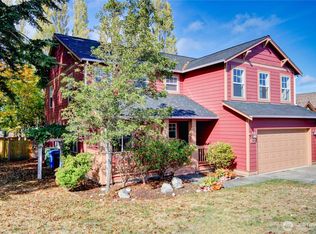 MLS ID #2585690, Cristie Arnold. NWMLS as distributed by MLS GRID
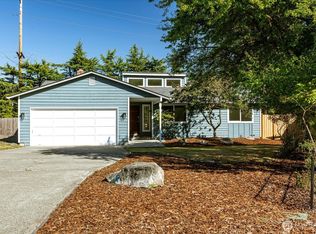
 - $695,0003 bd3 ba2.4k sqftSeaview #9, Oak Harbor, WA 98277Active
 MLS ID #2589578, Donald Jaques. NWMLS as distributed by MLS GRID
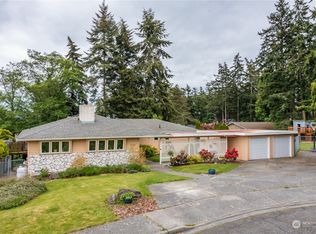
 - $599,5004 bd3 ba2.2k sqftHighlands West #5, Oak Harbor, WA 98277Active
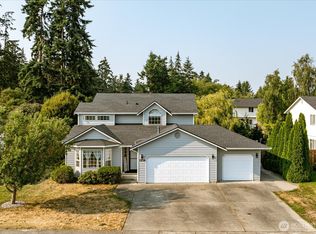 MLS ID #2564805, Annie Cash. NWMLS as distributed by MLS GRID
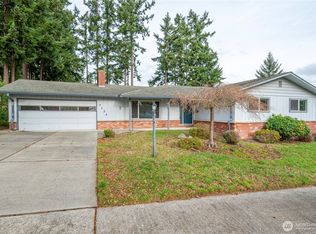
 - $680,0003 bd2 ba2.1k sqftWaterloo Acres Div No 2, Oak Harbor, WA 98277Contingent
 MLS ID #2580280, Evelyn Ortega. NWMLS as distributed by MLS GRID
