Come explore this beautiful home in wonderful Fairway point neighborhood. This 3 bedroom 2.5 bathroom home is a place to be proud of. New exterior and interior paint, new light fixtures, Custom Kitchen with new stainless appliances. A lovely private fully fenced backyard with special landscape features. Enjoy backyard BBQs with a great covered patio. Lovely hardwood floors throughout the downstairs, gas fireplace, built in bookcases. Upstairs Family room is a dream. Room for everyone to have their own space. Primary suite is sizable with custom walk in closet, double sink bathroom, soaker tub, separate shower and roomy. 2 additional bedrooms are nice in size and have spacious wall closets. Close to the Beach, Town and Base. What are you waiting for!!!!
Active
Listed by: Keller Williams Western Realty • Kristi J. Jensen • 360-929-0707
$619,000
1851 SW Downfield Way, Oak Harbor, WA 98277
3beds
2,033sqft
Single Family Residence
Built in 2012
6,760 Square Feet Lot
$615,600 Zestimate®
$304/sqft
$50/mo HOA
What's special
Gas fireplaceGreat covered patioNew light fixturesPrimary suite is sizableCustom walk in closetDouble sink bathroomSoaker tub
- --
- on Zillow
- 386
- views
- 55
- saves
Likely to sell faster than
Zillow last checked:
Listing updated:
Listed by:
Kristi J. Jensen 360-929-0707 kristi@kristijensen.com,
Keller Williams Western Realty
Source: NWMLS as distributed by MLS GRID,MLS#: 2578735
Facts & features
Interior
Bedrooms & bathrooms
- Bedrooms: 3
- Bathrooms: 3
- Full bathrooms: 2
- 1/2 bathrooms: 1
- Main level bathrooms: 1
Primary bedroom
- Level: Second
Bedroom
- Level: Second
Bedroom
- Level: Second
Bathroom full
- Level: Second
Bathroom full
- Level: Second
Other
- Level: Main
Other
- Level: Main
Dining room
- Level: Main
Entry hall
- Level: Main
Family room
- Level: Second
Kitchen with eating space
- Level: Main
Living room
- Level: Main
Utility room
- Level: Main
Heating
- Fireplace, 90%+ High Efficiency, Forced Air, Electric, Natural Gas
Cooling
- None
Appliances
- Included: Dishwasher, Dryer, Microwave, Refrigerator, Stove(s)/Range(s), Washer, Dishwasher(s), Dryer(s), Microwave(s), Refrigerator(s), Washer(s), Water Heater: gas, Water Heater Location: garage
Features
- Bath Off Primary, Ceiling Fan(s), Dining Room, High Tech Cabling, Pantry
- Flooring: Ceramic Tile, Engineered Hardwood, Vinyl, Carpet
- Windows: Dbl Pane/Storm Window
- Basement: None
- Number of fireplaces: 1
- Fireplace features: Gas, Main Level: 1, Fireplace
Interior area
- Total structure area: 2,033
- Total interior livable area: 2,033 sqft
Property
Parking
- Total spaces: 4
- Parking features: Driveway, Attached Garage
- Has attached garage: Yes
- Covered spaces: 2
- Uncovered spaces: 2
Features
- Levels: Two
- Stories: 2
- Entry location: Main
- Patio & porch: Bath Off Primary, Ceiling Fan(s), Dbl Pane/Storm Window, Dining Room, Fireplace, High Tech Cabling, Pantry, Walk-In Closet(s), Water Heater
- Has view: Yes
- View description: Territorial
Lot
- Size: 6,760 Square Feet
- Dimensions: 60 x 114
- Features: Curbs, Paved, Sidewalk, Cable TV, Deck, Fenced-Fully, High Speed Internet, Patio
- Topography: Level,Partial Slope
- Residential vegetation: Fruit Trees, Garden Space
Details
- Parcel number: S661204001430
- Zoning: R1
- Zoning description: Jurisdiction: City
- Special conditions: Standard
- Other equipment: Leased Equipment: no
Construction
Type & style
- Home type: SingleFamily
- Architectural style: Craftsman,2 Story
- Property subtype: Single Family Residence
Materials
- Cement Planked, Wood Siding, Cement Plank
- Foundation: Poured Concrete
- Roof: Composition
Condition
- Very Good
- Year built: 2012
Details
- Builder name: Landed Gentry
Utilities & green energy
- Electric: Company: PSE
- Sewer: Sewer Connected, Company: City Oak Harbor
- Water: Public, Company: City Oak Harbor
Community & HOA
Community
- Features: CCRs, Playground
- Subdivision: City Of Oak Harbor
HOA
- Services included: Common Area Maintenance, Road Maintenance
- HOA fee: $600 annually
Location
- Region: Oak Harbor
Financial & listing details
- Price per square foot: $304/sqft
- Tax assessed value: $617,437
- Annual tax amount: $1,381
- Date on market: 9/5/2026
- Listing terms: Conventional,VA Loan
- Inclusions: Dishwasher(s), Dryer(s), Leased Equipment, Microwave(s), Refrigerator(s), Stove(s)/Range(s), Washer(s)
Estimated market value
$615,600
$585,000 - $646,000
$3,054/mo
Price history
| Date | Event | Price |
|---|---|---|
| 9/5/2026 | Listed for sale | $619,000+1.5%$304/sqft |
Source:  NWMLS as distributed by MLS GRID #2578735 Report a problem NWMLS as distributed by MLS GRID #2578735 Report a problem | ||
| 2/3/2025 | Sold | $610,000-2.4%$300/sqft |
Source: NWMLS as distributed by MLS GRID #2316517 Report a problem | ||
| 1/13/2025 | Pending sale | $625,000$307/sqft |
Source: NWMLS as distributed by MLS GRID #2316517 Report a problem | ||
| 12/13/2024 | Listed for sale | $625,000+17%$307/sqft |
Source: NWMLS as distributed by MLS GRID #2316517 Report a problem | ||
| 11/12/2021 | Sold | $534,000$263/sqft |
Source: NWMLS as distributed by MLS GRID #1805600 Report a problem | ||
| 10/1/2021 | Pending sale | $534,000$263/sqft |
Source: NWMLS as distributed by MLS GRID #1805600 Report a problem | ||
| 9/23/2021 | Listed for sale | $534,000+84.2%$263/sqft |
Source: NWMLS as distributed by MLS GRID #1805600 Report a problem | ||
| 3/24/2021 | Listing removed | -- |
Source: Owner Report a problem | ||
| 8/22/2017 | Listing removed | $2,000$1/sqft |
Source: Owner Report a problem | ||
| 7/28/2017 | Price change | $2,000-4.8%$1/sqft |
Source: Owner Report a problem | ||
| 7/16/2017 | Listed for rent | $2,100+27.3%$1/sqft |
Source: Owner Report a problem | ||
| 8/22/2015 | Listing removed | $1,650$1/sqft |
Source: Owner Report a problem | ||
| 7/29/2015 | Listed for rent | $1,650$1/sqft |
Source: Owner Report a problem | ||
| 7/5/2012 | Sold | $289,900$143/sqft |
Source: NWMLS as distributed by MLS GRID #294010 Report a problem | ||
Public tax history
| Year | Property taxes | Tax assessment |
|---|---|---|
| 2025 | $5,643 +11.6% | $617,437 +3.6% |
| 2024 | $5,055 -0.3% | $596,064 -0.9% |
| 2023 | $5,073 +6.4% | $601,377 +13% |
| 2022 | $4,769 +6.3% | $532,040 +27.1% |
| 2021 | $4,486 +6.2% | $418,475 +6.5% |
| 2020 | $4,226 +18.1% | $392,919 +4.1% |
| 2019 | $3,577 -12.8% | $377,328 +5.4% |
| 2018 | $4,100 +9% | $357,965 +8% |
| 2017 | $3,762 +12.4% | $331,404 +5.7% |
| 2016 | $3,346 +9.3% | $313,653 +13.7% |
| 2015 | $3,060 | $275,902 -1.6% |
| 2013 | -- | $280,401 |
Find assessor info on the county website
Monthly payment
Est. payment
Payment breakdown
Explore the cost of this home by adjusting the details. Changes won't be saved.Climate risks
Neighborhood: 98277
Nearby schools
Schools provided by the listing agent
- High: Oak Harbor High
Source: NWMLS as distributed by MLS GRID. This data may not be complete. We recommend contacting the local school district to confirm school assignments for this home.

Similar homes
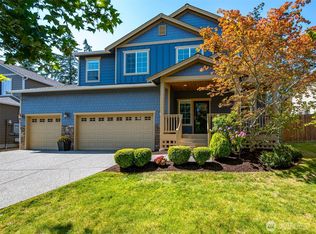
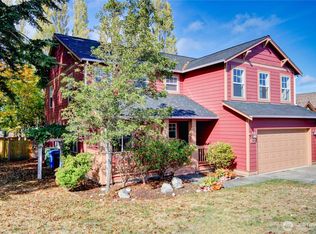
- $659,0003 bd2 ba1.9k sqftFireside, Oak Harbor, WA 98277Active
 MLS ID #2587078, Chuck Occhiogrosso. NWMLS as distributed by MLS GRID
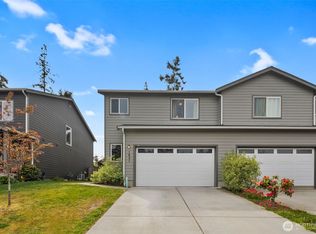
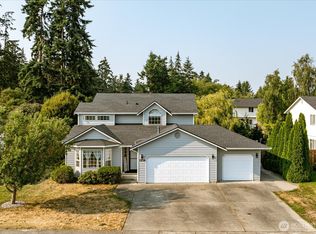
 - $650,0005 bd3 ba2.7k sqftFireside, Oak Harbor, WA 98277Active
 MLS ID #2585690, Cristie Arnold. NWMLS as distributed by MLS GRID
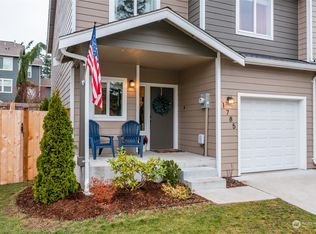
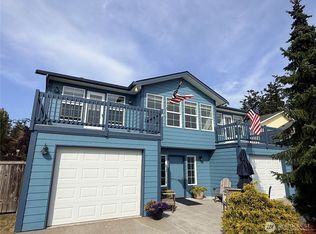
 - $599,5004 bd3 ba2.2k sqftHighlands West #5, Oak Harbor, WA 98277Active
 MLS ID #2564805, Annie Cash. NWMLS as distributed by MLS GRID
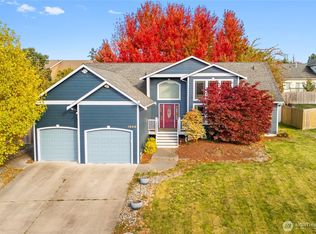
 - $595,0003 bd3 ba1.9k sqft1086 Landing Circle, Oak Harbor, WA 98277Active
 MLS ID #2587730, Michael Tenore. NWMLS as distributed by MLS GRID
