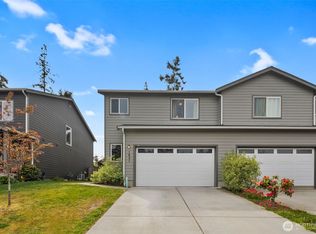
More space. More value. More room to feel at home. With four large bedrooms and multiple living areas, this Fairway Point home offers the separation and flexibility that can be hard to find. Built in 2015, the home backs to acreage for an added sense of privacy while remaining close to everything Oak Harbor has to offer. Downstairs, the open-concept kitchen and family room create a natural gathering place, while the upstairs bonus room gives movie nights, games, work, or quiet time a space of their own. At the heart of the home, the kitchen features a generous island, granite countertops, stainless appliances all updated since 2024, and plenty of room to cook, entertain, and connect. Brand-new flooring and carpet throughout both levels add a fresh, move-in-ready feel. The finished 3-car garage provides flexibility for vehicles, storage, a home gym, or workshop. Outside, enjoy a fenced backyard, covered front and back porches, and easy-care landscaping. The home sits in the Hillcrest elementary attendance area while Fort Nugent Park—with athletic fields, a playground, trails, and disc golf—is just a short walk away. Spacious, comfortable, and easy to maintain, this home combines the benefits of an open floor plan with something increasingly hard to find: plenty of room for everyone to have a space of their own.
Pending
Listed by: Windermere Whidbey Island • Andrew Hosford • 253-691-8991
Price cut: $10K (9/10)
$685,000
1873 SW Downfield Way, Oak Harbor, WA 98277
4beds
2,493sqft
Single Family Residence
Built in 2015
6,551 Square Feet Lot
$683,600 Zestimate®
$275/sqft
$50/mo HOA
What's special
Open floor planGenerous islandUpstairs bonus roomEasy-care landscapingFenced backyardFour large bedroomsGranite countertops
- --
- on Zillow
- 261
- views
- 9
- saves
Likely to sell faster than
Zillow last checked:
Listing updated:
Listed by:
Andrew Hosford 253-691-8991 andrewhosford@windermere.com,
Windermere Whidbey Island
Source: NWMLS as distributed by MLS GRID,MLS#: 2571043
Facts & features
Interior
Bedrooms & bathrooms
- Bedrooms: 4
- Bathrooms: 3
- Full bathrooms: 2
- 1/2 bathrooms: 1
- Main level bathrooms: 1
Primary bedroom
- Level: Second
Bedroom
- Level: Second
Bedroom
- Level: Second
Bedroom
- Level: Second
Bathroom full
- Level: Second
Bathroom full
- Level: Second
Other
- Level: Main
Bonus room
- Level: Second
Den office
- Level: Main
Dining room
- Level: Main
Entry hall
- Level: Main
Kitchen with eating space
- Level: Main
Living room
- Level: Main
Utility room
- Level: Main
Heating
- Fireplace, Forced Air, Natural Gas
Cooling
- None
Appliances
- Included: Dishwasher, Disposal, Dryer, Microwave, Refrigerator, Stove(s)/Range(s), Washer, Dishwasher(s), Dryer(s), Garbage Disposal, Microwave(s), Refrigerator(s), Washer(s)
Features
- Bath Off Primary, Ceiling Fan(s), Dining Room, Pantry
- Flooring: Ceramic Tile, Laminate, Carpet
- Doors: French Doors
- Windows: Dbl Pane/Storm Window
- Basement: None
- Number of fireplaces: 1
- Fireplace features: Gas, Main Level: 1, Fireplace
Interior area
- Total structure area: 2,493
- Total interior livable area: 2,493 sqft
Video & virtual tour
Property
Parking
- Total spaces: 3
- Parking features: Attached Garage
- Has attached garage: Yes
- Covered spaces: 3
Features
- Levels: Two
- Stories: 2
- Entry location: Main
- Patio & porch: Bath Off Primary, Ceiling Fan(s), Dbl Pane/Storm Window, Dining Room, Fireplace, French Doors, Pantry, Walk-In Closet(s)
- Has view: Yes
- View description: Territorial
Lot
- Size: 6,551 Square Feet
- Features: Paved, Sidewalk, Cable TV, Deck, Fenced-Fully, Gas Available, High Speed Internet, Outbuildings, Patio
- Topography: Level,Partial Slope
- Residential vegetation: Garden Space
Details
- Parcel number: S661204001420
- Zoning description: Jurisdiction: City
- Special conditions: Standard
Construction
Type & style
- Home type: SingleFamily
- Architectural style: Contemporary,2 Story
- Property subtype: Single Family Residence
Materials
- Cement Planked, Cement Plank
- Foundation: Poured Concrete
- Roof: Composition
Condition
- Very Good
- Year built: 2015
- Major remodel year: 2015
Details
- Builder name: Landed Gentry
Utilities & green energy
- Electric: Company: Puget Sound Energy
- Sewer: Sewer Connected, Company: City of Oak Harbor
- Water: Public, Company: City of Oak Harbor
Community & HOA
Community
- Features: CCRs, Golf, Park, Playground
- Subdivision: City Of Oak Harbor
HOA
- Services included: Common Area Maintenance
- HOA fee: $605 annually
- HOA phone: 425-897-3400
Location
- Region: Oak Harbor
Financial & listing details
- Price per square foot: $275/sqft
- Tax assessed value: $698,957
- Annual tax amount: $6,387
- Date on market: 8/20/2026
- Listing terms: Conventional,FHA,VA Loan
- Inclusions: Dishwasher(s), Dryer(s), Garbage Disposal, Microwave(s), Refrigerator(s), Stove(s)/Range(s), Washer(s)
Estimated market value
$683,600
$649,000 - $718,000
$3,442/mo
Price history
| Date | Event | Price |
|---|---|---|
| 9/27/2026 | Pending sale | $685,000$275/sqft |
Source:  NWMLS as distributed by MLS GRID #2571043 Report a problem NWMLS as distributed by MLS GRID #2571043 Report a problem | ||
| 9/10/2026 | Price change | $685,000-1.4%$275/sqft |
Source: NWMLS as distributed by MLS GRID #2571043 Report a problem | ||
| 8/20/2026 | Listed for sale | $695,000+3.7%$279/sqft |
Source: NWMLS as distributed by MLS GRID #2571043 Report a problem | ||
| 5/24/2022 | Sold | $670,000+3.9%$269/sqft |
Source: NWMLS as distributed by MLS GRID #1918992 Report a problem | ||
| 4/24/2022 | Pending sale | $645,000$259/sqft |
Source: NWMLS as distributed by MLS GRID #1918992 Report a problem | ||
| 4/20/2022 | Listed for sale | $645,000+86.6%$259/sqft |
Source: NWMLS as distributed by MLS GRID #1918992 Report a problem | ||
| 10/22/2014 | Sold | $345,687$139/sqft |
Source: NWMLS as distributed by MLS GRID #642807 Report a problem | ||
Public tax history
| Year | Property taxes | Tax assessment |
|---|---|---|
| 2025 | $6,387 +11.1% | $698,957 +3.1% |
| 2024 | $5,751 -1.2% | $678,149 -1.7% |
| 2023 | $5,821 +13.6% | $690,219 +20.7% |
| 2022 | $5,124 -0.6% | $571,647 +18.9% |
| 2021 | $5,154 +5.5% | $480,916 +5.9% |
| 2020 | $4,884 +19.3% | $454,244 +5.9% |
| 2019 | $4,093 -12.1% | $428,823 +4.7% |
| 2018 | $4,659 -0.1% | $409,573 -0.4% |
| 2017 | $4,666 +11% | $411,073 +4.3% |
| 2016 | $4,202 +5.3% | $394,073 +9.4% |
| 2015 | $3,993 | $360,075 +500.1% |
| 2013 | -- | $60,000 |
Find assessor info on the county website
Monthly payment
Est. payment
Payment breakdown
Explore the cost of this home by adjusting the details. Changes won't be saved.Climate risks
Neighborhood: 98277


Similar homes
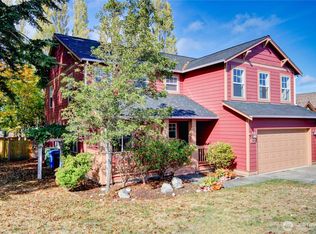
- $650,0005 bd3 ba2.7k sqftFireside, Oak Harbor, WA 98277Active
 MLS ID #2585690, Cristie Arnold. NWMLS as distributed by MLS GRID
 - $695,0003 bd3 ba2.4k sqftSeaview #9, Oak Harbor, WA 98277Active
 MLS ID #2589578, Donald Jaques. NWMLS as distributed by MLS GRID
 - $680,0003 bd2 ba2.1k sqftWaterloo Acres Div No 2, Oak Harbor, WA 98277Contingent
 MLS ID #2580280, Evelyn Ortega. NWMLS as distributed by MLS GRID
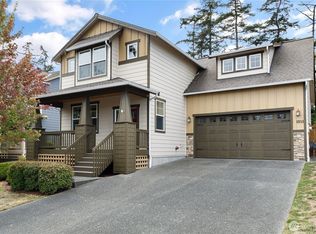
 - $619,0003 bd3 ba2k sqft1851 SW Downfield Way, Oak Harbor, WA 98277Active
 MLS ID #2578735, Kristi J. Jensen. NWMLS as distributed by MLS GRID
