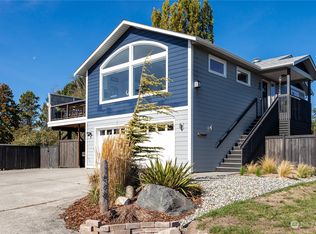
Seller is offering a $3,000 credit at closing to help a buyer purchase a lower interest rate, or to help with their closing costs. Nestled in a quiet cul-de-sac, this two-story home offers sweeping Penn Cove water views (watch the Orcas!) and an unbeatable location just steps from a private community beach. The first floor features a serene primary suite with a private ensuite bath, plus an additional bedroom and full bath. Upstairs is where this home shines: a light-filled living area wrapped in windows framing panoramic views of Penn Cove, a cozy gas fireplace, and an open kitchen with a spacious island. Two private balconies invite morning coffee or sunset watching over the water. A dedicated office, extra bedroom, and laundry room complete the upper level. A detailed floor plan is in the photo array. Outside, the fully fenced backyard is a gardener's dream — raised garden beds, a charming pergola sitting area, and mature landscaping. A storage shed and side-yard access add convenience, and a mobile generator is included for peace of mind during power outages. Beyond the home, enjoy exclusive access to a community path leading directly to a beautiful, private community beach — a prized amenity for waterfront-adjacent living. Watch local deer wander the neighborhood, launch a kayak, or unwind by the shoreline. With modern comfort, garden charm, and access to Penn Cove's natural beauty, this home is a must-see in one of Whidbey Island's best kept secret communities.
Active
Listed by: Windermere Whidbey Island • Michael Tenore • 206-255-8712
Price cut: $20K (10/16)
$595,000
1086 Landing Circle, Oak Harbor, WA 98277
3beds
1,942sqft
Single Family Residence
Built in 2006
7,840 Square Feet Lot
$609,000 Zestimate®
$306/sqft
$33/mo HOA
What's special
Cozy gas fireplaceMature landscapingDedicated officeRaised garden bedsQuiet cul-de-sacFully fenced backyardTwo private balconies
- --
- on Zillow
- 869
- views
- 96
- saves
Likely to sell faster than
Zillow last checked:
Listing updated:
Listed by:
Michael Tenore 206-255-8712 mtenore@windermere.com,
Windermere Whidbey Island
Source: NWMLS as distributed by MLS GRID,MLS#: 2587730
Facts & features
Interior
Bedrooms & bathrooms
- Bedrooms: 3
- Bathrooms: 3
- Full bathrooms: 2
- 3/4 bathrooms: 1
- Main level bathrooms: 2
- Main level bedrooms: 2
Primary bedroom
- Level: Main
Bedroom
- Level: Second
Bedroom
- Level: Main
Bathroom full
- Level: Second
Bathroom full
- Level: Main
Bathroom three quarter
- Level: Main
Den office
- Level: Second
Dining room
- Level: Second
Entry hall
- Level: Main
Great room
- Level: Second
Kitchen with eating space
- Level: Second
Utility room
- Level: Second
Heating
- Fireplace, Fireplace Insert, Forced Air, Electric, Propane
Cooling
- None
Appliances
- Included: Dishwasher, Dryer, Microwave, Refrigerator, Stove(s)/Range(s), Washer, Dishwasher(s), Dryer(s), Microwave(s), Refrigerator(s), Washer(s), Water Heater: Propane, Water Heater Location: Garage
Features
- Bath Off Primary
- Flooring: Concrete, Vinyl, Carpet
- Windows: Dbl Pane/Storm Window
- Basement: None
- Number of fireplaces: 1
- Fireplace features: Gas, Upper Level: 1, Fireplace
Interior area
- Total structure area: 1,942
- Total interior livable area: 1,942 sqft
Video & virtual tour
Property
Parking
- Total spaces: 4
- Parking features: Driveway, Attached Garage
- Has attached garage: Yes
- Covered spaces: 2
- Uncovered spaces: 2
Features
- Levels: Two
- Stories: 2
- Entry location: Main
- Patio & porch: Bath Off Primary, Dbl Pane/Storm Window, Fireplace, Walk-In Closet(s), Water Heater, Wired for Generator
- Has view: Yes
- View description: Bay, Mountain(s), Sound, Territorial
- Has water view: Yes
- Water view: Bay,Sound
Lot
- Size: 7,840 Square Feet
- Features: Paved, Fenced-Fully
- Topography: Level,Partial Slope
- Residential vegetation: Garden Space
Details
- Parcel number: S815700000070
- Zoning: RR
- Zoning description: Jurisdiction: County
- Special conditions: Standard
- Other equipment: Leased Equipment: Propane Tanks, Wired for Generator
Construction
Type & style
- Home type: SingleFamily
- Architectural style: 2 Story
- Property subtype: Single Family Residence
Materials
- Cement/Concrete
- Foundation: Slab
- Roof: Composition
Condition
- Very Good
- Year built: 2006
Utilities & green energy
- Electric: Company: PSE
- Sewer: Sewer Connected, Company: Penn Cove
- Water: Community, Company: Penn Cove
- Utilities for property: Xfinity/Comcast, Xfinity/Comcast
Community & HOA
Community
- Features: CCRs
- Subdivision: Penn Cove
HOA
- Services included: Common Area Maintenance, See Remarks
- HOA fee: $400 annually
Location
- Region: Oak Harbor
Financial & listing details
- Price per square foot: $306/sqft
- Tax assessed value: $584,272
- Annual tax amount: $4,498
- Date on market: 9/25/2026
- Listing terms: Conventional,VA Loan
- Inclusions: Dishwasher(s), Dryer(s), Leased Equipment, Microwave(s), Refrigerator(s), Stove(s)/Range(s), Washer(s)
Estimated market value
$609,000
$579,000 - $639,000
$2,813/mo
Price history
| Date | Event | Price |
|---|---|---|
| 10/16/2026 | Price change | $595,000-3.3%$306/sqft |
Source:  NWMLS as distributed by MLS GRID #2587730 Report a problem NWMLS as distributed by MLS GRID #2587730 Report a problem | ||
| 9/25/2026 | Listed for sale | $615,000+13.1%$317/sqft |
Source: NWMLS as distributed by MLS GRID #2587730 Report a problem | ||
| 10/14/2021 | Sold | $544,000-4.4%$280/sqft |
Source: NWMLS as distributed by MLS GRID #1841184 Report a problem | ||
| 9/24/2021 | Pending sale | $569,000$293/sqft |
Source: NWMLS as distributed by MLS GRID #1841184 Report a problem | ||
| 9/17/2021 | Listed for sale | $569,000+44.1%$293/sqft |
Source: NWMLS as distributed by MLS GRID #1841184 Report a problem | ||
| 6/13/2016 | Listing removed | $395,000$203/sqft |
Source: RE/MAX ACORN PROPERTIES #933184 Report a problem | ||
| 5/7/2016 | Listed for sale | $395,000+6.8%$203/sqft |
Source: RE/MAX ACORN PROPERTIES #933184 Report a problem | ||
| 1/20/2016 | Listing removed | $1,650$1/sqft |
Source: GORealty Report a problem | ||
| 12/28/2015 | Listed for rent | $1,650+17.9%$1/sqft |
Source: GO Realty Report a problem | ||
| 4/21/2012 | Listing removed | $1,400$1/sqft |
Source: GORealty Report a problem | ||
| 3/22/2012 | Price change | $1,400-6.7%$1/sqft |
Source: GORealty Report a problem | ||
| 2/11/2012 | Listed for rent | $1,500$1/sqft |
Source: GORealty Report a problem | ||
| 9/7/2007 | Sold | $370,000+26.5%$191/sqft |
Source: NWMLS as distributed by MLS GRID #27124020 Report a problem | ||
| 8/11/2005 | Sold | $292,500$151/sqft |
Source: NWMLS as distributed by MLS GRID #24128615 Report a problem | ||
Public tax history
| Year | Property taxes | Tax assessment |
|---|---|---|
| 2025 | $4,498 +17.8% | $584,272 +8% |
| 2024 | $3,818 -0.1% | $540,969 -0.7% |
| 2023 | $3,823 +8% | $544,780 +14.1% |
| 2022 | $3,538 -10.1% | $477,534 +25.1% |
| 2021 | $3,937 +1.6% | $381,742 +1.9% |
| 2020 | $3,876 +35.3% | $374,784 +9.8% |
| 2019 | $2,865 -18.3% | $341,378 +10.6% |
| 2018 | $3,505 +13.7% | $308,523 +6.6% |
| 2017 | $3,083 +13.9% | $289,541 +6.6% |
| 2016 | $2,706 +7.4% | $271,581 +11.5% |
| 2015 | $2,519 | $243,621 -1.6% |
| 2013 | -- | $247,699 |
| 2012 | -- | -- |
| 2010 | -- | -- |
| 2009 | -- | $346,966 -0.7% |
| 2008 | -- | $349,417 +9.8% |
| 2007 | -- | $318,341 +12.9% |
| 2006 | -- | $282,045 +276.1% |
| 2005 | -- | $75,000 -21.9% |
| 2002 | -- | $96,000 |
Find assessor info on the county website
Monthly payment
Est. payment
Payment breakdown
Explore the cost of this home by adjusting the details. Changes won't be saved.Climate risks
Neighborhood: 98277
Nearby schools
Schools provided by the listing agent
- Middle: North Whidbey Mid
- High: Oak Harbor High
Source: NWMLS as distributed by MLS GRID. This data may not be complete. We recommend contacting the local school district to confirm school assignments for this home.
Similar homes
- $550,0003 bd2 ba1.8k sqft930 Donald Avenue, Oak Harbor, WA 98277Active
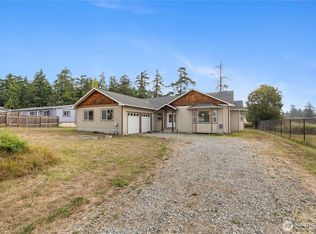 MLS ID #2583486, Ronaldo Manalo. NWMLS as distributed by MLS GRID
 - $699,8004 bd3 ba2.2k sqftPenn Cove Park Div 3, Oak Harbor, WA 98277Active
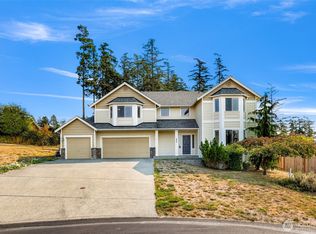 MLS ID #2436825, Cary Anderson. NWMLS as distributed by MLS GRID
 - $599,5004 bd3 ba2.2k sqftHighlands West #5, Oak Harbor, WA 98277Active
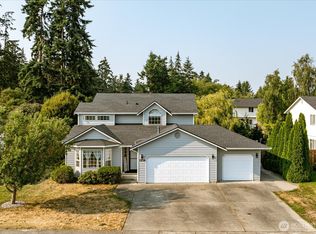 MLS ID #2564805, Annie Cash. NWMLS as distributed by MLS GRID
 - $619,0003 bd3 ba2k sqft1851 SW Downfield Way, Oak Harbor, WA 98277Active
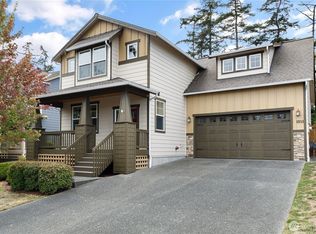 MLS ID #2578735, Kristi J. Jensen. NWMLS as distributed by MLS GRID
